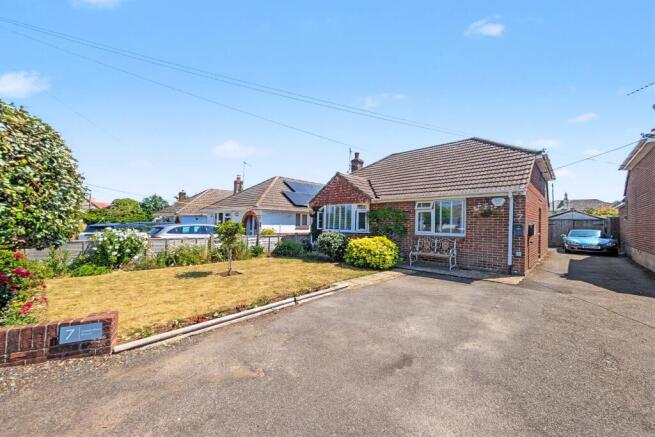
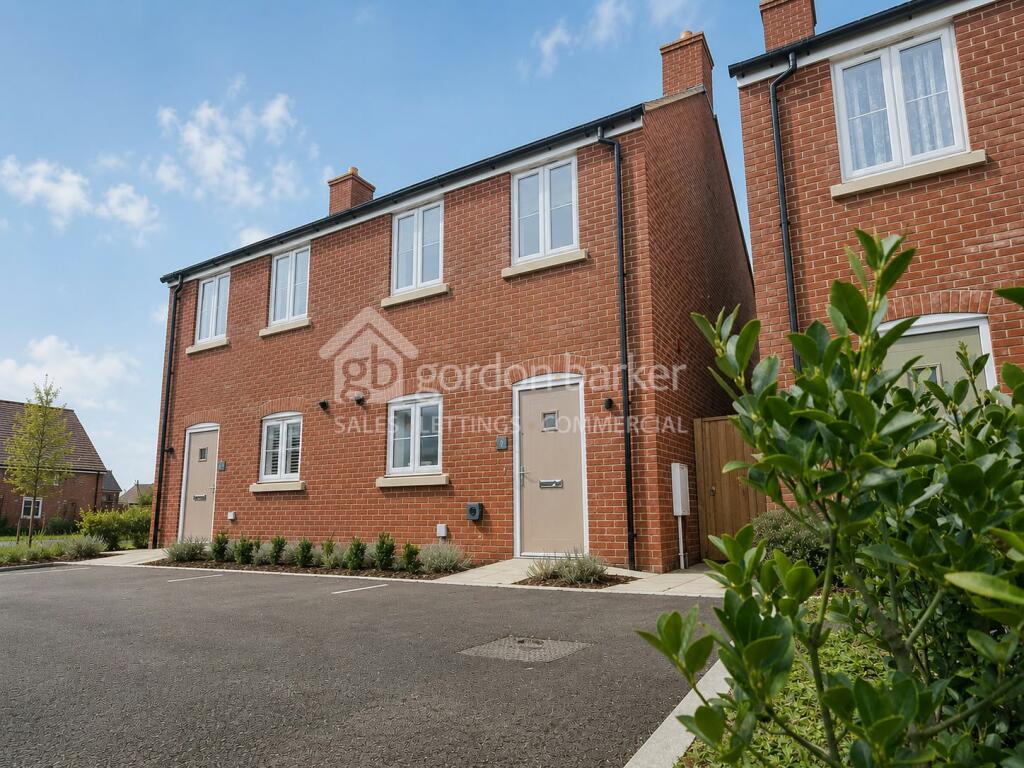
4-bedroom house · DT11 9PA
Listing removedListed 238 days
Opportunity summary
See Archie’s verdict, returns by strategy and what to check before viewing.
About
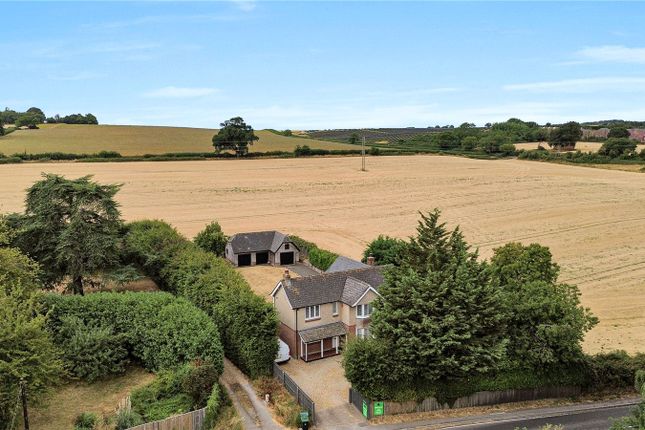
A spacious 4 bedroom detached property set in a quiet exclusive cul-de-sac location on the edge of the village.
In need of some minor cosmetic improvements this property offers a buyer the opportunity to put their own stamp on the property to make a really special home.
Set at the end of a small residential close in Charlton Marshall, this home enjoys a tucked-away cul-de-sac shared with just two other properties.
Entrance Hall Impressive double-height reception hall with timber balustrade galleried landing above, neutral decor with dado panelling, space for furniture and direct access to principal ground floor rooms and staircase.
Living Room - 18'4" (5.59m) x 15'1" (4.6m) Generous triple-aspect sitting room with picture window, sliding patio doors to the garden, warm-toned decor and ample space for multiple seating areas, ideal for family relaxation and entertaining.
Dining Room - 15'1" (4.6m) x 11'9" (3.58m) Bright dual-aspect dining space featuring wood-effect flooring, large windows overlooking the garden, space for a family table and dresser, perfect for formal meals or informal gatherings.
Kitchen/Breakfast Room - 12'1" (3.68m) x 9'8" (2.95m) Country style kitchen fitted with extensive wooden cabinets, tiled worktops and splashbacks, inset hob, integrated storage, breakfast area with space for table and chairs, and window providing lovely garden outlook.
Utility Room - 8'3" (2.51m) x 5'11" (1.8m) Practical utility with matching units to kitchen, worktop and sink, space and plumbing for laundry appliances, wall-mounted boiler and part-glazed external door to side garden.
Study - 10'6" (3.2m) x 8'8" (2.64m) Well-proportioned home office with window to front, wood-effect flooring and extensive fitted shelving and desk space, ideal for remote working, hobbies or library.
Cloakroom/WC Ground floor cloakroom accessed from the hall, fitted with WC and wash basin, useful for guests and everyday convenience.
Garage - 24'2" (7.37m) x 9'10" (3m) Large attached single garage with up-and-over door to the front, power and lighting, ideal for vehicle storage, workshop space or further development subject to consents.
Galleried Landing Attractive first-floor landing with timber balustrade overlooking the hall, roof window drawing in natural light and doors to all bedrooms and family bathroom.
Bedroom 1 - 16'4" (4.98m) x 13'11" (4.24m) Spacious principal bedroom with dormer window to front, seating area, sloping ceilings adding character, space for substantial furniture and access to an en-suite shower room.
En-suite to Bedroom 1 - 6'6" (1.98m) x 6'6" (1.98m) Shower room comprising corner shower enclosure, pedestal basin and WC, with part-panelled walls and roof window providing natural light and ventilation.
Bedroom 2 - 16'2" (4.93m) x 15'1" (4.6m) Large double bedroom with dual aspect over the gardens, generous floor space for wardrobes and seating, characterful ceiling lines.
Bedroom 3 - 15'10" (4.83m) x 10'4" (3.15m) Comfortable double bedroom with fitted storage recess, window to rear and ample space for additional furniture, ideal as guest room.
Bedroom 4 - 8'10" (2.69m) x 6'1" (1.85m) Cosy bedroom with dormer window, offering flexibility as a nursery, craft room or second study.
Family Bathroom - 9'3" (2.82m) x 6'6" (1.98m) Panelled family bathroom with roof window, fitted with bath and mixer shower, wash basin and WC, providing a charming traditional feel.
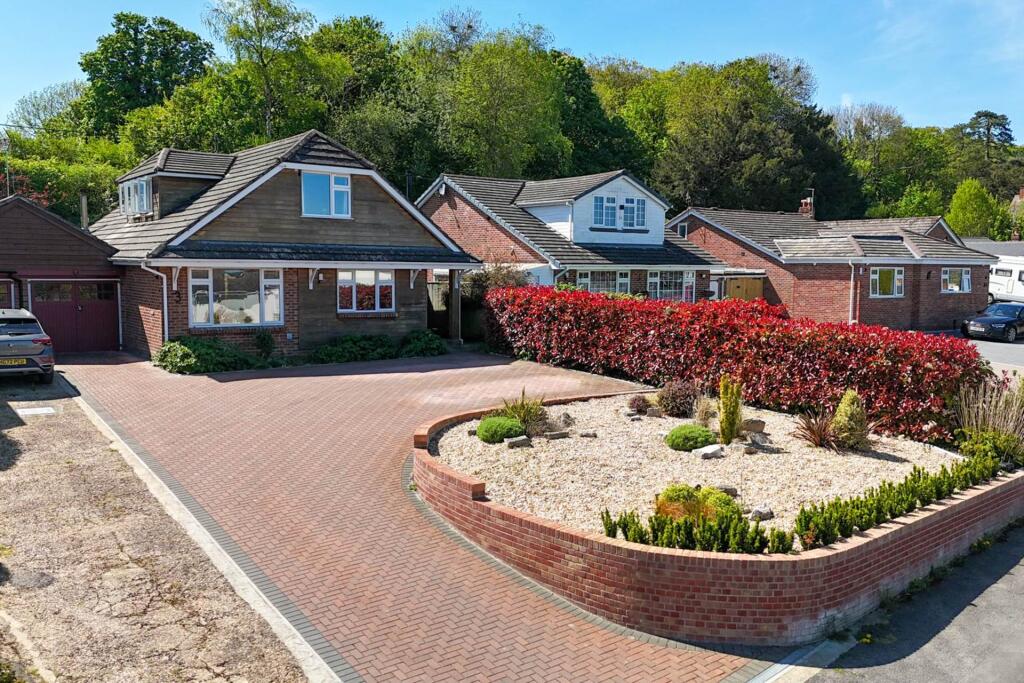
Front Garden and Driveway Block-paved driveway providing parking for several vehicles, edged with mature planting and potted shrubs giving an inviting first impression.
Rear and Side Gardens Generous wraparound gardens bordered by established trees, mainly laid to lawn with seating areas, pergola, well-stocked beds and a high level of privacy.
Notice Please note we have not tested any apparatus, fixtures, fittings, or services. Interested parties must undertake their own investigation into the working order of these items.
All measurements are approximate and photographs provided for guidance only.
Value & comps
No previous sales on record.
Returns
Set an offer; the calculator follows it.
We're still gathering serviced-accommodation data for this area.
Archie refurb estimate: a Pro feature
0.0% below asking
This is not financial or investment advice. Prop AI Deals is not authorised by the Financial Conduct Authority (FCA) to provide investment advice.
All investment calculators, property analyses, and AI-generated insights are for informational purposes only. Property investment carries risk and may result in financial loss. All calculations should be independently verified and you should consult with FCA-authorised financial advisers before making any investment decisions.
Past performance does not guarantee future results. Tax implications vary by individual circumstances.
Deal
Properties like this can earn 2–3x BTL yields when converted to HMO, with retrofit costs around £10k/room. Sign in to see the full tier, yield projection, and cost breakdown.
Commercial properties like this can earn 30-50% higher yields when converted to residential under Class MA / Q / P / PA, with prior approval costing ~GBP 96/unit. Sign in to see the recommended route, yield uplift, and cost breakdown.
BRRR-suited properties can recycle 80-100% of investor capital on refi, leaving a high-yielding rental with most of the money out. Sign in to see the refurb cost stack, ARV projection, and refinance maths.
Detached + large garden = sub-division play. Pro tier unlocks the tier badge, plot size, uplift estimate, and regional land benchmark.
Short-lease flats trade at deep discount, but extending under the 1993 Act often costs far less than the discount. Pro tier unlocks the tier badge, premium breakdown, long-lease ARV and arbitrage maths.
See projected short-stay revenue vs a vanilla BTL for this property.
See real sub-let margins (HMO room rates & SA nightly rates) vs the landlord rent.
Area
Agent & docs
FAQ
About 34, The Close, Charlton Marshall
Explore nearby