3-bedroom semi-detached house · SG15 6RD
Sold STCListed 98 days
Opportunity summary
See Archie’s verdict, returns by strategy and what to check before viewing.
About
** NO CHAIN!! - PADDOCK VIEWS TO REAR!!
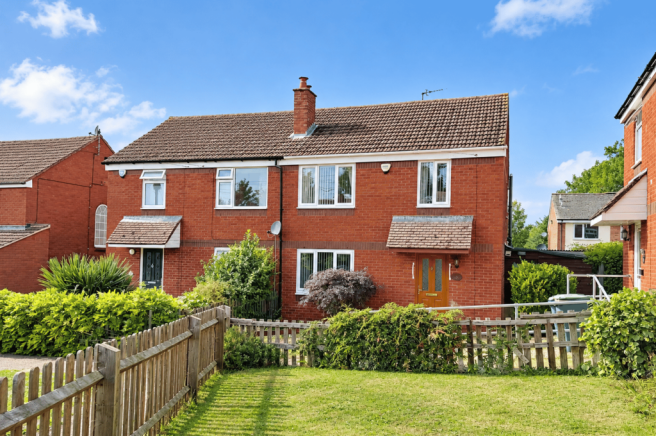
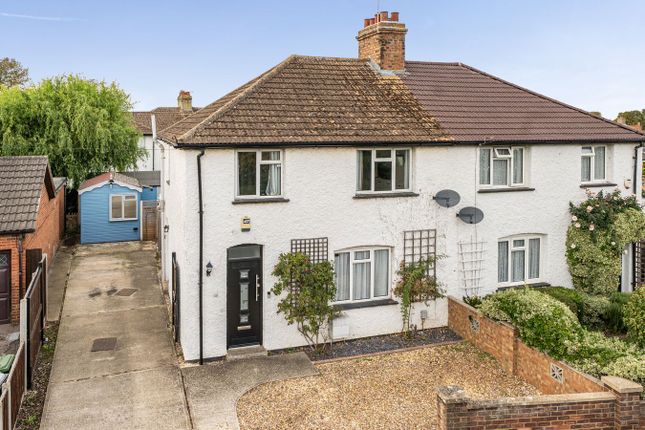
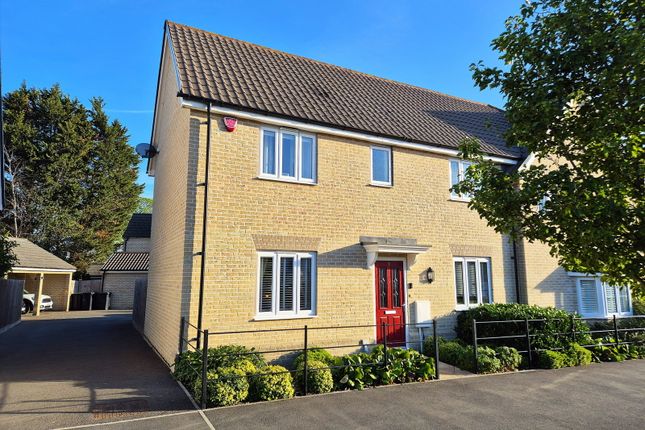
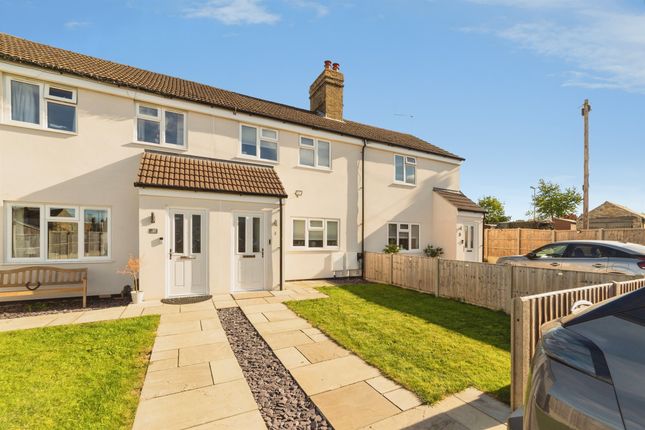
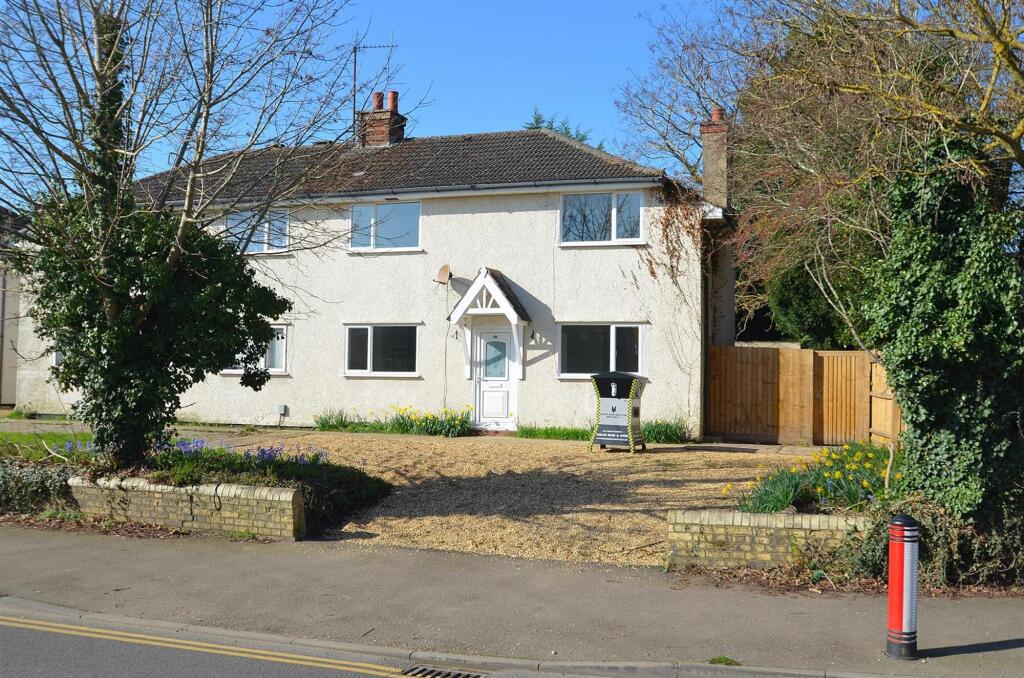
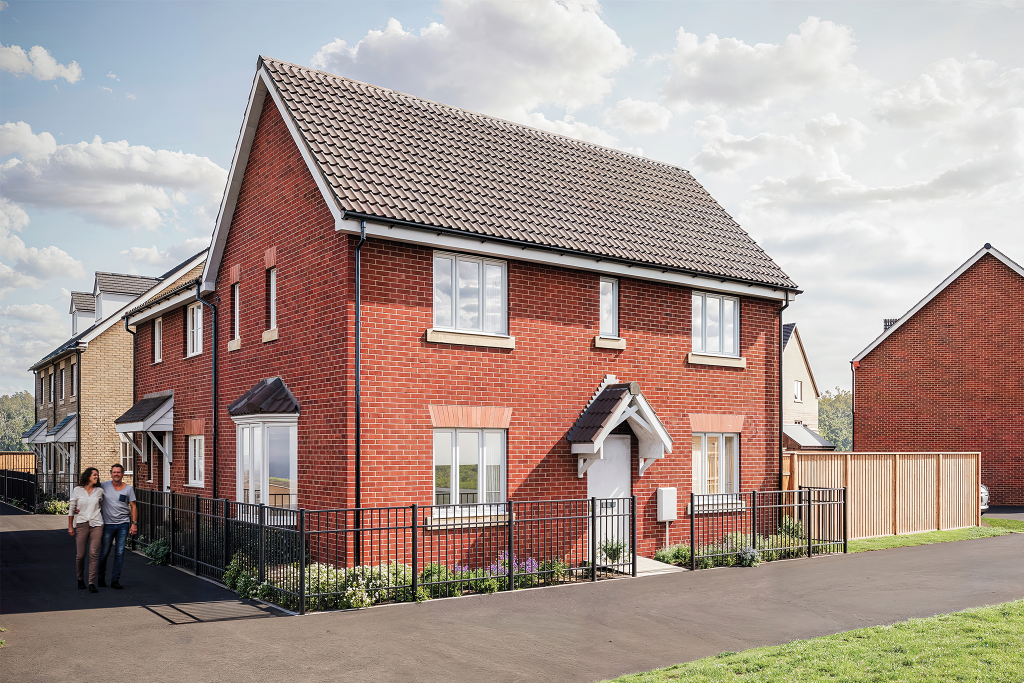
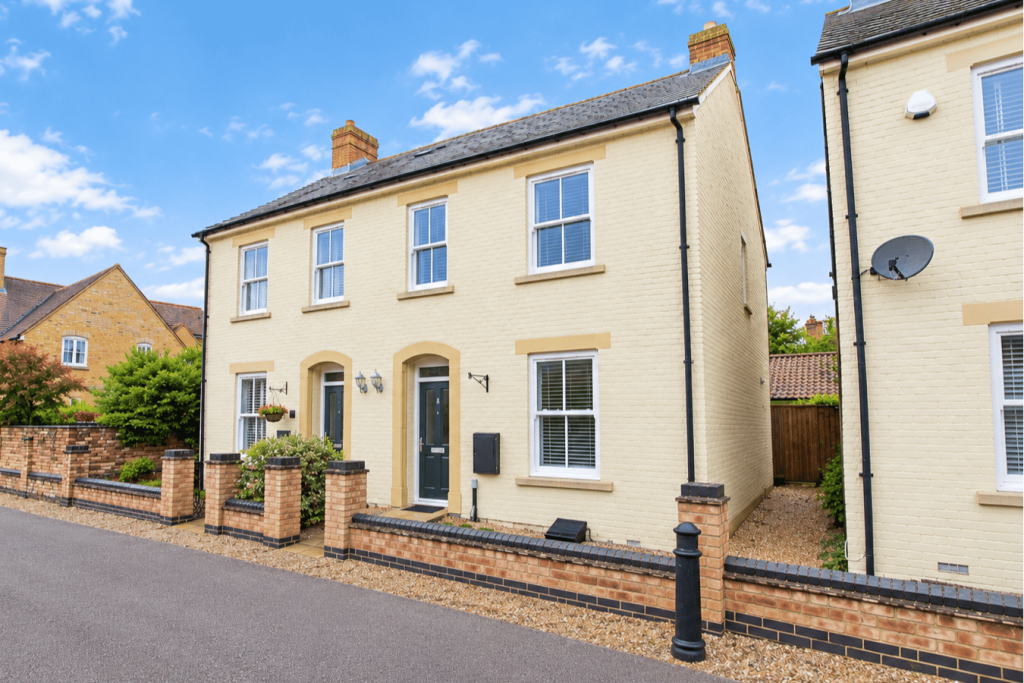
** This well presented three-bedroom semi-detached home has been recently refurbished to a high standard and is situated on a peaceful no-through road in Arlesey.
Within walking distance of the train station (with direct links to London), local schools, and a range of amenities, the property offers the perfect balance of convenience, comfort, and charm.
Refurbished with attention to detail, the property benefits from solid oak internal doors, a refitted kitchen, a stylish family bathroom, new windows and doors, a modern combination boiler, and a newly installed multi-fuel burning stove.
Every element has been designed with modern living in mind, allowing you to move straight in and enjoy.
The welcoming entrance hall sets the tone for the home, leading to a contemporary kitchen/breakfast room fitted with a range of integrated appliances, including a Bosch induction hob and Bosch electric oven.
A breakfast bar provides a casual dining space, making this kitchen as practical as it is stylish.
The spacious lounge/diner is a standout feature, offering ample room for both relaxing and entertaining.
French doors open directly onto the rear garden, flooding the room with natural light, while the new multi-fuel stove adds warmth and character, creating an inviting space for family gatherings.
Upstairs, a bright landing with a new stair balustrade leads to three well-proportioned bedrooms, each designed to maximise space and natural light.
The newly fitted four-piece family bathroom includes a bath and separate shower, offering both practicality and style for everyday living.
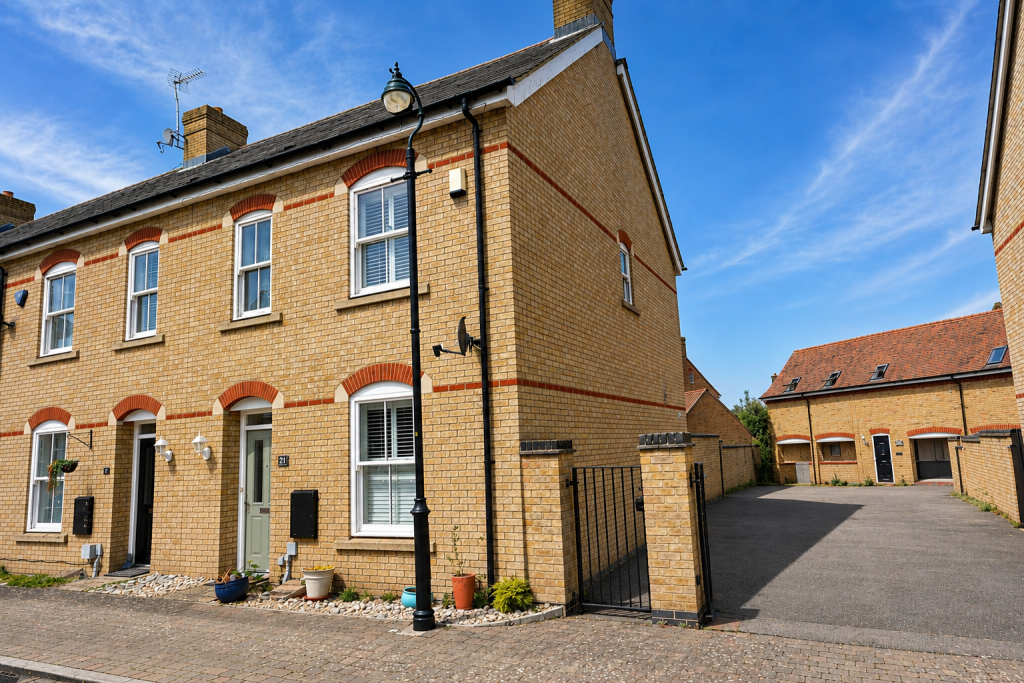
Outside to the front, the home features a walled garden with a neat lawn and established shrubs, alongside a driveway providing off-road parking for two vehicles.
The rear garden has been designed for low maintenance, mainly laid to lawn with a patio area ideal for outdoor dining and entertaining.
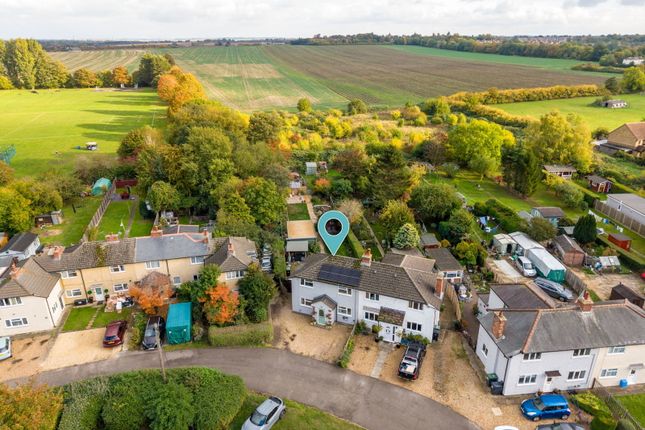
Overlooking a private paddock, the garden enjoys a peaceful open aspect, adding to the sense of space and privacy.
A particular highlight of this property is the 22ft garage, which has been upgraded to provide versatile use as an office, gym, or workshop.
Complete with a new roof, an up-and-over metal door, a UPVC double-glazed door with feature glass, a new consumer unit, and full power and lighting, it offers endless potential for flexible living or working from home.
Location Arlesey is a well-connected village with a friendly community feel.
The property is within easy reach of well-regarded schools, local shops, and open countryside for walks and outdoor activities.
The train station provides regular services into London, making it ideal for commuters, while nearby road links offer convenient access to surrounding towns and the A1(M).
This is a home that combines stylish interiors, practical living, and a sought-after location. Viewing is highly recommended to appreciate the quality and versatility on offer.
Entrance Hall 5' 2" x 5' 0" (1.57m x 1.52m) Kitchen-Breakfast Room 16' 2" x 9' 5" max (4.93m x 2.87m) Lounge-Diner 18' 7" x 14' 0" (5.66m x 4.27m) Landing 10' 6" x 5' 5" (3.20m x 1.65m) Bedroom 1 11' 7" x 11' 4" (3.53m x 3.45m) Bedroom 2 13' 2" x 9' 6" (4.01m x 2.90m) Bedroom 3 11' 5" x 6' 9" (3.48m x 2.06m) Family Bathroom 8' 8" x 6' 1" (2.64m x 1.85m) Front A concrete driveway provides off-road parking for two vehicles, complemented by a lawned area with surrounding shrubs.
Rear access is available via a wrought iron gate, and the garden is securely enclosed by a brick wall.
Rear Garden Overlooking a private paddock, the rear garden is mainly laid to lawn and features a variety of shrubs and flowers, a concrete pathway, and a patio area.
There is also an outside water tap and access to the garage.
Garage/Office/Gym 22' 7" x 9' 6" (6.88m x 2.90m) The garage benefits from a new up-and-over metal door, a UPVC double-glazed door with feature glass, and a new roof.
It is fully connected with power and light and has also been fitted with a new consumer unit.
Value & comps
No previous sales on record.
Returns
Set an offer; the calculator follows it.
We're still gathering serviced-accommodation data for this area.
Archie refurb estimate: a Pro feature
0.0% below asking
This is not financial or investment advice. Prop AI Deals is not authorised by the Financial Conduct Authority (FCA) to provide investment advice.
All investment calculators, property analyses, and AI-generated insights are for informational purposes only. Property investment carries risk and may result in financial loss. All calculations should be independently verified and you should consult with FCA-authorised financial advisers before making any investment decisions.
Past performance does not guarantee future results. Tax implications vary by individual circumstances.
Deal
Properties like this can earn 2–3x BTL yields when converted to HMO, with retrofit costs around £10k/room. Sign in to see the full tier, yield projection, and cost breakdown.
Commercial properties like this can earn 30-50% higher yields when converted to residential under Class MA / Q / P / PA, with prior approval costing ~GBP 96/unit. Sign in to see the recommended route, yield uplift, and cost breakdown.
BRRR-suited properties can recycle 80-100% of investor capital on refi, leaving a high-yielding rental with most of the money out. Sign in to see the refurb cost stack, ARV projection, and refinance maths.
Detached + large garden = sub-division play. Pro tier unlocks the tier badge, plot size, uplift estimate, and regional land benchmark.
Short-lease flats trade at deep discount, but extending under the 1993 Act often costs far less than the discount. Pro tier unlocks the tier badge, premium breakdown, long-lease ARV and arbitrage maths.
See projected short-stay revenue vs a vanilla BTL for this property.
See real sub-let margins (HMO room rates & SA nightly rates) vs the landlord rent.
Area
Agent & docs

FAQ
About Primrose Lane, Arlesey, SG15
Explore nearby