We've tightened what earns a Pursue. A home now needs a published valuation, a strategy that still makes money after real running costs and lender stress tests, and no listing problems that would stop a mortgage. You'll see fewer Pursues, and each one has been checked harder.
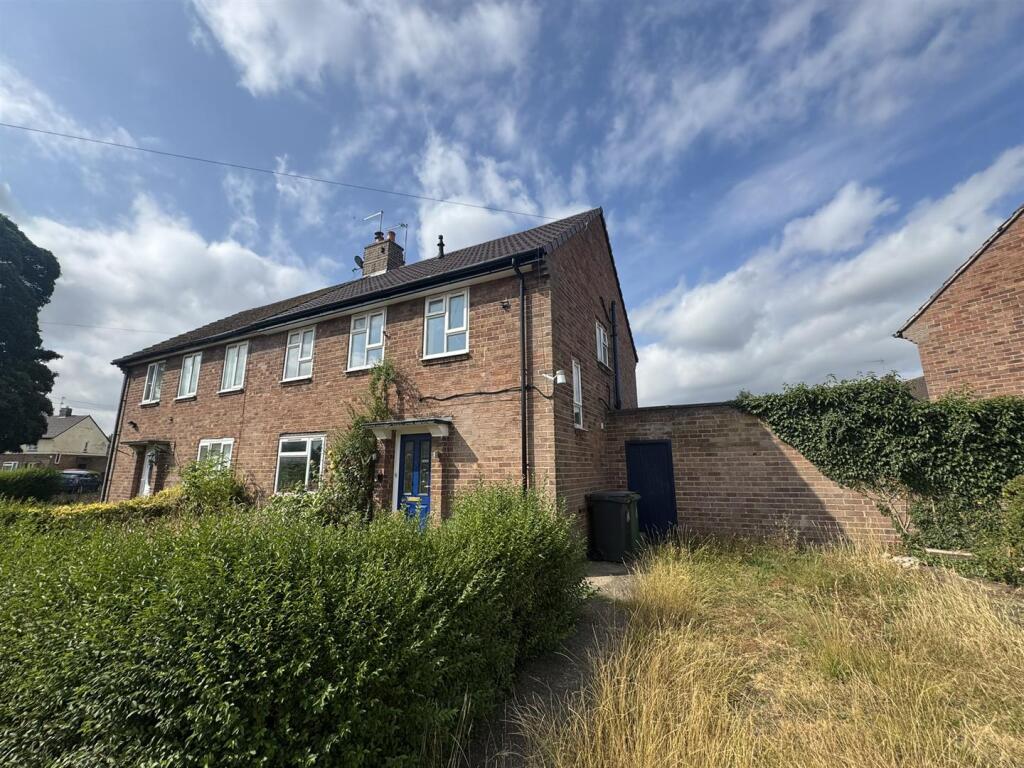
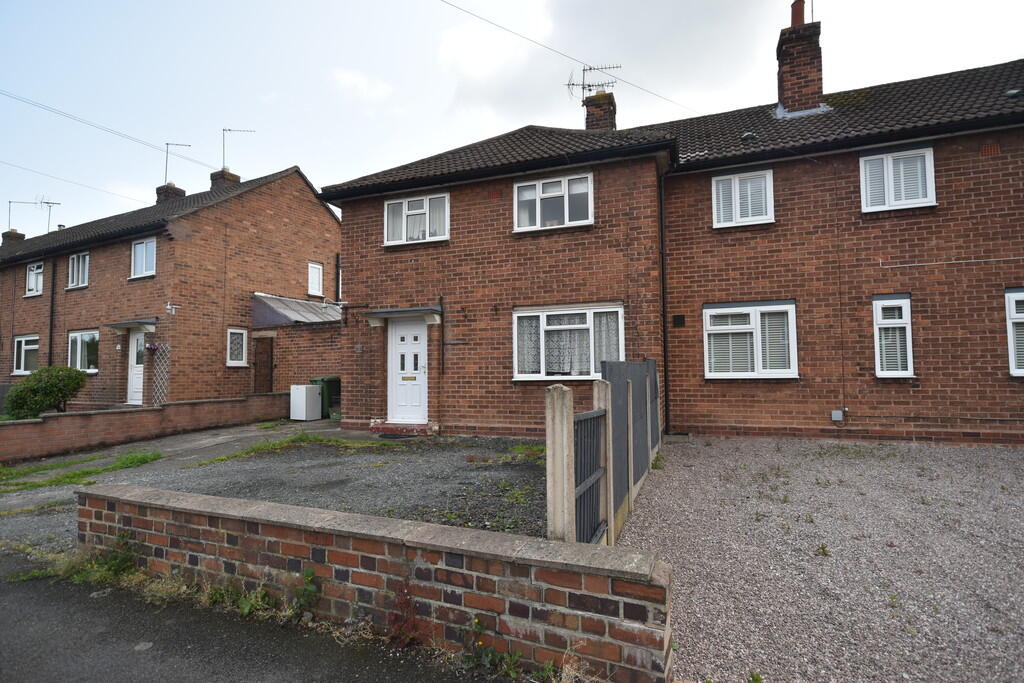
See how verdicts work3-bedroom semi-detached house · SY13 1DB
Listing removedListed 235 days
Opportunity summary
See Archie’s verdict, returns by strategy and what to check before viewing.
About
Call us 9AM - 9PM - 7 days a week, 365 days a year! Looking for more space, privacy, and a place that just feels like home? This could be it.
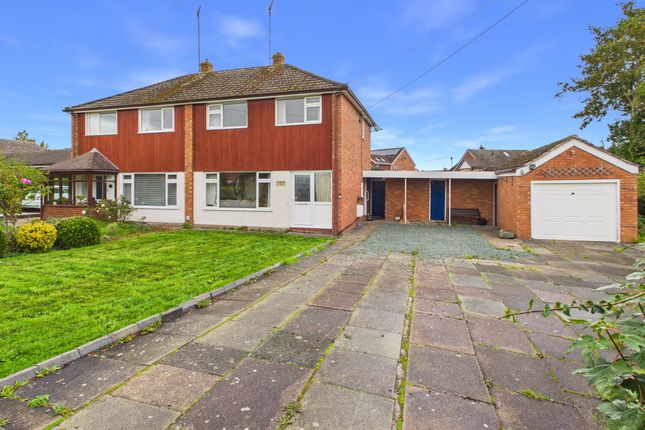
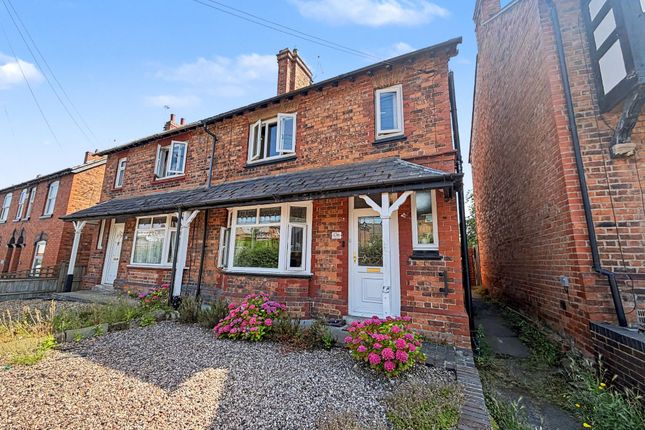
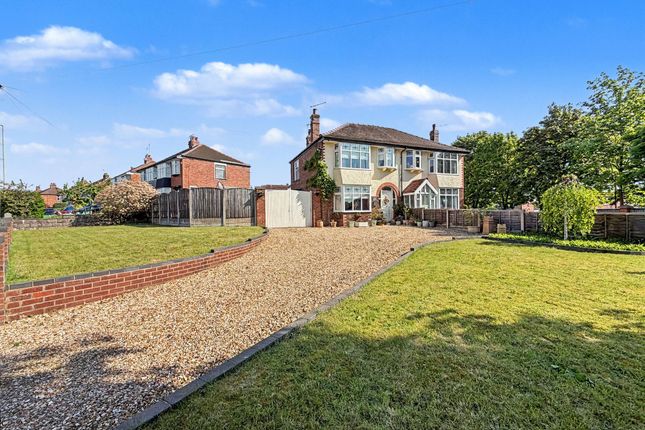
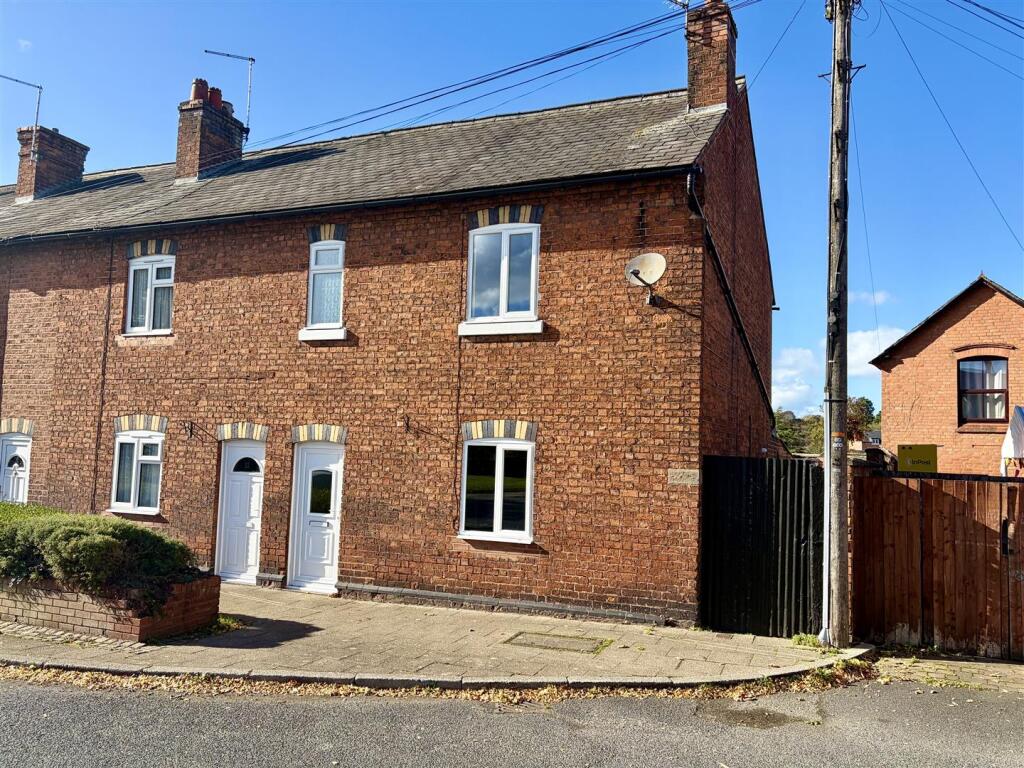
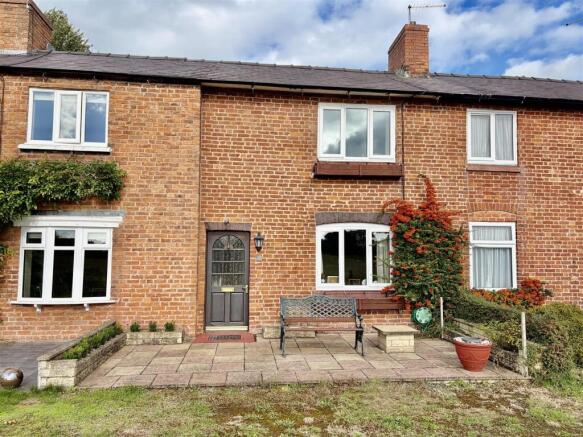
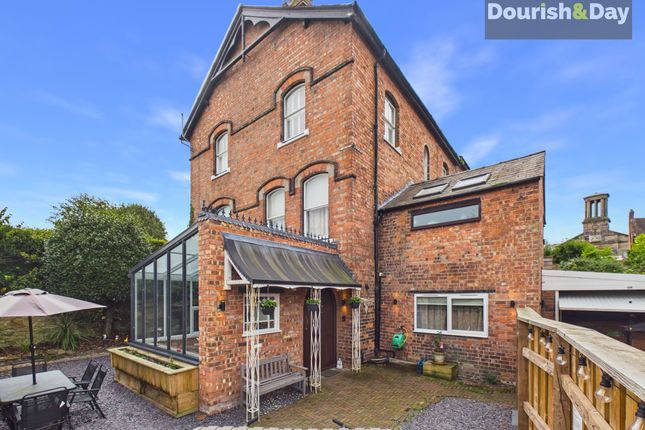
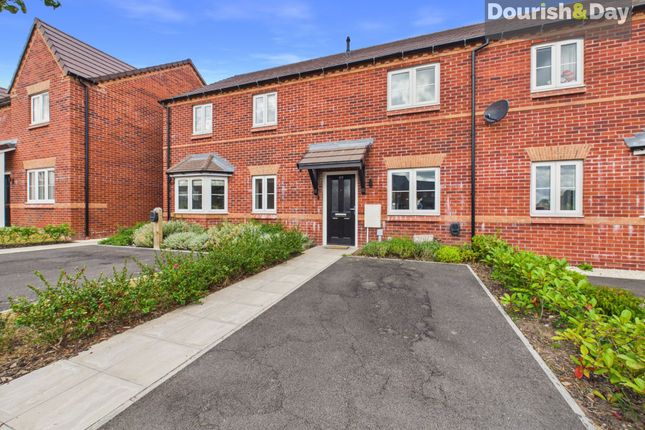
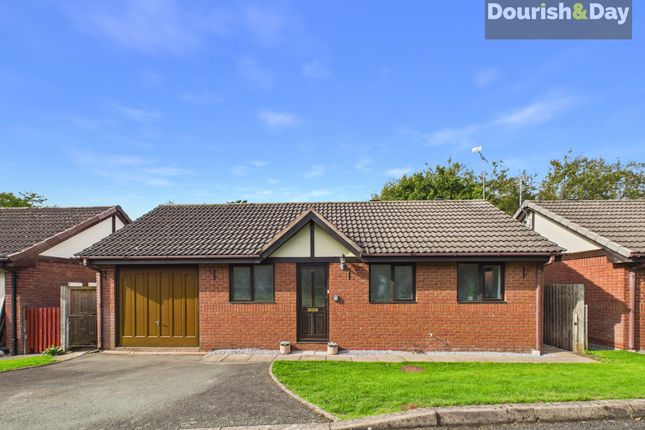
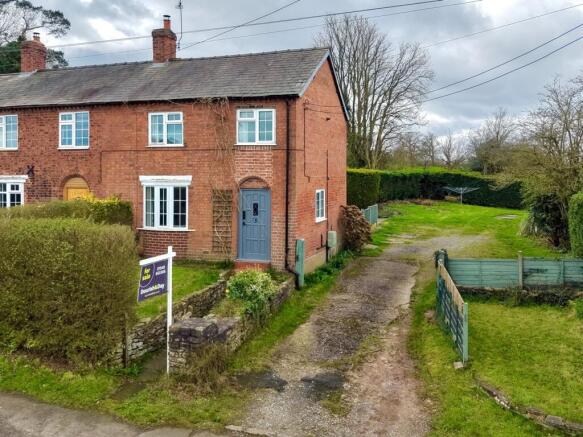
Tucked away in one of Whitchurch’s most sought-after spots, this charming three-bedroom semi-detached home is full of pleasant surprises—from its generous plot to the well-kept garden that’s perfect for kids, pets, or just relaxing with a cup of tea.
Inside, you'll find two separate reception rooms.
Upstairs, there are three comfortable bedrooms, and the bathroom features a beautifully re-enamelled cast iron bath, adding a touch of vintage charm you don’t see every day.
The driveway has been newly re-surfaced with quality block paving and provides off-road parking for two vehicles.
At the back, the enclosed garden offers plenty of space and includes a useful selection of timber storage sheds—great for tools, bikes, or garden gear. Location-wise, it’s spot on.
You’re just a short stroll from Aldi, close to the canal and Jubilee Park, and you can wander into town via the lovely Greenfields Nature Reserve, which is especially perfect if you have a dog.
For commuters, there’s swift access to the bypass and fast road connections to Cheshire, Shropshire, and North Wales.
This is the kind of home that feels welcoming the moment you walk through the door—well-kept, practical, and ideally placed for both convenience and lifestyle.
EPC Rating: D Storm Porch Providing cover to the front entrance door.
Entrance Hallway 1.78m x 4.62m narrowing to 3' 0" (0.91m) Engineered oak flooring, radiator and staircase to first floor with built-in storage cupboard below.
Cloakroom 0.74m x 1.93m Wash hand basin inset in vanity unit with cupboards below and low level WC. BAXI wall mounted gas central heating boiler.
Sitting Room 3.53m x 4.06m Front facing box bay window with built-in bench seating, corniced ceiling, moulded plaster ceiling light rose and fireplace with cast iron grate on tiled hearth.
Dining Room 3.5m x 3.5m and 7' 9'' x 6' 2'' (2.36m x 1.88m) Tiled fireplace with tiled hearth, corniced ceiling, radiator and part quarry tiled floor.
Kitchen 1.95m x 2.92m Partially refitted.
White ceramic sink and drainer inset in rolltop working surfaces with drawers, cupboards and plumbing for washing machine below, 4 ring gas hob with electric oven and grill below, stainless steel splashback and illuminated cooker extractor hood above.
Part tiled walls. Utility Room 2.74m x 2.92m Having quarry tiled floor, wall light point and radiator.
First Floor Landing 1.75m x 2.18m Radiator and loft access hatch.
Bedroom One 3.02m x 3.48m Cast iron fireplace with open grate, two louvred double door built-in wardrobes and radiator.
Bedroom Two 2.87m x 3.48m Radiator and cast iron fireplace with open grate. Bedroom Three 2.41m x 2.46m Radiator.
Family Bathroom 1.78m x 2.26m Panelled bath with mixer tap and shower attachment, wash hand basin inset in vanity unit with cupboard below and low level WC.
Extractor fan and radiator.
Anti-Money Laundering & ID Checks Once an offer is accepted on a property marketed by Dourish & Day estate agents we are required to complete ID verification checks on all buyers and to apply ongoing monitoring until the transaction ends.
Whilst this is the responsibility of Dourish & Day we may use the services of MoveButler or Guild365, to verify Clients’ identity.
This is not a credit check and therefore will have no effect on your credit history. You agree for us to complete these checks, and the cost of these checks is £30.00 inc. VAT per buyer.
This is paid in advance, when an offer is agreed and prior to a sales memorandum being issued. This charge is non-refundable.
Front Garden Block paved driveway to the front of the house providing off-road parking for 2 cars. Rear Garden Block paved patio leading to large, raised gravel patio.
Outside WC and 4 large timber storage sheds with replacement metal roofing. Useful general utility area to the side of the property, ideal for storage of dustbins.
Parking - Driveway Block paved driveway to the front of the house providing off-road parking for 2 cars.
Value & comps
No previous sales on record.
Returns
Set an offer; the calculator follows it.
We're still gathering serviced-accommodation data for this area.
Archie refurb estimate: a Pro feature
0.0% below asking
This is not financial or investment advice. Prop AI Deals is not authorised by the Financial Conduct Authority (FCA) to provide investment advice.
All investment calculators, property analyses, and AI-generated insights are for informational purposes only. Property investment carries risk and may result in financial loss. All calculations should be independently verified and you should consult with FCA-authorised financial advisers before making any investment decisions.
Past performance does not guarantee future results. Tax implications vary by individual circumstances.
Deal
Properties like this can earn 2–3x BTL yields when converted to HMO, with retrofit costs around £10k/room. Sign in to see the full tier, yield projection, and cost breakdown.
Commercial properties like this can earn 30-50% higher yields when converted to residential under Class MA / Q / P / PA, with prior approval costing ~GBP 96/unit. Sign in to see the recommended route, yield uplift, and cost breakdown.
BRRR-suited properties can recycle 80-100% of investor capital on refi, leaving a high-yielding rental with most of the money out. Sign in to see the refurb cost stack, ARV projection, and refinance maths.
Detached + large garden = sub-division play. Pro tier unlocks the tier badge, plot size, uplift estimate, and regional land benchmark.
Short-lease flats trade at deep discount, but extending under the 1993 Act often costs far less than the discount. Pro tier unlocks the tier badge, premium breakdown, long-lease ARV and arbitrage maths.
See projected short-stay revenue vs a vanilla BTL for this property.
See real sub-let margins (HMO room rates & SA nightly rates) vs the landlord rent.
Area
Agent & docs

FAQ
About Chemistry, Whitchurch, SY13
Explore nearby