We've tightened what earns a Pursue. A home now needs a published valuation, a strategy that still makes money after real running costs and lender stress tests, and no listing problems that would stop a mortgage. You'll see fewer Pursues, and each one has been checked harder.
See how verdicts work3-bedroom semi-detached house · SY13 1JH
Sold STCListed 220 days
Opportunity summary
See Archie’s verdict, returns by strategy and what to check before viewing.
About
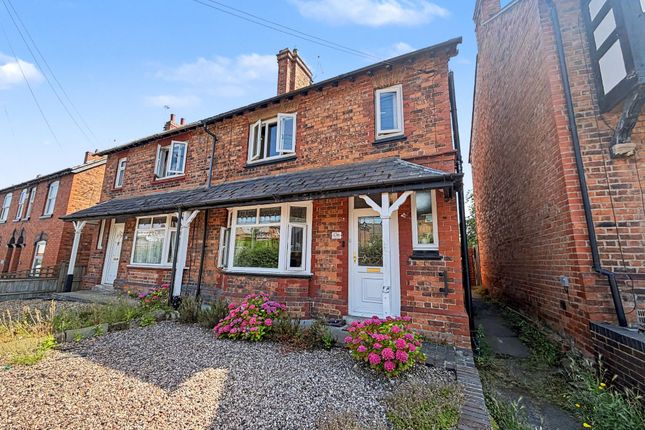
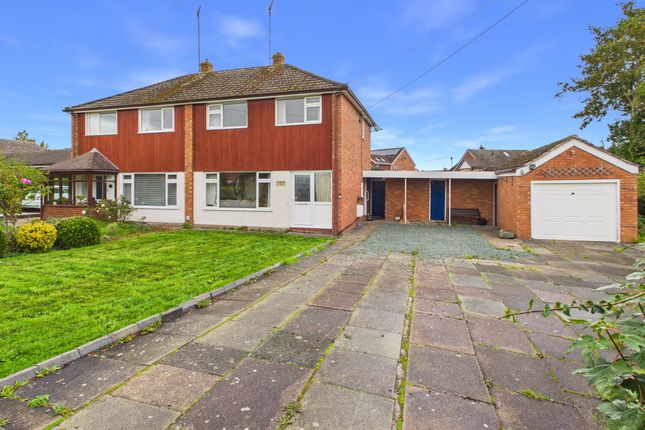
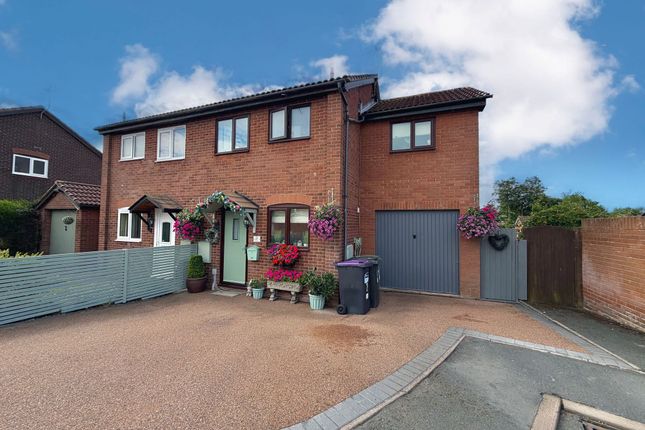
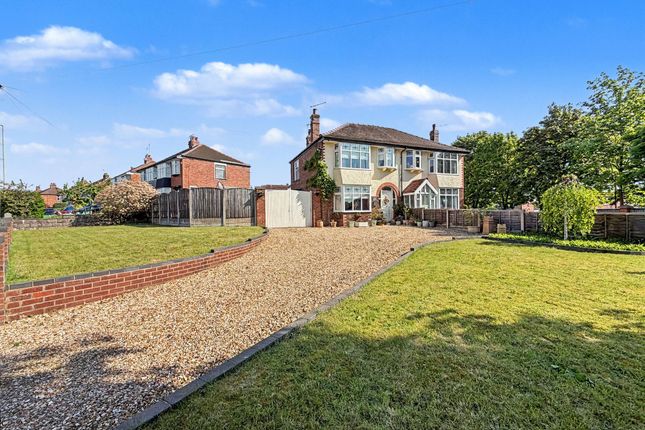
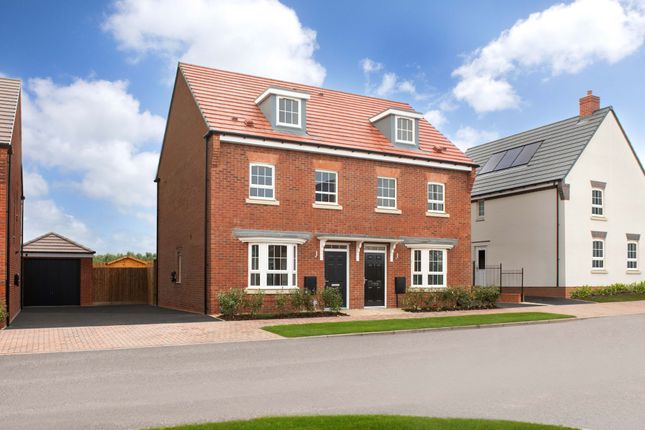
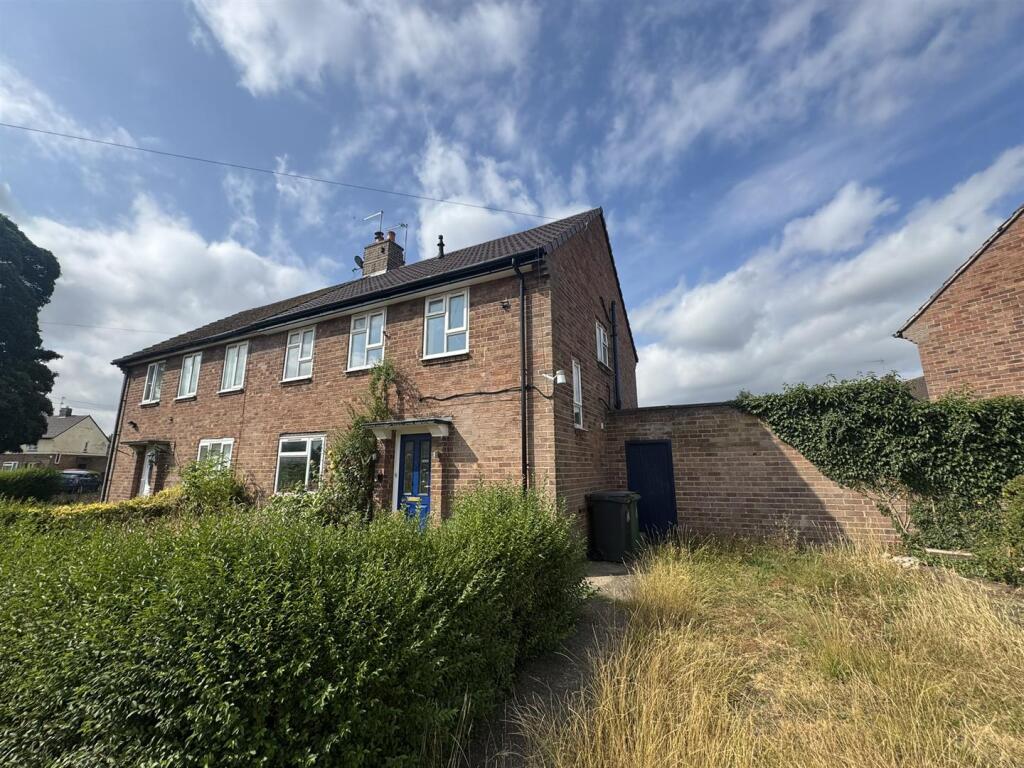
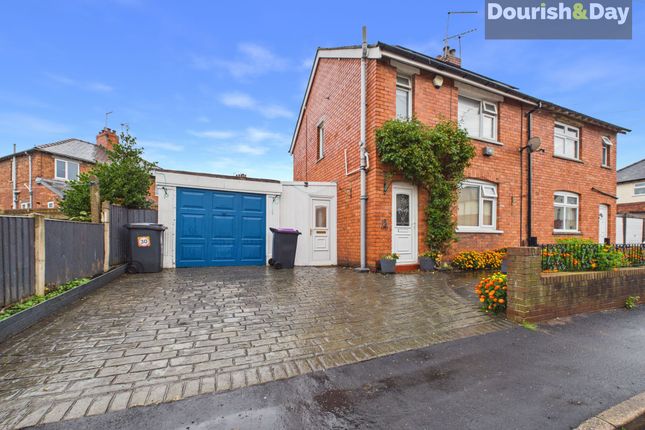
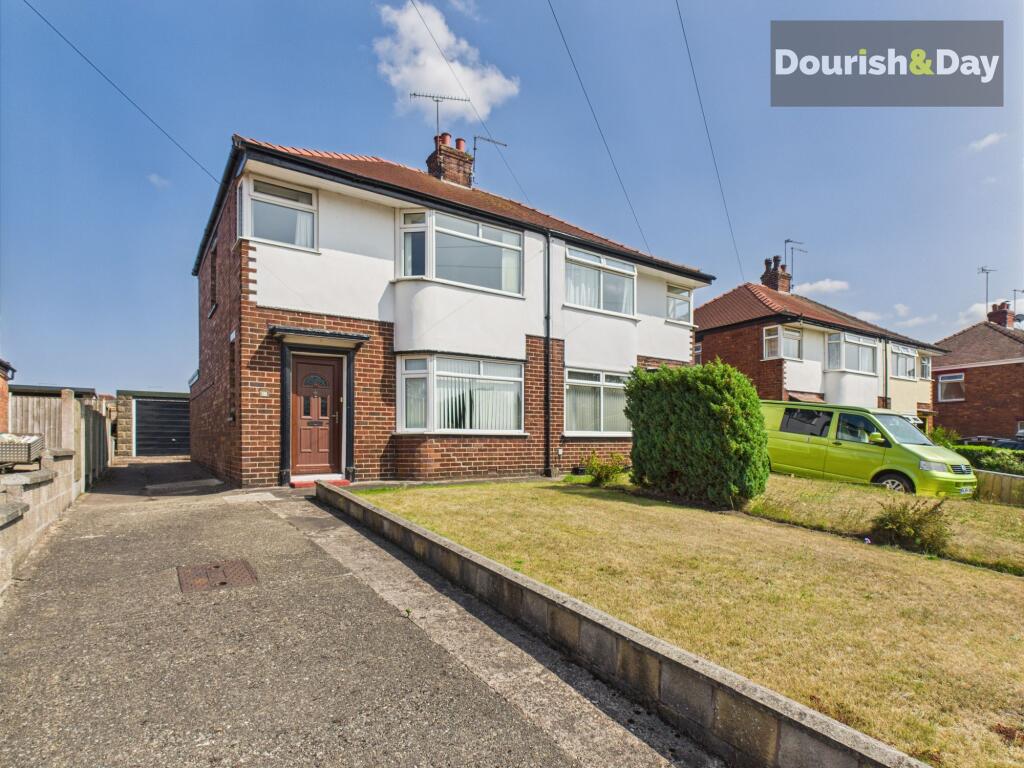
A well-presented three-bedroom semi-detached home offering spacious accommodation throughout, complete with driveway parking and beautifully landscaped garden. .
This family home has recently benefited from a new boiler and the addition of an electric car charging point.
The ground floor comprises a welcoming lounge, ideal for relaxing, along with a separate dining room perfect for entertaining.
The kitchen is well-equipped and further enhanced by a useful utility area and a convenient ground floor shower room.
Upstairs, the property offers three generously sized bedrooms and a modern, stylish family bathroom.
Externally, the property continues to impress, featuring a driveway providing off-road parking for up to four vehicles, along with a front garden.
To the rear, there is a lovely patio area ideal for outdoor dining, which leads onto a well-maintained lawned garden.
LOCATION The property is situated in Whitchurch, Shropshire's historic market town, which offers excellent connections to both Shropshire and Cheshire.
The town centre is within easy walking distance and provides a wide range of independent shops, cafés, restaurants, and everyday amenities.
A junior school is located nearby, and the railway station is approximately half a mile away, making the property well positioned for commuters and families alike.
Whitchurch lies close to the borders of South Cheshire and Wales and is surrounded by beautiful countryside, while still offering the convenience of town living.
The town retains the welcoming feel of a traditional market town and benefits from a wide range of facilities, including a weekly market held every Friday and a monthly farmers' market.
Local amenities include independent butchers, bakeries, pharmacies, a family medical practice, dentists, an optician, hairdressers, a library, and a community hospital.
The town also offers a variety of places to eat and drink, including two Michelin-star restaurants, along with several major supermarkets.
ENTRANCE HALL 6' 1" x 11' 0" (1.85m x 3.35m) A UPVC front door opens into a welcoming entrance hallway, setting the tone for the rest of the home.
The space features a radiator and a staircase rising to the first floor, with doors leading through to both the living room and kitchen.
Finished with practical laminate flooring, the hallway offers a durable and easy-to-maintain entrance space.
LOUNGE 16' 3" x 12' 10" (4.95m x 3.91m) A well-proportioned and inviting living room featuring a charming front-facing bay window, complemented by an additional side window, allowing for an abundance of natural light.
The room is comfortably finished with carpeting and includes a dual fuel fireplace, creating an attractive focal point.
Double doors open through to the dining area, enhancing the sense of space and making it ideal for both everyday living and entertaining. A radiator completes the space.
DINING ROOM 9' 11" x 9' 7" (3.02m x 2.92m) A bright and functional dining room finished with laminate flooring, offering ample space for a family dining table.
A door provides direct access to the garden, ideal for indoor-outdoor living, while a sliding door leads through to the kitchen for added convenience.
The room is complete with a radiator, ensuring comfort throughout the year.
KITCHEN 12' 6" x 9' 6" (3.81m x 2.9m) A well-appointed kitchen fitted with a range of base units and wall-mounted cupboards, providing ample storage and workspace.
The room is finished with laminate flooring and complemented by stylish subway tiling extending from floor to ceiling, creating a clean and contemporary feel.
A window overlooking the garden allows for plenty of natural light, enhancing the bright and airy atmosphere.
Additional features include a useful pantry cupboard, while a further door leads through to the utility and shower room for added practicality.
UTILITY ROOM 7' 0" x 5' 8" (2.13m x 1.73m) A practical utility space fitted with a stainless steel sink and base units, providing additional storage and workspace.
The room features tiled flooring and a tiled splashback for easy maintenance. A door offers direct access to the garden, adding to the room's convenience and functionality.
SHOWER ROOM A conveniently located ground floor shower room comprising a low-level WC, hand wash basin, and corner shower enclosure.
The space is fully tiled from floor to ceiling, complemented by tiled flooring for a clean and low-maintenance finish. A window provides natural light and ventilation.
LANDING A spacious and well-presented landing area, finished with carpeting for added comfort.
The space benefits from built-in storage cupboards, loft access, and a radiator, with doors leading to the various first floor rooms.
BEDROOM ONE 13' 0" x 8' 5" (3.96m x 2.57m) A well-proportioned double bedroom positioned to the front of the property, featuring a window that allows for plenty of natural light.
The room is finished with carpeting and benefits from a built-in mirrored wardrobe, providing excellent storage. A radiator completes the space.
BEDROOM TWO 9' 2" x 10' 1" (2.79m x 3.07m) A spacious and bright double bedroom featuring two windows, one to the front and one to the side, allowing plenty of natural light to fill the room.
The bedroom is carpeted for comfort and includes a built-in mirrored wardrobe, providing excellent storage. A radiator completes the space.
BEDROOM THREE 13' 2" x 7' 4" (4.01m x 2.24m) A comfortable third bedroom with a window to the front of the property, allowing natural light to fill the room.
The space is carpeted and includes a convenient storage cupboard, with a radiator providing warmth and comfort.
BATHROOM 7' 2" x 5' 5" (2.18m x 1.65m) A modern bathroom featuring a three-piece suite comprising a bath with an overhead shower and glass shower screen, WC, and hand wash basin.
The room is brightened by a rear-facing window and finished with fully tiled walls and stained wood-effect flooring for a contemporary, stylish look.
A chrome towel radiator adds both practicality and a touch of elegance.
OUTSIDE A beautifully landscaped garden featuring a paved patio area, perfect for outdoor dining and entertaining, which leads on to further lawned or planted sections.
A side gate provides convenient access to the garden from the side of the property, enhancing both practicality and privacy. THINKING OF SELLING?
At Leo James Property, we combine market expertise with unparalleled customer service to deliver a seamless and sophisticated selling experience.
From a bespoke valuation to tailored marketing strategies, we ensure your property is presented at its absolute best to attract the right buyer.
Contact us today to arrange your complimentary, no-obligation valuation and discover how we can help you achieve the best possible outcome.
AML REGULATIONS By law, we are required to conduct anti-money laundering checks on all individuals purchasing a property.
While we remain responsible for ensuring that these checks and any necessary ongoing monitoring are carried out correctly, the initial checks are conducted on our behalf by Movebutler.
They will contact you once an offer has been accepted on the property you wish to purchase.
The cost of these checks is £30 (including VAT) per buyer, which covers the collection of relevant data as well as any manual checks or monitoring that may be required.
This fee must be paid in advance directly to Movebutler, prior to the issuance of a memorandum of sale, and is non-refundable.
While every care has been taken to ensure the accuracy of this information, it cannot be guaranteed.
The fixtures, fittings, appliances, and mains services have not been tested, and prospective purchasers are advised to obtain professional verification where any detail is of particular importance.
All measurements are approximate. These particulars are provided for guidance only and do not form part of any contract.
Value & comps
No previous sales on record.
Returns
Set an offer; the calculator follows it.
We're still gathering serviced-accommodation data for this area.
Archie refurb estimate: a Pro feature
0.0% below asking
This is not financial or investment advice. Prop AI Deals is not authorised by the Financial Conduct Authority (FCA) to provide investment advice.
All investment calculators, property analyses, and AI-generated insights are for informational purposes only. Property investment carries risk and may result in financial loss. All calculations should be independently verified and you should consult with FCA-authorised financial advisers before making any investment decisions.
Past performance does not guarantee future results. Tax implications vary by individual circumstances.
Deal
Properties like this can earn 2–3x BTL yields when converted to HMO, with retrofit costs around £10k/room. Sign in to see the full tier, yield projection, and cost breakdown.
Commercial properties like this can earn 30-50% higher yields when converted to residential under Class MA / Q / P / PA, with prior approval costing ~GBP 96/unit. Sign in to see the recommended route, yield uplift, and cost breakdown.
BRRR-suited properties can recycle 80-100% of investor capital on refi, leaving a high-yielding rental with most of the money out. Sign in to see the refurb cost stack, ARV projection, and refinance maths.
Detached + large garden = sub-division play. Pro tier unlocks the tier badge, plot size, uplift estimate, and regional land benchmark.
Short-lease flats trade at deep discount, but extending under the 1993 Act often costs far less than the discount. Pro tier unlocks the tier badge, premium breakdown, long-lease ARV and arbitrage maths.
See projected short-stay revenue vs a vanilla BTL for this property.
See real sub-let margins (HMO room rates & SA nightly rates) vs the landlord rent.
Area
Agent & docs

FAQ
About Thompson Drive, Whitchurch
Explore nearby