2-bedroom terraced house · LA11 7NE
Sold STCListed 114 days
Opportunity summary
See Archie’s verdict, returns by strategy and what to check before viewing.
About
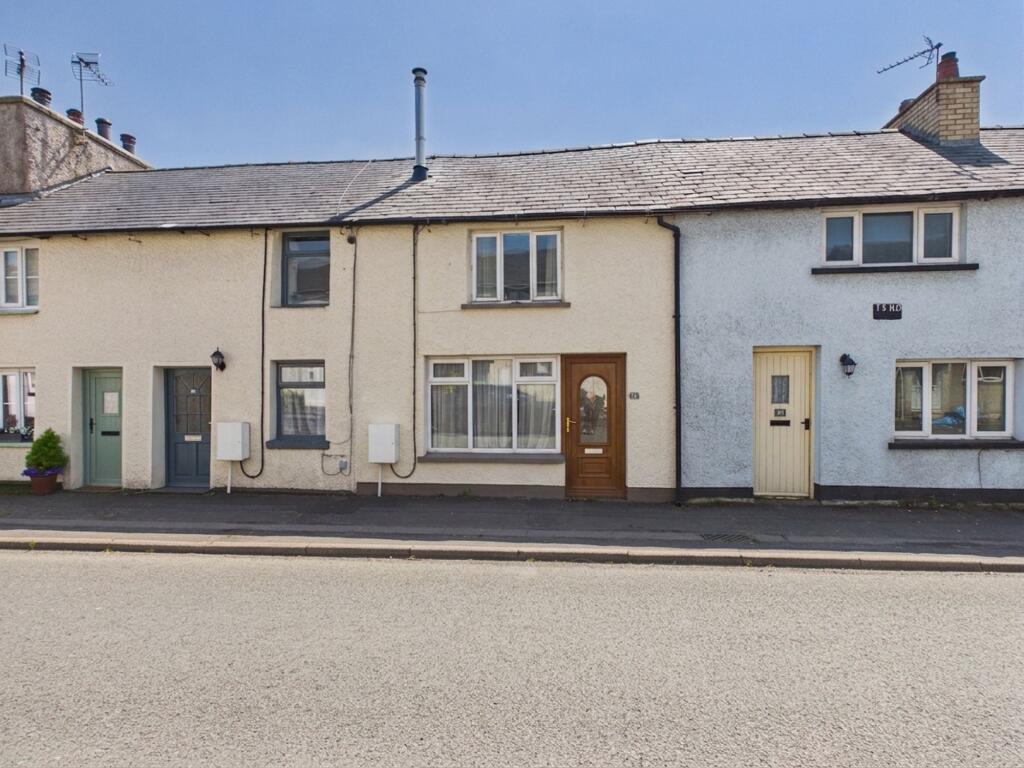
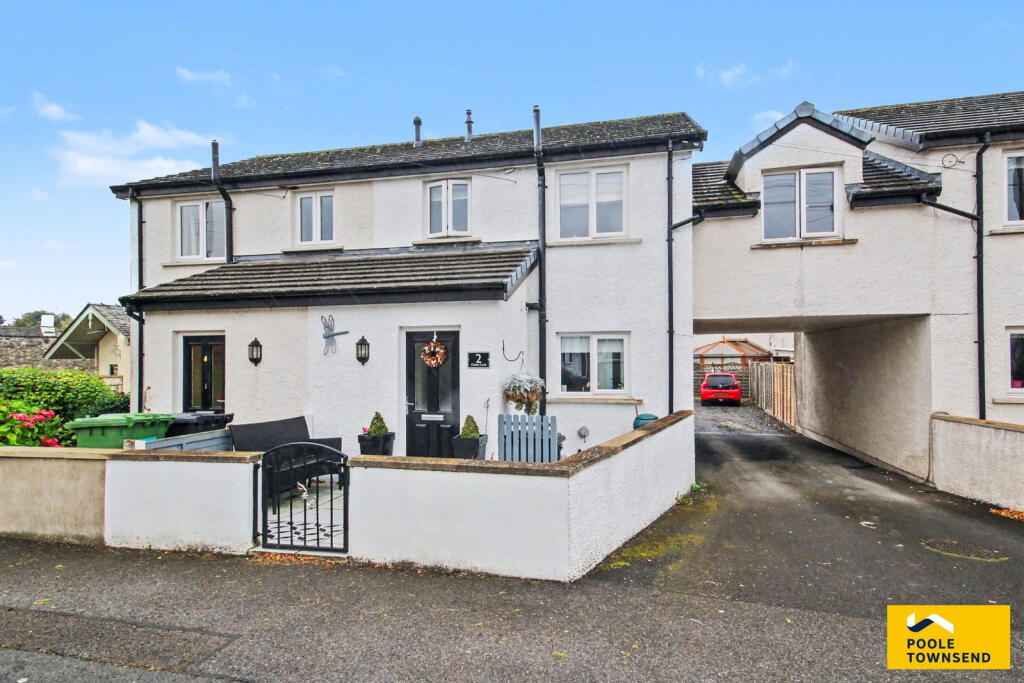
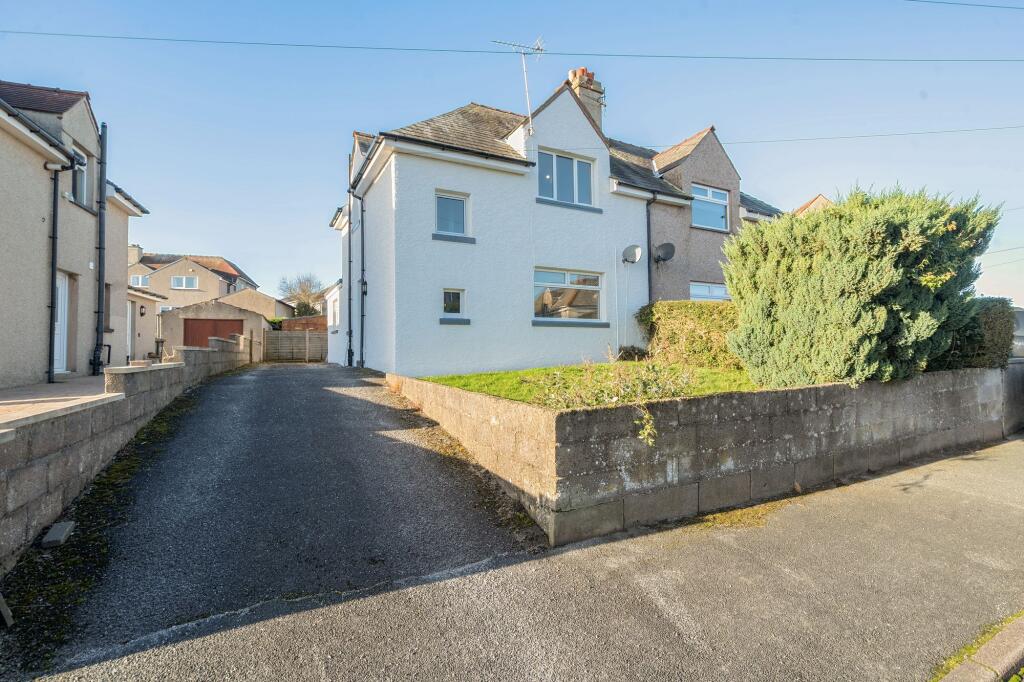
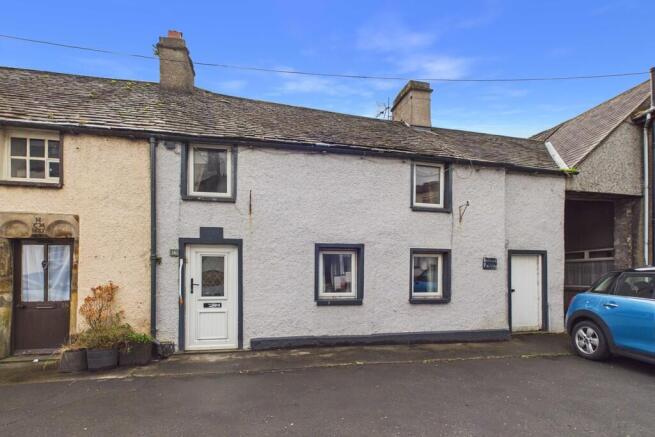
Situated within a private residential cul-de-sac in the heart of Flookburgh, this beautifully presented home offers stylish, contemporary living and is offered for sale with no onward chain.
Finished to a high standard throughout, the accommodation includes a modern kitchen fitted with brand new appliances and a sleek, well-appointed shower room.
The spacious lounge/diner is a particular highlight, featuring glazed doors that open directly onto the front and rear gardens, an ideal space for relaxing or entertaining.
The property further benefits from a generous double bedroom with useful eaves storage, along with a second bedroom that is well suited as a single room or home office.
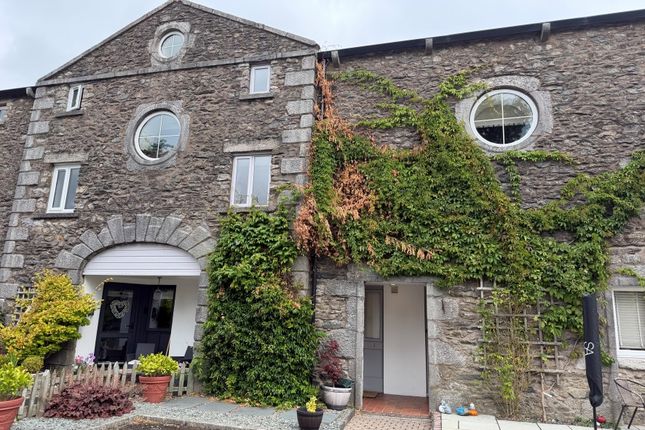
Externally, there is a private courtyard patio to the rear and a neatly maintained front lawn with established planting that enhances the home’s kerb appeal, together with off-road parking for one vehicle.
Directions For Satnav users enter: LA11 7NE For what3words app users enter: badge.contoured.coaster Location Eccleston Meadow is an exclusive private residential development, ideally situated in the heart of the charming village of Flookburgh.
Residents enjoy easy access to a variety of local amenities, including a Post Office, pharmacy, sandwich shop, hairdresser, and a well-regarded primary school.
Conveniently located just a short walk away is Cark and Cartmel railway station, offering excellent commuter links to Grange-over-Sands, Barrow-in-Furness, Lancaster, and even Manchester Airport, making it perfect for both daily travel and longer journeys.
Description Stepping through the front door, you are welcomed into an enclosed porch, with a part-glazed PVC door leading into an inviting entrance hall.
The hall is tastefully presented with neutral décor and carpet, which continues through to the lounge/diner. There is also a useful under-stairs storage cupboard, ideal for household essentials.
The main reception room is a generously proportioned lounge/diner extending the full depth of the property.
It is filled with natural light from dual-aspect glazed doors opening onto both the front and rear gardens. The room also features an electric fire, providing a warm focal point.
The modern fitted kitchen is equipped with a range of high-gloss units, complemented by a three-sided worktop offering ample preparation space.
It includes a one-and-a-half bowl sink with mixer tap and a brand new four-ring electric hob with electric oven/grill below.
There is space for an upright fridge freezer and plumbing for a washing machine. To the first floor, the accommodation comprises two bedrooms and a sleek shower room.
A cupboard houses the brand new combi boiler and provides additional storage for household items.
The principal bedroom is a generous double, offering space for freestanding furniture and access to eaves storage. The second bedroom is a single, ideally suited as a home office or nursery.
The shower room is fitted with a modern three-piece suite comprising a wall-mounted shower, WC, and wash hand basin with vanity storage beneath.
A further cupboard provides access to additional eaves storage.
Externally, to the front there is a lawned garden with established planted borders, along with a driveway and a patio area providing space for a bench.
To the rear, the fully enclosed courtyard patio offers a safe and secure environment for children and pets. Tenure Freehold and a flying Freehold. Services Mains gas, electricity, water and drainage.
Value & comps
No previous sales on record.
Returns
Set an offer; the calculator follows it.
We're still gathering serviced-accommodation data for this area.
Archie refurb estimate: a Pro feature
0.0% below asking
This is not financial or investment advice. Prop AI Deals is not authorised by the Financial Conduct Authority (FCA) to provide investment advice.
All investment calculators, property analyses, and AI-generated insights are for informational purposes only. Property investment carries risk and may result in financial loss. All calculations should be independently verified and you should consult with FCA-authorised financial advisors before making any investment decisions.
Past performance does not guarantee future results. Tax implications vary by individual circumstances.
Deal
Properties like this can earn 2–3x BTL yields when converted to HMO, with retrofit costs around £10k/room. Sign in to see the full tier, yield projection, and cost breakdown.
Commercial properties like this can earn 30-50% higher yields when converted to residential under Class MA / Q / P / PA, with prior approval costing ~GBP 96/unit. Sign in to see the recommended route, yield uplift, and cost breakdown.
BRRR-suited properties can recycle 80-100% of investor capital on refi, leaving a high-yielding rental with most of the money out. Sign in to see the refurb cost stack, ARV projection, and refinance maths.
Detached + large garden = sub-division play. Pro tier unlocks the tier badge, plot size, uplift estimate, and regional land benchmark.
Short-lease flats trade at deep discount, but extending under the 1993 Act often costs far less than the discount. Pro tier unlocks the tier badge, premium breakdown, long-lease ARV and arbitrage maths.
See projected short-stay revenue vs a vanilla BTL for this property.
See real sub-let margins (HMO room rates & SA nightly rates) vs the landlord rent.
Area
Agent & docs

FAQ
About 4 Eccleston Meadow, Flookburgh, Cumbria, LA11 7NE
Explore nearby