4-bedroom detached house · LL11 2EZ
Sold STCListed 110 days
Opportunity summary
See Archie’s verdict, returns by strategy and what to check before viewing.
About
Red Door Estate Agents are delighted to present this exceptionally well-presented four-bedroom detached family home, occupying a prime position on the highly sought-after Top Farm Road development in Rhosrobin, just a short distance from Wrexham city centre.
Offered to the market with the significant advantage of no onward chain, this superb home has been meticulously maintained by the current owners and is ready for its next owners to move straight into.
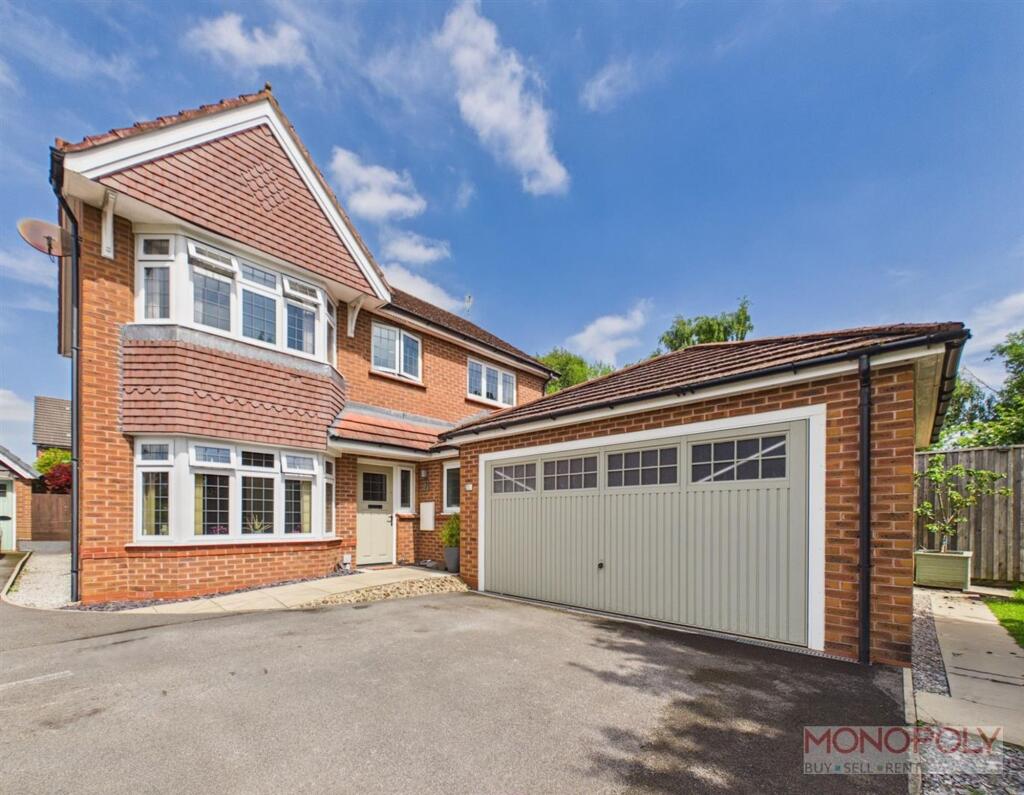
Positioned within one of the area's most desirable residential developments, the property enjoys a private rear aspect with no overlooking properties, generous driveway parking and a versatile garage conversion, making it an ideal choice for growing families or those looking for additional flexible living space.
Designed with modern family living in mind, the accommodation features a contemporary fitted kitchen with adjoining utility room, a welcoming lounge opening seamlessly into the dining room, where French doors extend the living space onto the private rear garden with an extensive paved patio and raised timber decking.
The first floor offers four well-proportioned bedrooms, including a principal bedroom with en suite shower room, together with a modern family bathroom.
One of the property's standout features is the professionally converted garage, which has been fully insulated and finished to an excellent standard.
Whether utilised as a home office, games room, gym, playroom, cinema room or occasional guest bedroom, it offers valuable additional accommodation that can easily adapt to a buyer's lifestyle.
Outside, the property continues to impress with a generous tarmac driveway providing off-road parking for approximately three vehicles, while the private rear garden has been thoughtfully designed for low-maintenance living, featuring an extensive paved patio and raised timber decking, providing an excellent space for outdoor dining, entertaining or simply relaxing in privacy.
Located on the outskirts of Wrexham city centre, Rhosrobin is one of the area's popular residential locations, offering an excellent selection of schools, everyday amenities, nearby countryside walks and superb commuter links, making it a fantastic place to call home.
Combining spacious accommodation, versatile living space, a superb garage conversion, private gardens and the added benefit of no onward chain , this outstanding family home offers a wonderful opportunity to purchase a property that is ready to move straight into.
Early viewing is highly recommended to fully appreciate everything this exceptional home has to offer.
EPC Rating: C Entrance The property is approached via an attractive paved pathway leading beneath a charming timber canopy porch, creating an inviting first impression before entering the welcoming reception hallway.
The hallway features a radiator, ceiling light point, wall-mounted thermostat and staircase rising to the first floor, with doors leading to the principal reception rooms, kitchen and cloakroom.
A useful understairs storage cupboard, complete with lighting, provides excellent everyday practicality.
Downstairs w.c Conveniently positioned off the hallway, the downstairs cloakroom is fitted with a low-level WC and pedestal wash hand basin with tiled splashback.
A frosted uPVC double glazed window allows natural light whilst maintaining privacy, complemented by carpeted flooring, radiator, ceiling light point and the property’s alarm control panel.
Lounge Positioned to the front elevation, the beautifully proportioned lounge is flooded with natural light through a large uPVC double glazed window fitted with Venetian blinds.
This inviting reception room offers the perfect balance of comfort and elegance, complete with television point, radiator and coved ceiling with central light point.
Glazed timber double doors create a seamless transition into the dining room, allowing the ground floor to flow effortlessly for both family life and entertaining.
Dining Room The dining room enjoys delightful views across the private rear garden, with uPVC double glazed French doors opening directly onto the patio, effortlessly extending the living space outdoors during the warmer months.
Finished with coved ceilings, radiator and central ceiling light, this is a superb entertaining space ideal for both formal dining and relaxed family gatherings.
Kitchen The contemporary fitted kitchen has been thoughtfully designed to maximise both storage and functionality, offering an extensive range of wall, base and drawer units, including attractive glazed display cabinets.
Integrated appliances include a Beko electric oven, four-ring electric hob with stainless steel extractor canopy above and integrated fridge freezer.
A one-and-a-half bowl stainless steel sink with mixer tap is perfectly positioned beneath the rear-facing window, enjoying pleasant views over the garden.
Finished with tiled splashbacks, wood-effect vinyl flooring, generous preparation space and plentiful storage, this is a kitchen perfectly suited to modern family living.
Utility Room Leading directly from the kitchen, the practical utility room provides additional base units with granite-effect work surfaces incorporating a stainless steel sink with mixer tap.
There is plumbing for a washing machine, space for a tumble dryer and a wall-mounted Worcester boiler.
An extractor fan, continuation flooring from the kitchen and a frosted glazed external door provide convenient side access to the driveway.
Converted Garage A true standout feature of this wonderful home is the professionally converted garage.
Fully insulated and finished to an exceptional standard, this incredibly versatile space lends itself perfectly as a luxury home office, cinema room, gym, games room, garden bar or even an additional double bedroom.
Benefitting from its own heating via an electric wall-mounted radiator, recessed spotlights, plentiful power points, wood-effect laminate flooring and a front-facing uPVC double glazed window fitted with Venetian blinds, the room feels every bit as comfortable as the rest of the home.
Importantly, the conversion retains a traditional pitched roof construction rather than a flat roof, further enhancing both quality and longevity.
Landing The spacious L-shaped landing is beautifully illuminated by a side-facing uPVC double glazed window fitted with Venetian blinds and provides access to all four bedrooms, the family bathroom and loft space.
Principle Suite and En Suite The principal bedroom is an impressive sanctuary, offering generous proportions and an abundance of natural light via a front-facing uPVC double glazed window fitted with Venetian blinds.
Finished with radiator, television point and ceiling light, the room is further enhanced by its stylish private en suite.
The en suite has been fitted with a contemporary three-piece suite comprising a fully tiled shower enclosure with glazed screen, mains-fed power shower with handheld attachment, pedestal wash hand basin with mixer tap and low-level WC.
Recessed spotlights, extractor fan, chrome heated towel rail and tiled flooring complete the space.
Bedroom Two A superbly proportioned double bedroom overlooking the rear garden, finished with radiator and ceiling light point, making an ideal guest suite or spacious family bedroom.
Bedroom Three Another generous double bedroom enjoying pleasant rear garden views, offering excellent flexibility for growing families.
Bedroom Four A well-proportioned fourth bedroom overlooking the front elevation, complete with radiator, ceiling light and a particularly useful built-in storage cupboard with lighting, making it equally suited as a child’s bedroom, nursery or home office.
Bathroom Serving the first floor is a beautifully appointed four-piece family bathroom comprising a panelled bath with mixer tap and tiled splashback, corner glazed shower enclosure with electric shower and handheld attachment, pedestal wash hand basin with mixer tap and low-level WC.
The room is finished with recessed spotlights, extractor fan, radiator and a frosted uPVC double glazed window.
Garden The rear garden has been thoughtfully landscaped to create a stylish yet wonderfully low-maintenance outdoor space.
Enjoying a private aspect with no overlooking properties to the rear, it features an extensive paved patio perfectly suited to al fresco dining, alongside generous composite decking enclosed by timber fencing, creating an ideal environment for entertaining family and friends or simply relaxing in complete privacy.
Beautifully presented throughout and offering a rare combination of versatile accommodation, premium presentation, exceptional outdoor space and a prestigious location, this outstanding family home represents a truly turnkey purchase.
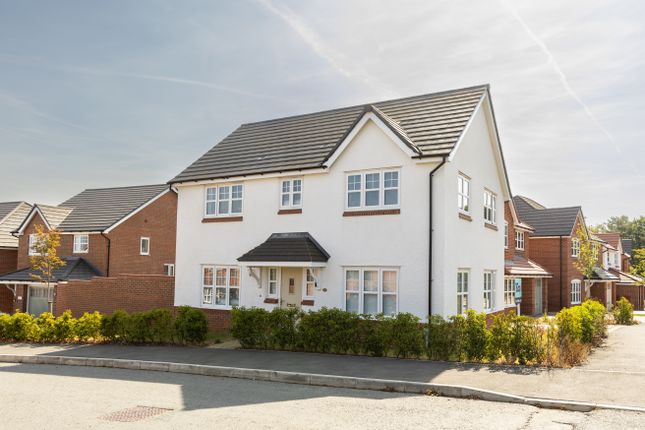
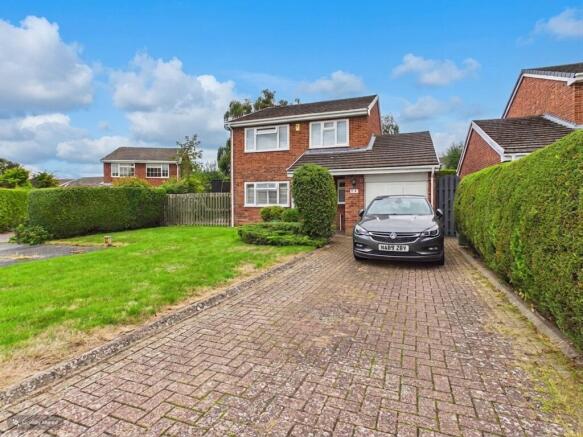
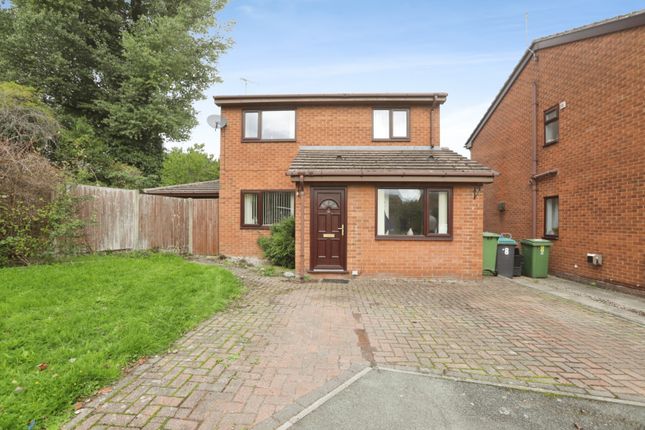
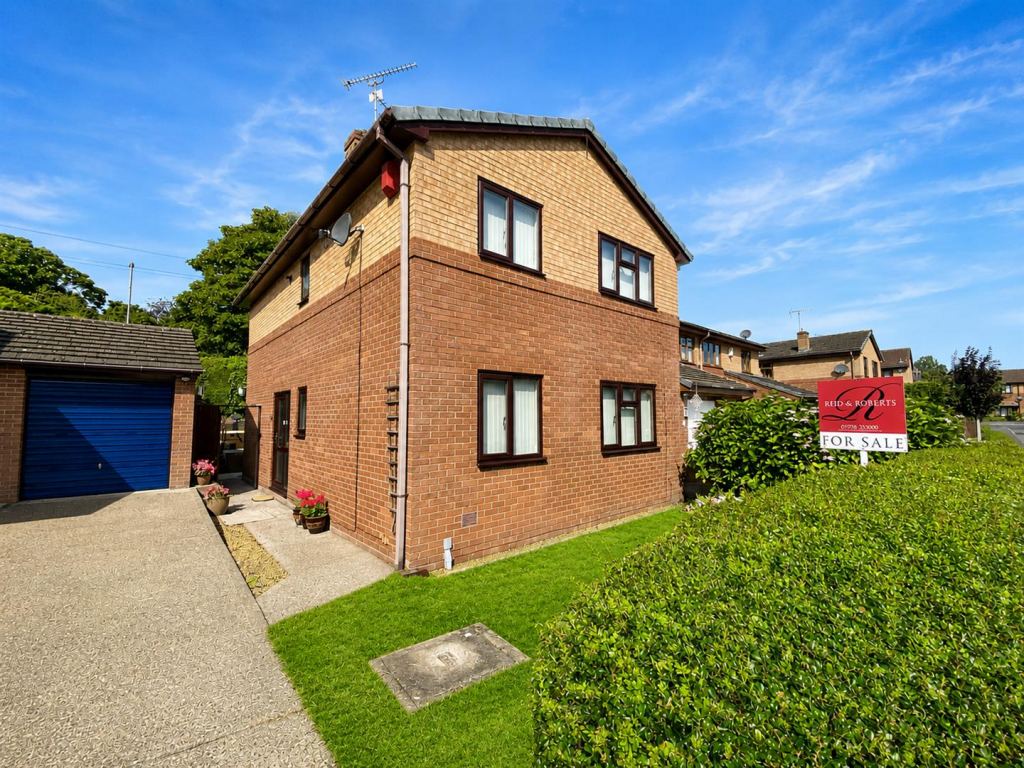
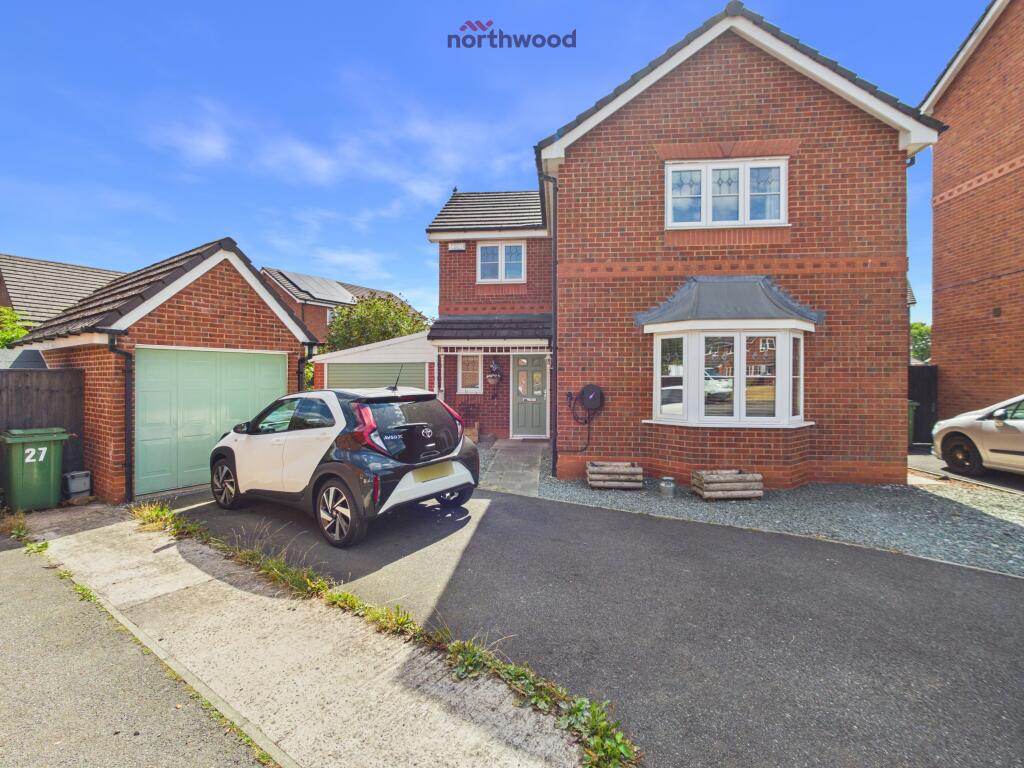
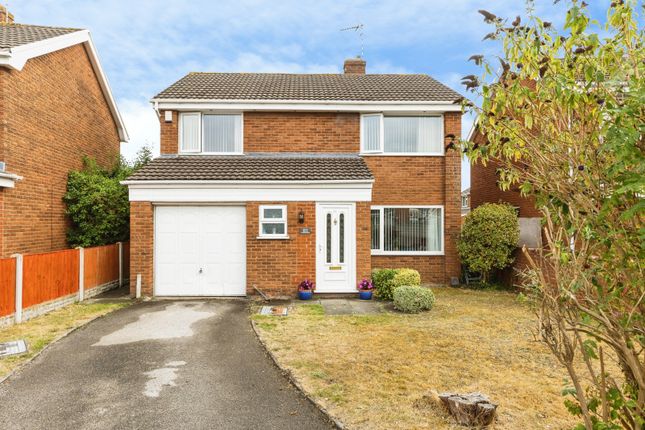
Early viewing is highly recommended to appreciate the quality, space and lifestyle on offer Parking - Driveway To the front, the property enjoys excellent kerb appeal with an attractive paved approach, timber entrance canopy and a generous tarmac driveway providing off-road parking for approximately three vehicles.
Disclaimer At Red Door Estate Agents, we believe that exceptional service shouldn’t come at an unreasonably high cost.
As a new, independent on-line company, we offer a straightforward fee structure - £699 upfront and £799 on completion. Ensuring commitment, transparency and value without compromising on quality.
While we operate efficiently online to serve clients across the UK, our Head Office in Flintshire is easily accessible if you would like to meet me or a member of our team in person.
From first valuation to completion, we provide expert guidance, personal support and nationwide coverage, setting a new standard for professional, reliable estate agency.
We’re not like other online agencies - we’re stepping up the ladder, offering premium service, exceptional results and nationwide reach at a fair price.
Step up with Red Door - where exceptional service meets exceptional homes.
Value & comps
No previous sales on record.
Returns
Set an offer; the calculator follows it.
We're still gathering serviced-accommodation data for this area.
Archie refurb estimate: a Pro feature
0.0% below asking
This is not financial or investment advice. Prop AI Deals is not authorised by the Financial Conduct Authority (FCA) to provide investment advice.
All investment calculators, property analyses, and AI-generated insights are for informational purposes only. Property investment carries risk and may result in financial loss. All calculations should be independently verified and you should consult with FCA-authorised financial advisors before making any investment decisions.
Past performance does not guarantee future results. Tax implications vary by individual circumstances.
Deal
Properties like this can earn 2–3x BTL yields when converted to HMO, with retrofit costs around £10k/room. Sign in to see the full tier, yield projection, and cost breakdown.
Commercial properties like this can earn 30-50% higher yields when converted to residential under Class MA / Q / P / PA, with prior approval costing ~GBP 96/unit. Sign in to see the recommended route, yield uplift, and cost breakdown.
BRRR-suited properties can recycle 80-100% of investor capital on refi, leaving a high-yielding rental with most of the money out. Sign in to see the refurb cost stack, ARV projection, and refinance maths.
Detached + large garden = sub-division play. Pro tier unlocks the tier badge, plot size, uplift estimate, and regional land benchmark.
Short-lease flats trade at deep discount, but extending under the 1993 Act often costs far less than the discount. Pro tier unlocks the tier badge, premium breakdown, long-lease ARV and arbitrage maths.
See projected short-stay revenue vs a vanilla BTL for this property.
See real sub-let margins (HMO room rates & SA nightly rates) vs the landlord rent.
Area
Agent & docs
FAQ
About Top Farm Road, Wrexham, LL11
Explore nearby