4-bedroom detached house · LL11 4XG
For saleListed 32 days
Opportunity summary
See Archie’s verdict, returns by strategy and what to check before viewing.
About
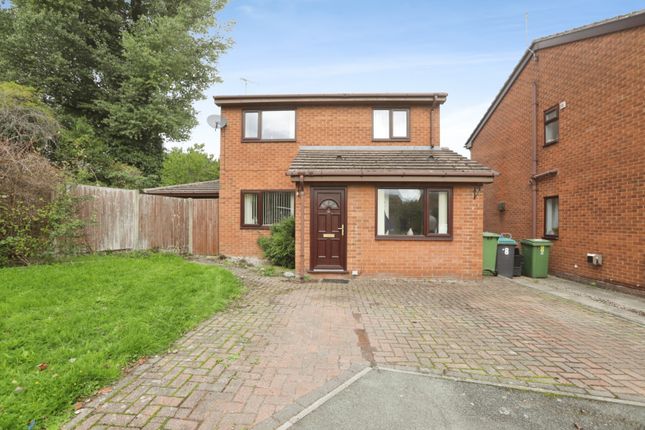
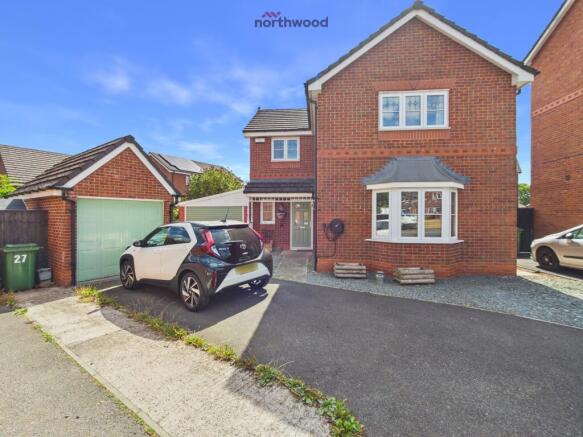
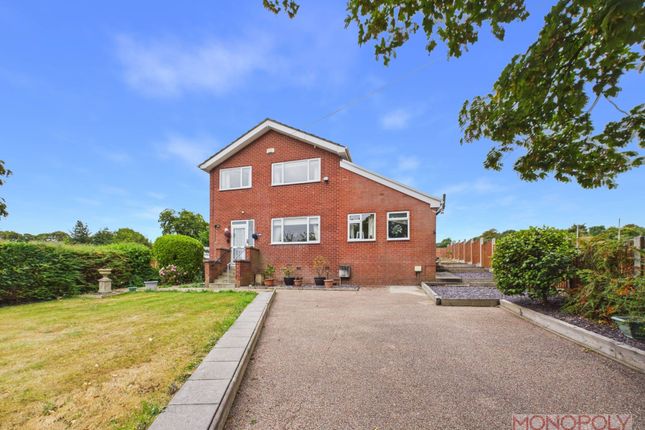
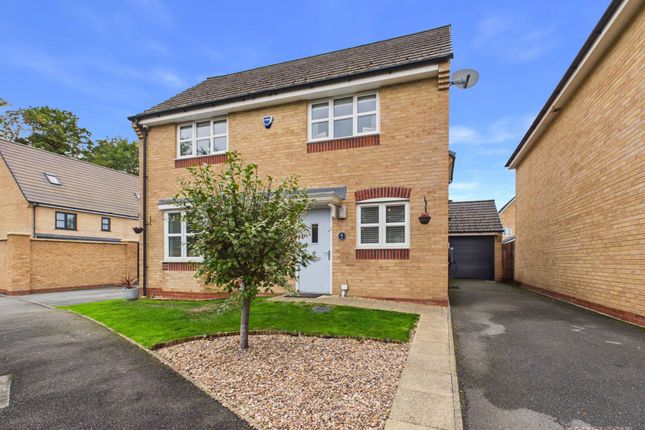
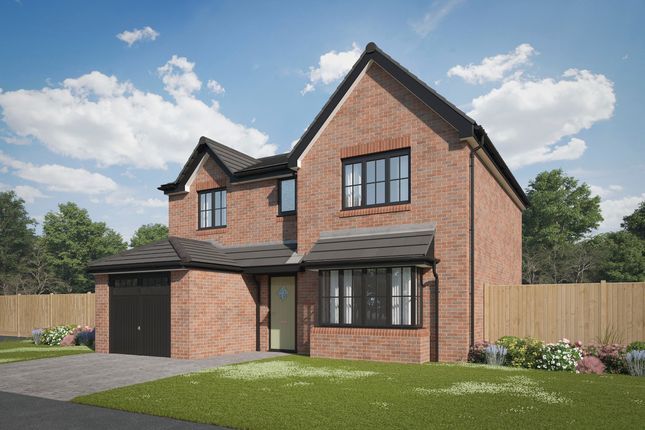
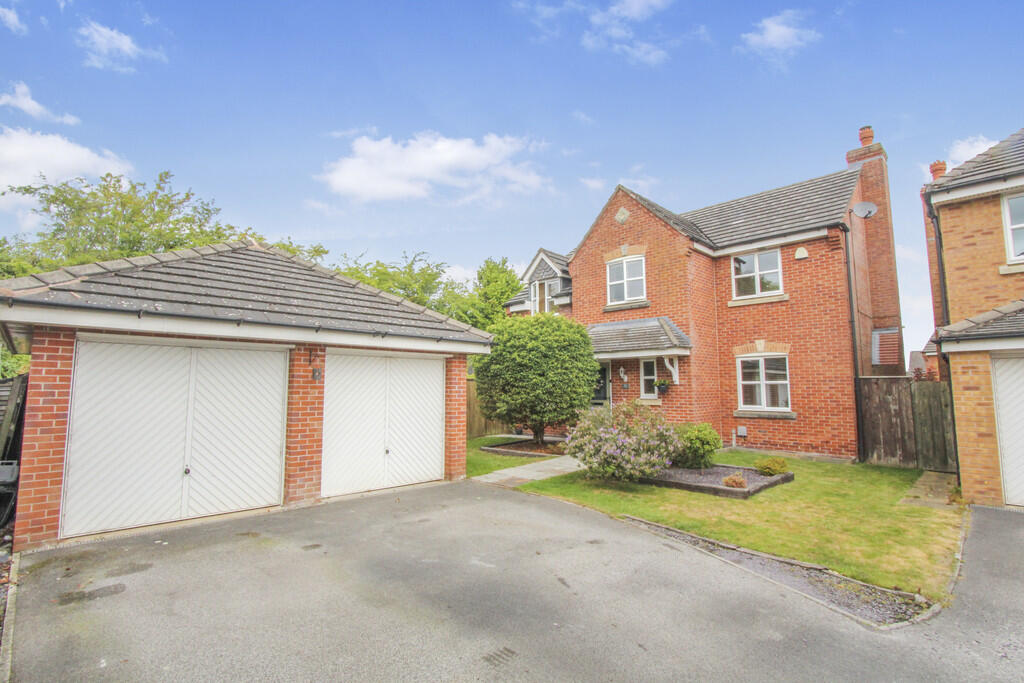
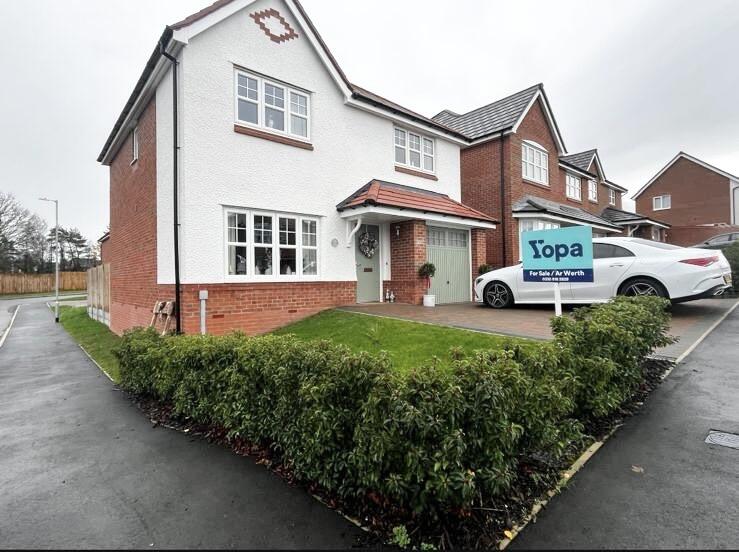
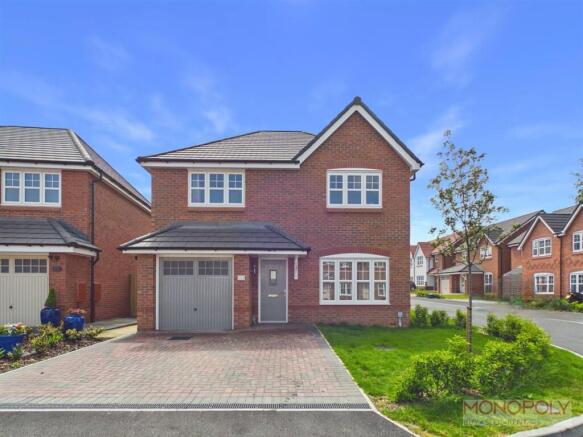
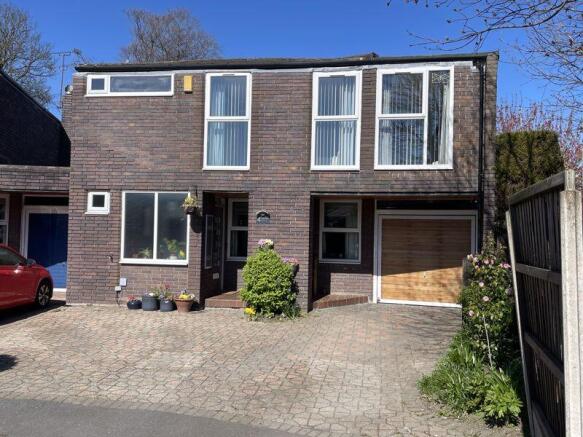
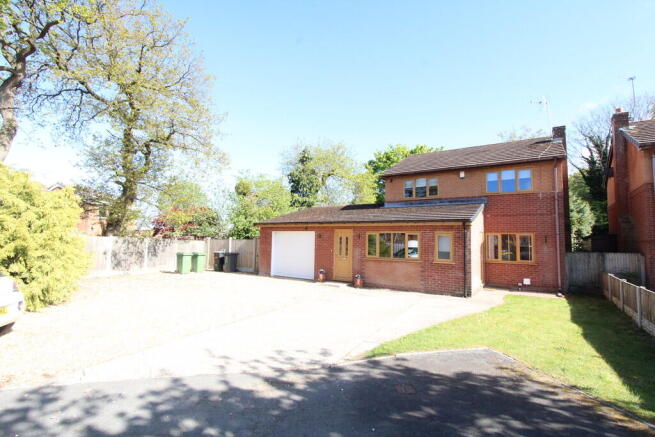
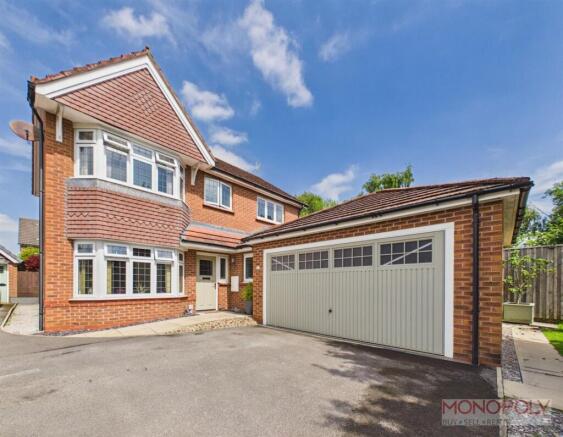
Well-presented four-bedroom detached family home situated in a desirable cul-de-sac location within Malvern Drive on Pendine Park.
The property briefly comprises an entrance hall with a convenient downstairs WC and doors leading through to the kitchen and lounge.
The kitchen is fitted with a breakfast bar and provides access to a useful utility room and separate dining room.
The dining gives access into the lounge, while patio doors lead through to the conservatory, which enjoys views over the rear garden. To the first floor are four bedrooms and a family bathroom.
Externally, the property benefits from a brick-block driveway providing off-road parking to the front.
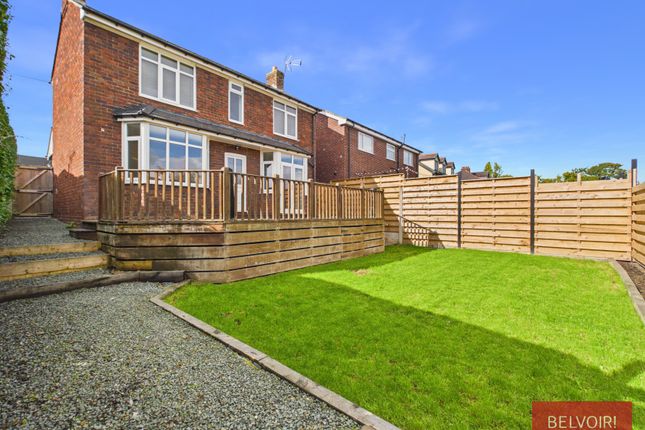
To the rear is a private garden featuring a paved patio extending to the rear and to one side of the property, a lawned area and a further decked patio beyond, together with an external power supply and water tap.
This home offers easy access to local amenities, shops, and schools.
The A483 link road is nearby, connecting you to commercial, industrial, and recreational places of interest in North Wales and the North West.
For nature enthusiasts, Moss Valley Park is located nearby, offering picturesque walks and rambles through local woods and parks.
Hallway 14' 3" x 7' 10" (4.34m x 2.4m) WC 4' 4" x 3' 7" (1.32m x 1.1m) Living Room 15' 11" x 11' 11" (4.85m x 3.63m) Dining Room 13' 0" x 9' 9" (3.96m x 2.97m) Kitchen 14' 9" x 9' 11" (4.5m x 3.02m) Utility Room 7' 11" x 7' 3" (2.41m x 2.2m) Conservatory 10' 7" x 10' 4" (3.23m x 3.15m) Landing Bedroom 1 12' 5" x 9' 10" (3.78m x 3m) Bedroom 2 12' 3" x 10' 0" (3.73m x 3.05m) Bedroom 3 9' 9" x 7' 7" (2.97m x 2.3m) Bedroom 4 8' 1" x 7' 7" (2.46m x 2.3m) Bathroom 8' 6" x 5' 11" (2.6m x 1.8m) Garage 15' 5" x 7' 3" (4.7m x 2.2m) Material Information The material information for the property can be viewed by clicking the virtual tour.
HMRC MONEY LAUNDERING REGULATIONS Intending purchasers will be asked to produce identification and proof of financial status when an offer is made.
We would ask for your co-operation in order that there will be no delay in agreeing the sale.
By law, we are required to conduct anti-money laundering checks on all potential buyers and sellers, and we take this responsibility very seriously.
In line with HMRC guidelines, our trusted partner, Coadjute, will securely manage these checks on our behalf.
Once an offer is accepted (subject to contract), Coadjute will send a secure link for you to complete the biometric checks electronically.
A non-refundable fee of £45 + VAT per person will apply for these checks, and Coadjute will handle the payment for this service.
These anti-money laundering checks must be completed before we can send the memorandum of sale to the solicitors to confirm the (truncated)
Value & comps
No previous sales on record.
Returns
Set an offer; the calculator follows it.
Short-let licence or registration needed
We're still gathering serviced-accommodation data for this area.
Archie refurb estimate: a Pro feature
0.0% below asking
This is not financial or investment advice. Prop AI Deals is not authorised by the Financial Conduct Authority (FCA) to provide investment advice.
All investment calculators, property analyses, and AI-generated insights are for informational purposes only. Property investment carries risk and may result in financial loss. All calculations should be independently verified and you should consult with FCA-authorised financial advisers before making any investment decisions.
Past performance does not guarantee future results. Tax implications vary by individual circumstances.
Deal
Properties like this can earn 2–3x BTL yields when converted to HMO, with retrofit costs around £10k/room. Sign in to see the full tier, yield projection, and cost breakdown.
Commercial properties like this can earn 30-50% higher yields when converted to residential under Class MA / Q / P / PA, with prior approval costing ~GBP 96/unit. Sign in to see the recommended route, yield uplift, and cost breakdown.
BRRR-suited properties can recycle 80-100% of investor capital on refi, leaving a high-yielding rental with most of the money out. Sign in to see the refurb cost stack, ARV projection, and refinance maths.
Detached + large garden = sub-division play. Pro tier unlocks the tier badge, plot size, uplift estimate, and regional land benchmark.
Short-lease flats trade at deep discount, but extending under the 1993 Act often costs far less than the discount. Pro tier unlocks the tier badge, premium breakdown, long-lease ARV and arbitrage maths.
See projected short-stay revenue vs a vanilla BTL for this property.
See real sub-let margins (HMO room rates & SA nightly rates) vs the landlord rent.
Area
Agent & docs
FAQ
About Malvern Drive, Gwersyllt, Wrexham, LL11
Explore nearby