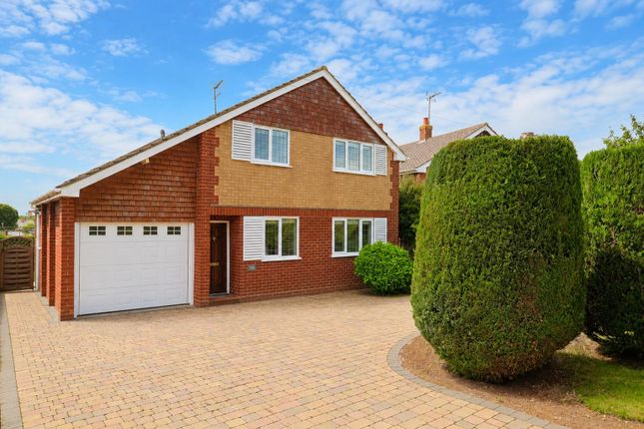
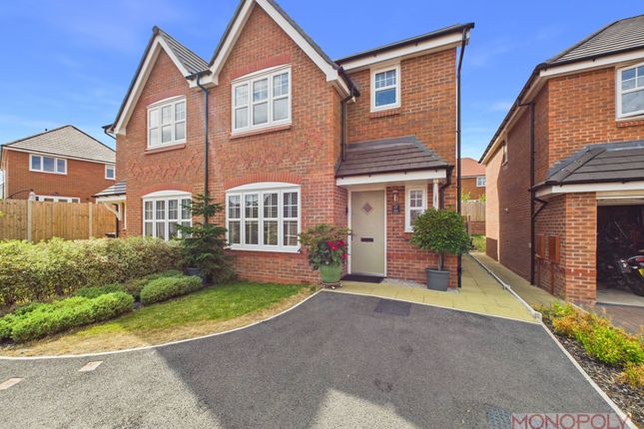
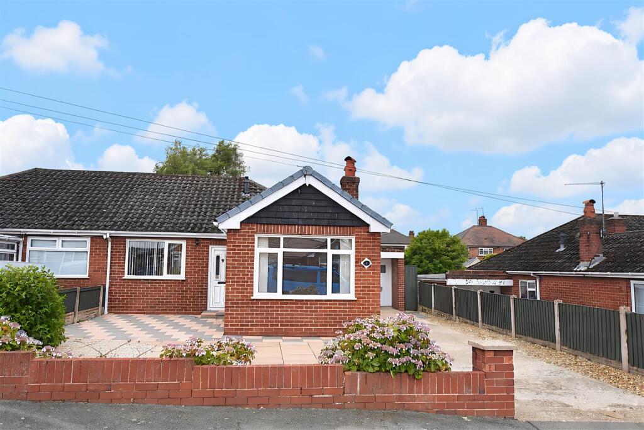
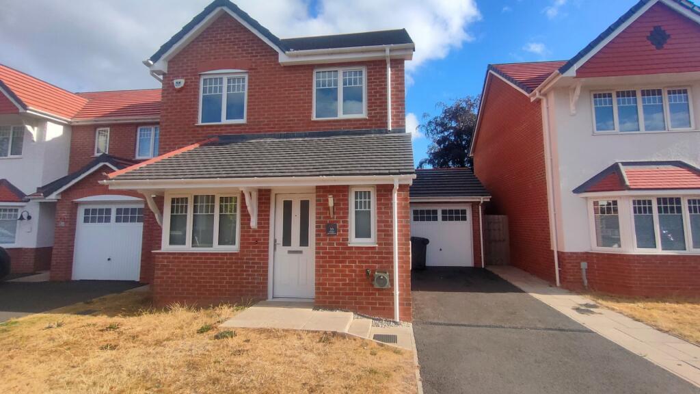
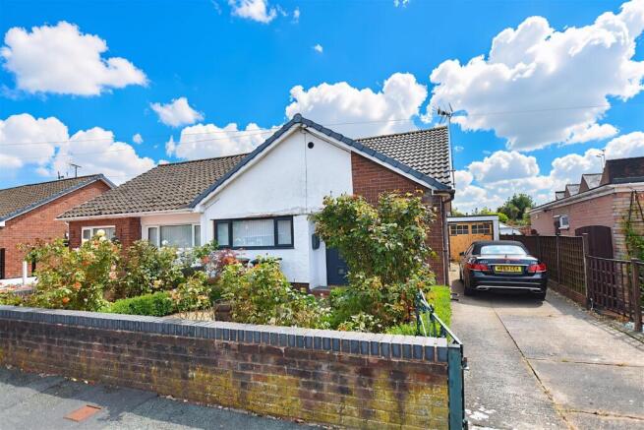
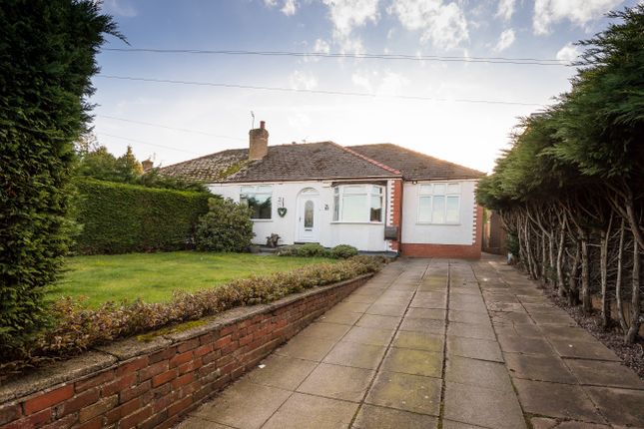
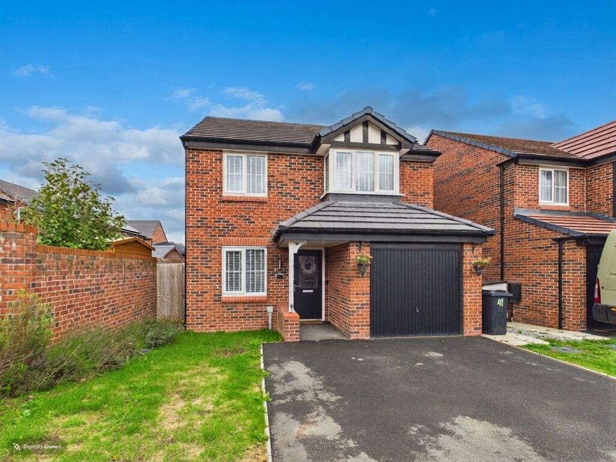
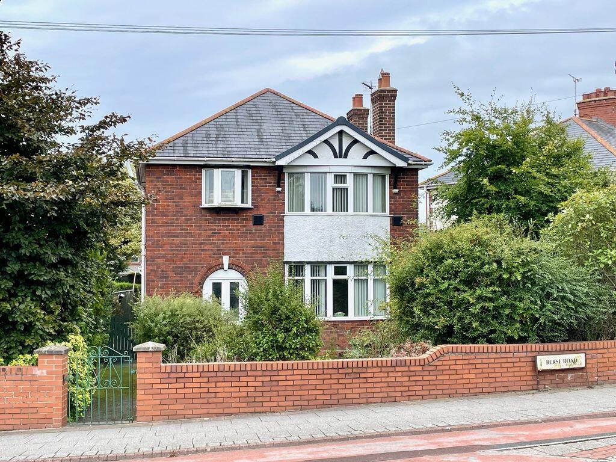
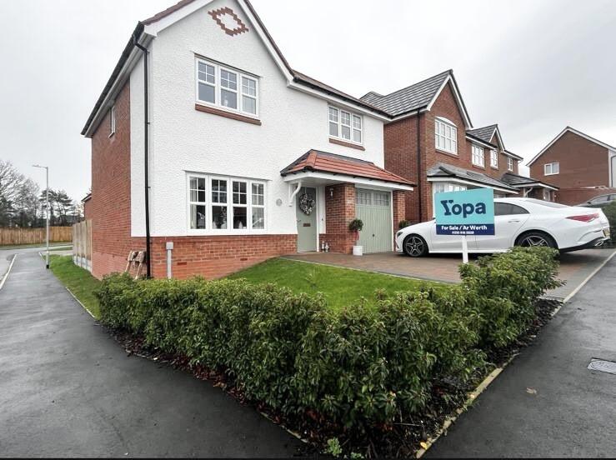
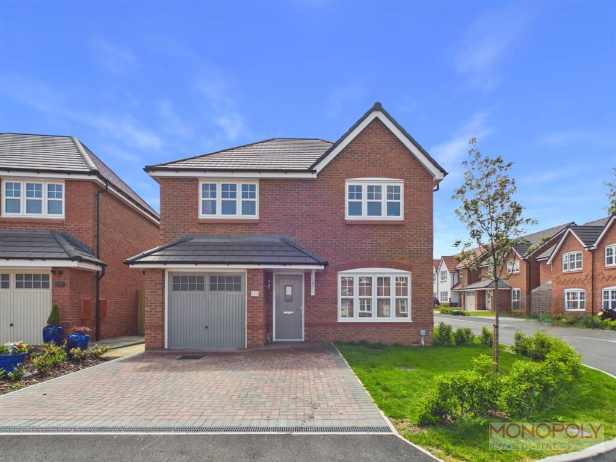
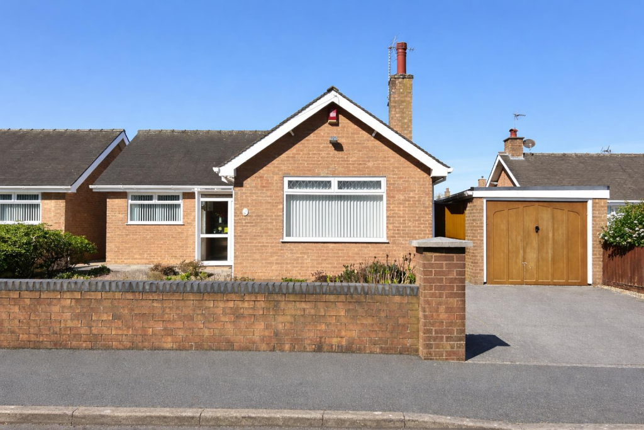
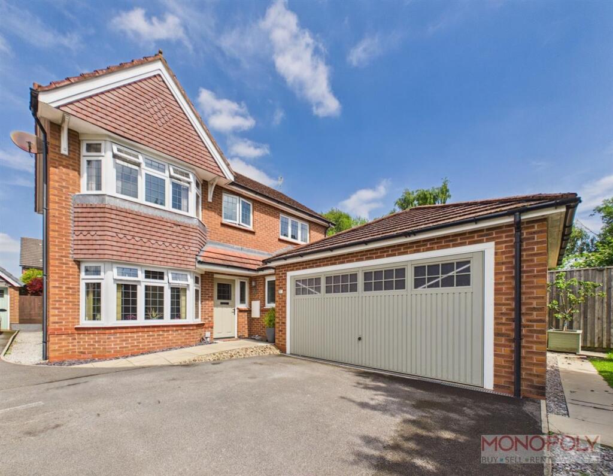
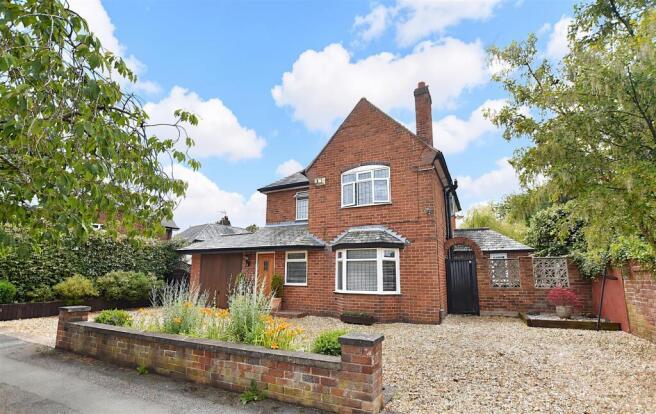
4-bedroom detached house · LL11 2BS
Sold STCListed 809 days
Opportunity summary
See Archie’s verdict, returns by strategy and what to check before viewing.
About
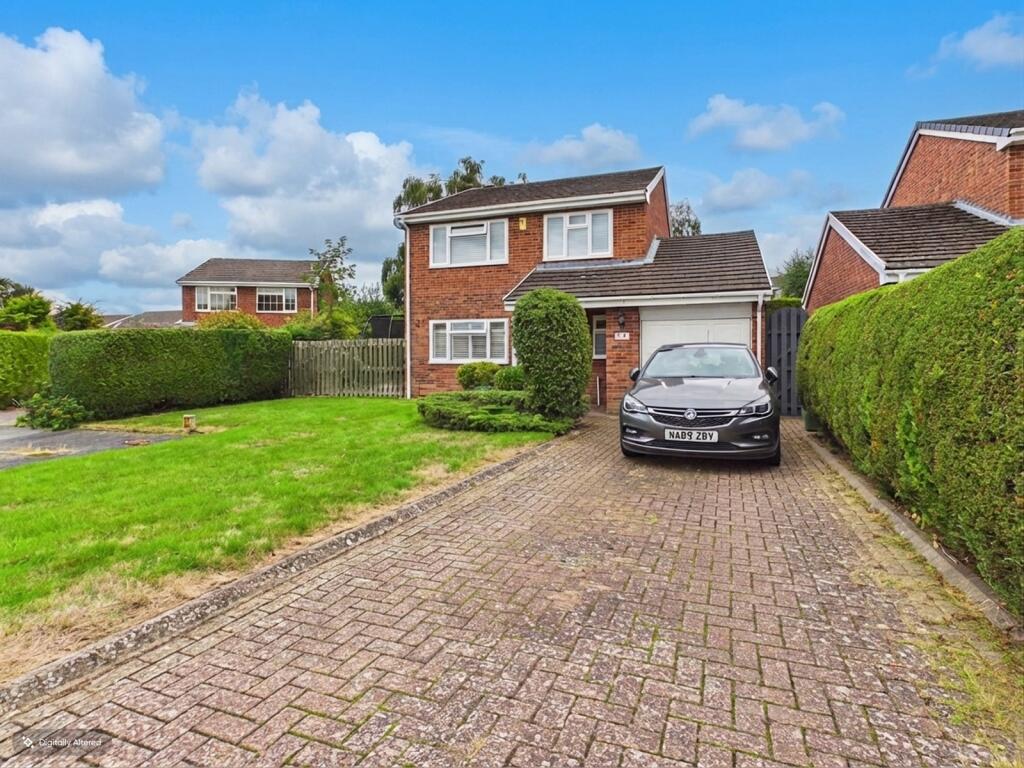
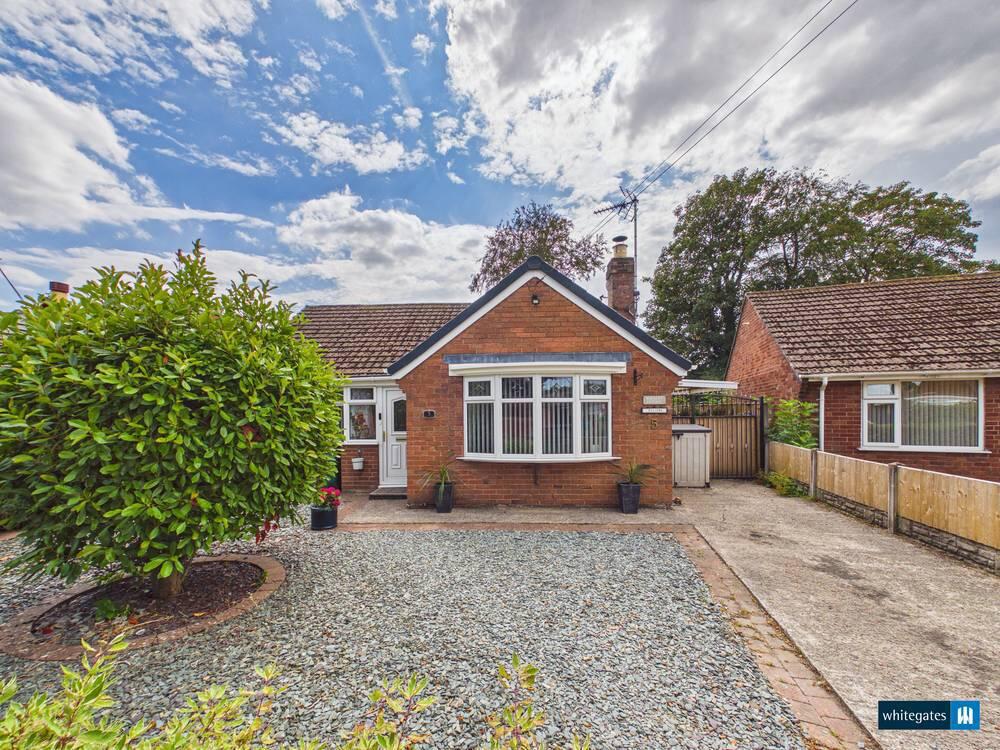
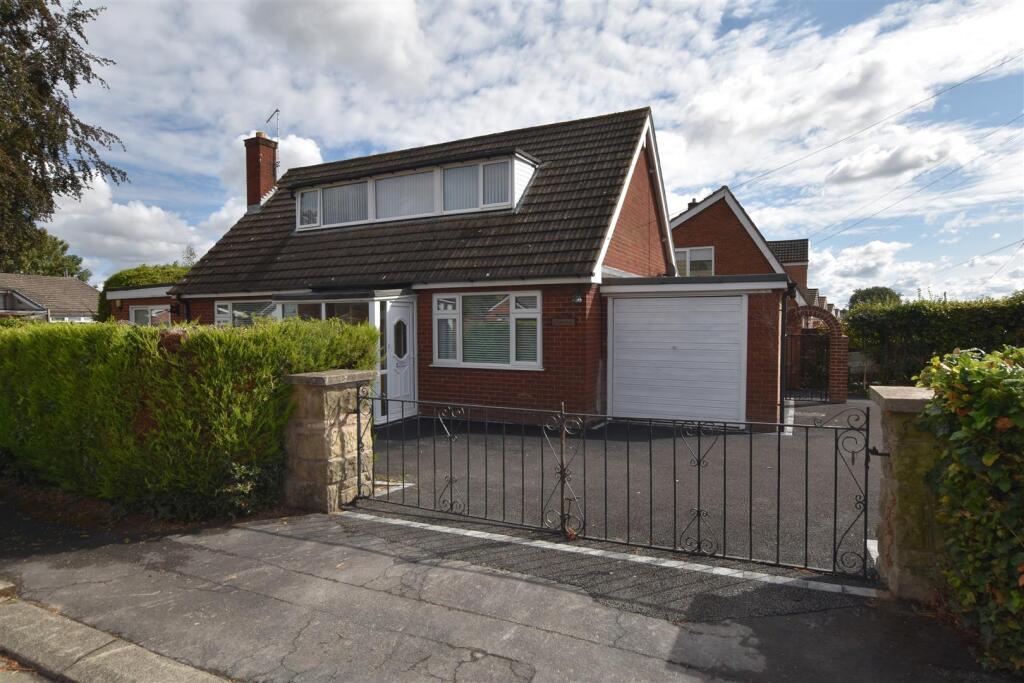
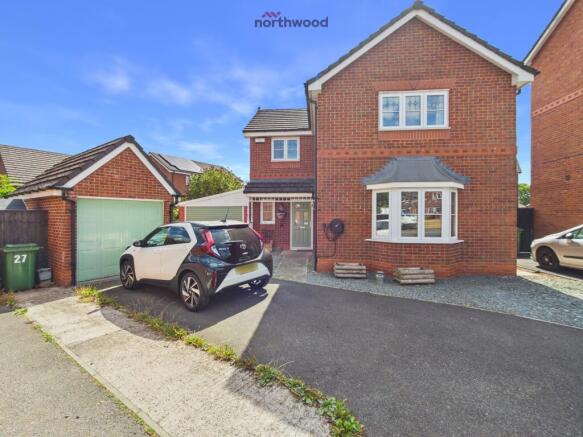
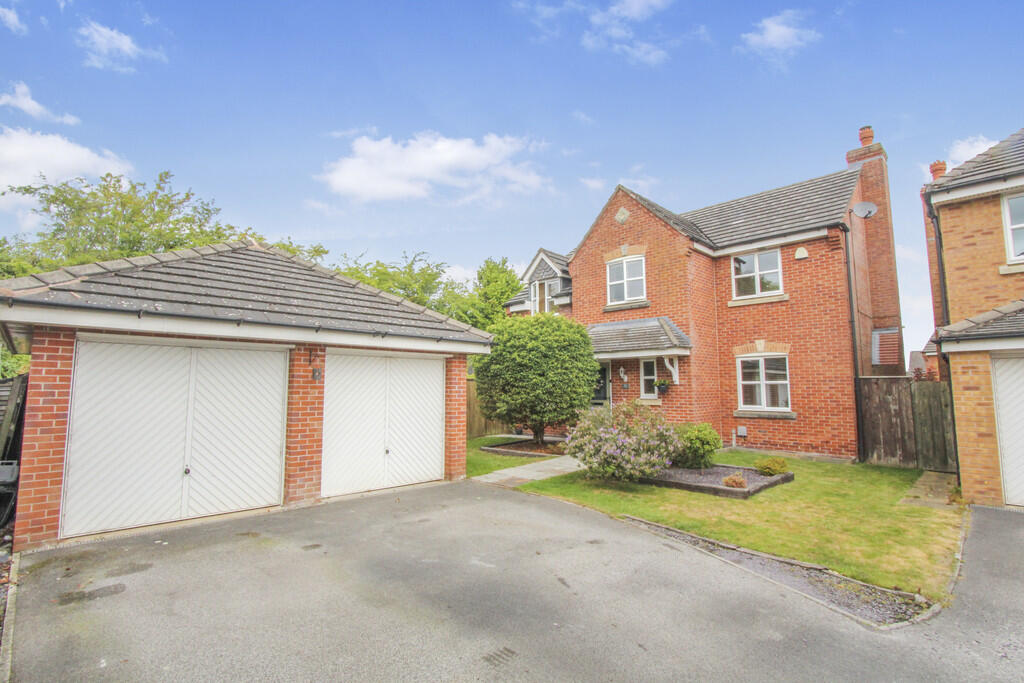
An immaculately presented, much upgraded link detached property of unusual design providing generously proportioned extended accommodation including a verandah porch, hall, cloakroom, two reception rooms, 21' integrated breakfast kitchen, landing, four double bedrooms, refitted en suite and main bathroom.
Gas central heating from a 2024 boiler and PVCu double glazing. Double parking. Garage. Enclosed garden. Cul-de-sac location by Plas Coch School and Retail Park. VIEWING A MUST. EPC Rating - 67|D.
Location The property is tucked away in the corner of a cul-de-sac of only twelve properties conveniently situated opposite the Plas Coch Retail Park including Sainsbury's and M & S Food and also the Welsh speaking Plas Coch Primary School.
It lies approximately a mile from the city centre and half a mile from the nearest access point onto the A483 at its junction with Mold Road.
Constructed of brick-faced external cavity walls beneath a predominantly tile-clad roof. On The Ground Floor Verandah Porch Which extends over the Garage door. Storage cupboard.
Strip timber panelled ceiling with over-head light. Part quarry tiled floor. Enclosed Porch 6' 3'' x 4' 11'' (1.90m x 1.50m) PVCu framed double glazed windows to front and side.
Quarry tiled floor with recessed mat-well. Single power point. Electricity meter cupboard. Entrance Hall 11' 9'' x 8' 2'' (3.58m x 2.49m) into recess.
Double-doored cloaks cupboard with hanging rail and shelf. Radiator. Polished parquet floor. Radiator. Single power point. Open-tread staircase leading off.
Cloakroom 5' 8'' x 2' 7'' (1.73m x 0.79m) Re-fitted with a two piece white suite comprising a vanity wash hand basin and w.c. with concealed cistern. Part tiled walls. Ceramic tiled floor.
L-Shaped Lounge/Diner 19' 7'' x 19' 0'' (5.96m x 5.79m) maximum and 11' (3.35m) minimum. Raised "hole-in-the-wall" living flame gas fire to a marble surround. Three pendant light points.
Parquet flooring. Three radiators. Two wall-lights. One 15 amp light switch. Two double and three single power points. Television and satellite aerial points.
Double part glazed oak finished doors to: Sitting Room 22' 10'' x 9' 0'' (6.95m x 2.74m) maximum and 6'11" (2.10m). Part glazed sloping ceiling.
PVCu double glazed windows to rear and side with sliding PVCu framed patio doors to the side Patio. Oak finished flooring. Two radiators. Three double power points. Four wall-lights.
Television and satellite aerial points.
Breakfast Kitchen 21' 6'' x 9' 8'' (6.55m x 2.94m) Re-fitted with grey toned laminate-fronted units with contrasting work surfaces and glass upstands including a single drainer one-and-a-half-bowl glass sink inset into a range of ten-doored base units and one drawer pack with extended work surfaces, beneath which there is an integrated tumble dryer, dishwasher and automatic washing machine.
"SMEG" induction electric hob with a circular ceramic extractor hood above. Adjoining tall unit with a "Neff" microwave, "SMEG" electric double oven and plate-warming oven beneath. Two radiators.
Porcelain tiled floor. Inset ceiling lighting. Seven double power points. Part double glazed PVCu framed external door to rear.
On The First Floor Landing 17' 2'' x 6' 7'' (5.23m x 2.01m) Built-in wardrobes with folding timber doors, hanging rails and shelving. Radiator. Single power point. Loft access-point.
Bedroom 1 12' 6'' x 10' 9'' (3.81m x 3.27m) excluding door recess and to the face of a range of fitted wardrobes with eight folding doors, hanging rails and shelving. Radiator.
One 15 amp lighting switch. One double power point. En-Suite Shower Room 9' 10'' x 6' 11'' (2.99m x 2.11m) average.
Re-fitted with a three piece white suite comprising a close coupled dual flush w.c., 1200 mm shower tray with screen enclosure and mains thermostatic shower fitting and contrasting vanity wash hand basin.
Part water-proof boarded walls. Chrome ladder radiator. Ceramic tiled floor. Electric shaver point. Bedroom 2 12' 6'' x 9' 9'' (3.81m x 2.97m) including built-in double wardrobe.
Two single power points. Radiator.
Bathroom 7' 10'' x 5' 6'' (2.39m x 1.68m) Re-fitted with a three piece white suite comprising a panelled bath with a central mixer tap attachment, close coupled dual flush w.c.
and vanity wash hand basin. Part tiled walls. Ladder radiator. Ceramic tiled floor. Inset ceiling lighting. Extractor fan. Inner Landing 13' 7'' x 2' 7'' (4.14m x 0.79m) Double power point.
One 15 amp lighting socket. Bedroom 3 10' 9'' x 7' 11'' (3.27m x 2.41m) to the face of a range of mirror-fronted built-in wardrobes. One double and one single power points. Radiator.
Bedroom 4 11' 7'' x 7' 7'' (3.53m x 2.31m) Oak finished flooring. Two wall-lights. Three double power points. Radiator.
Walk-In Wardrobe 8' 7'' x 4' 1'' (2.61m x 1.24m) with electric light, hanging rail and fitted shelving. Note Certain fitted floor and window coverings are available by negotiation.
Outside The frontage of the property has a patterned pavier finish providing double-width Parking and access to the Garage 2.3m x 1.8m fitted with a timber up and over door, electric light and power points, external rear door and wall mounted "Ideal Exclusive" gas-fired combination boiler installed in March 2024.
To the rear there is a pretty, totally enclosed walled and fenced courtyard-style garden with two flagged Seating Areas, lawns and shrubbery borders. Outside lighting system. Outside tap.
Services All mains services are connected subject to statutory regulations.
The central heating is a conventional radiator system effected by the "Ideal Exclusive" combination gas-fired boiler situated in the Garage, which was installed in March 2024.
An intruder alarm is installed. Tenure Freehold. Vacant Possession on Completion. Viewing By prior appointment with the Agents. EPC EPC Rating - 67|D.
Council Tax Band The property is valued in Band "D". Directions For satellite navigation use the post code LL11 2BS.
Leave Wrexham city centre on the Mold Road passing the Football Ground. At the roundabout turn right onto Plas Coch Road. Straight across at the next roundabout.
Pass the Tennis Centre then turn second right into Stansty Close when No. 4 will be seen in the top left-hand corner.
Value & comps
No previous sales on record.
Returns
Set an offer; the calculator follows it.
We're still gathering serviced-accommodation data for this area.
Archie refurb estimate: a Pro feature
0.0% below asking
This is not financial or investment advice. Prop AI Deals is not authorised by the Financial Conduct Authority (FCA) to provide investment advice.
All investment calculators, property analyses, and AI-generated insights are for informational purposes only. Property investment carries risk and may result in financial loss. All calculations should be independently verified and you should consult with FCA-authorised financial advisers before making any investment decisions.
Past performance does not guarantee future results. Tax implications vary by individual circumstances.
Deal
Properties like this can earn 2–3x BTL yields when converted to HMO, with retrofit costs around £10k/room. Sign in to see the full tier, yield projection, and cost breakdown.
Commercial properties like this can earn 30-50% higher yields when converted to residential under Class MA / Q / P / PA, with prior approval costing ~GBP 96/unit. Sign in to see the recommended route, yield uplift, and cost breakdown.
BRRR-suited properties can recycle 80-100% of investor capital on refi, leaving a high-yielding rental with most of the money out. Sign in to see the refurb cost stack, ARV projection, and refinance maths.
Detached + large garden = sub-division play. Pro tier unlocks the tier badge, plot size, uplift estimate, and regional land benchmark.
Short-lease flats trade at deep discount, but extending under the 1993 Act often costs far less than the discount. Pro tier unlocks the tier badge, premium breakdown, long-lease ARV and arbitrage maths.
See projected short-stay revenue vs a vanilla BTL for this property.
See real sub-let margins (HMO room rates & SA nightly rates) vs the landlord rent.
Area
Agent & docs
FAQ
About Stansty Close,Wrexham
Explore nearby