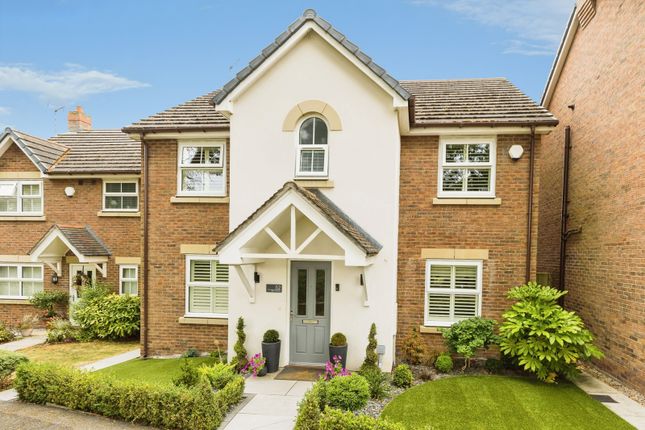
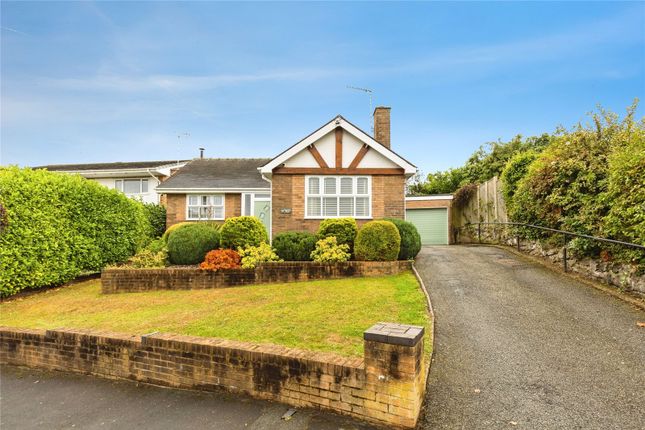
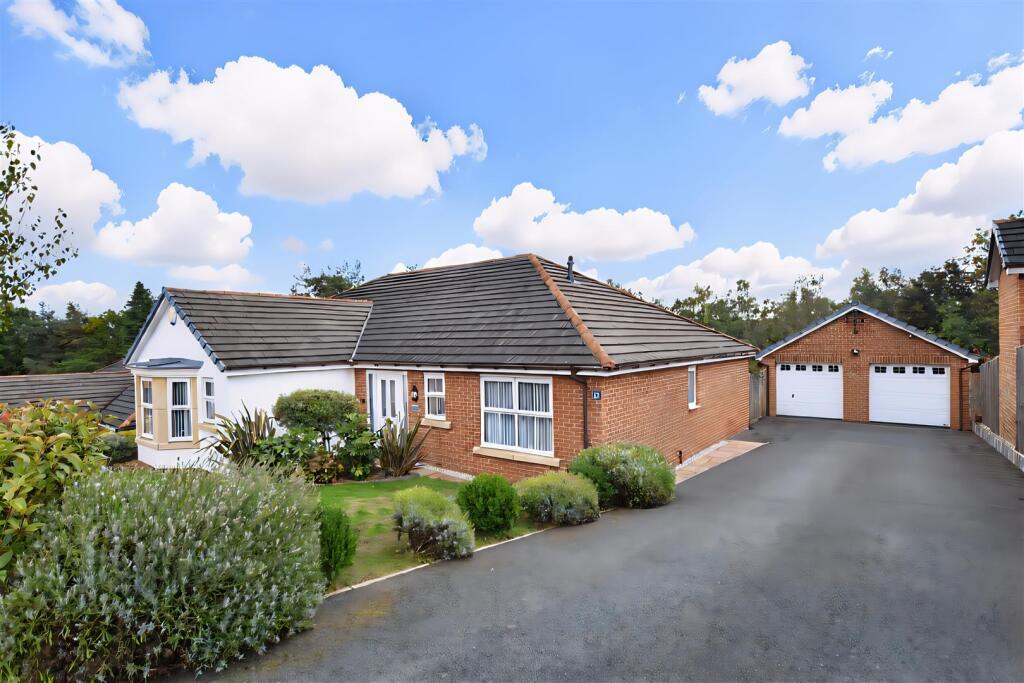
4-bedroom detached house · LL11 4DD
Sold STCListed 158 days
Opportunity summary
See Archie’s verdict, returns by strategy and what to check before viewing.
About
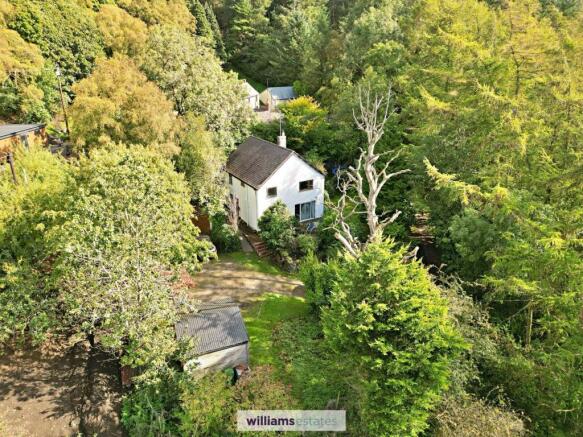
Set in a tranquil, idyllic location on the banks of the River Alyn, ‘Bradley Mill House’ dates back to the 18th century and sits in just under an acre of land.
Benefiting from LPG heating along with UPVC double glazed windows and doors the property itself comprises an entrance hall/snug, a generous sized living room, a dining room, utility room and kitchen/breakfast room.
An inner hallway with a cloakroom WC off has a staircase rising to the first floor landing which has four good size bedrooms and a bathroom off.
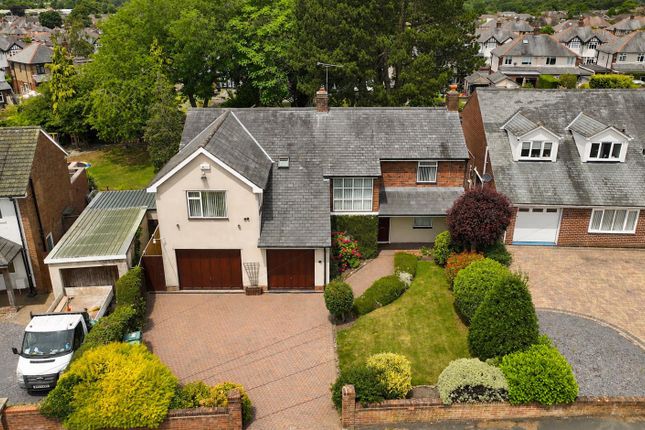
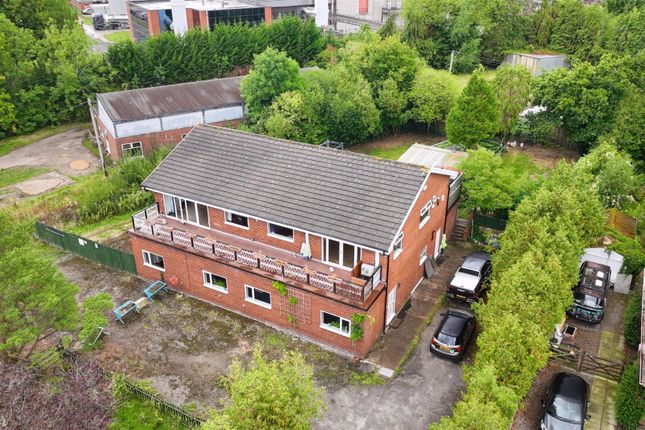
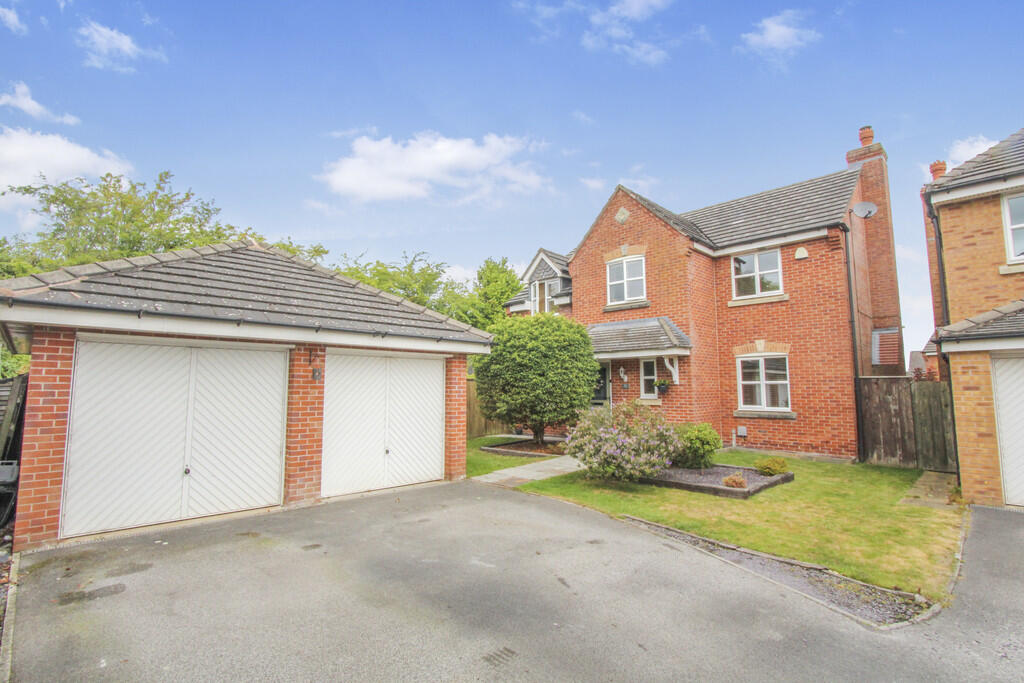
Externally the property can be accessed by vehicle from either front or rear the front driveway runs along side the property and a predominantly lawned garden whilst the rear is accessed through double timber gates which open to ample gravel parking and turning along with a double garage and access to the stables and attached office/tack room beyond which is the book of the properties land which runs alongside the River Alyn.
Description - Set in a tranquil, idyllic location on the banks of the River Alyn, ‘Bradley Mill House’ dates back to the 18th century and sits in just under an acre of land.
Benefiting from LPG heating along with UPVC double glazed windows and doors the property itself comprises an entrance hall/snug, a generous sized living room, a dining room, utility room and kitchen/breakfast room.
An inner hallway with a cloakroom WC off has a staircase rising to the first floor landing which has four good size bedrooms and a bathroom off.
Externally the property can be accessed by vehicle from either front or rear the front driveway runs along side the property and a predominantly lawned garden whilst the rear is accessed through double timber gates which open to ample gravel parking and turning along with a double garage and access to the stables and attached office/tack room beyond which is the back of the properties land which runs alongside the River Alyn.
Location - Bradley, a charming village, offers a peaceful and picturesque setting surrounded by Alyn Waters Country Park with Wrexham city a short drive away.
The village is ideal for those seeking a tranquil lifestyle, providing a friendly neighbourhood with access to amenities while maintaining a serene retreat from city life.
Entrance Hall/Snug - 4.29m x 3.78m (14'1 x 12'5) - The property is entered through a UPVC double glazed front door which opens to an entrance hall/snug with a radiator, a window to the front elevation, exposed beam ceiling and internal doors opening to the dining room, the inner hallway and the living room.
Dining Room - 4.42m x 3.43m (14'6 x 11'3) - With an exposed beam ceiling, a radiator, a serving hatch from the kitchen, a window facing the front elevation and featuring a cast iron multifuel burner set on a stone hearth and beneath a stone mantle.
Fireplace - Utility Room - 3.48m x 1.75m (11'5 x 5'9) - Fitted with white wall and base unit with ornamental handles complimented by granite work surfaces housing a ceramic Belfast sink with mixer tap and tiled splashbacks, there is space and plumbing for a washing machine, a ceramic tiled floor, a window facing the rear elevation and a doorway opening to the kitchen/breakfast room Kitchen / Breakfast Room - 6.60m x 2.90m (21'8 x 9'6) - Also fitted with an array of white wall, base and drawer units with ornamental handles and granite works surfaces with tiled splashbacks along with a corner pantry cupboard housing Vaillant boiler.
The flooring is ceramic tiled, with windows facing the side and front elevation, a radiator, recessed downlights set within the ceiling and French doors opening to side garden with paved patio area.
- - Additional Kitchen Photo - Living Room - 5.21m x 5.87m (17'1 x 19'3) - A general sized living room, triple aspect with windows facing the front, rear and side elevations, two radiators, an exposed beam ceiling and featuring an exposed brick fireplace with quarry tile hearth housing cast multifuel burner.
Inner Hall - Having a ceramic tiled floor which runs through to the cloakroom WC, a radiator, a window facing the rear elevation with exposed beams in the ceiling and an oak staircase off rising to the first floor accommodation with a storage cupboard below.
Cloakroom Wc - 1.93m x 1.52m (6'4 x 5) - Installed with a white low-level WC and wash hand basin along with a heated towel rail, ceramic tiled floor and partially tiled walls, an extractor fan, exposed beams in the ceiling and an opaque window facing the rear elevation.
First Floor Landing - Having a radiator and exposed beam ceiling, access to the loft and doors off opening to all four bedrooms and to the bathroom.
Off the landing is a built-in cupboard with shelving.
Bedroom One - 4.65m x 3.40m (15'3 x 11'2) - With a lovely exposed beam ceiling, a double aspect with windows facing front and side elevations, a radiator and a built-in wardrobe and with access to the loft space.
- - Bedroom Two - 4.39m x 3.12m (14'5 x 10'3) - With a window facing the front elevation, access to the loft, a radiator and a built-in cupboard housing the pressurised hot water cylinder.
- - Bedroom Three - 3.86m x 3.25m (12'8 x 10'8) - Also with an exposed beam, and having a window facing the front elevation, a radiator and a built-in wardrobe.
- - Bedroom Four - 3.81m x 2.44m (12'6 x 8) - Another bedroom with an exposed beam, a radiator and a window facing the rear elevation.
- - Bathroom - 3.20m x 1.65m (10'6 x 5'5) - Installed with a white three piece suite comprising a panel bath with a thermostatic shower and protective glass screen, a low level WC, pedestal wash basin, chrome heated towel rail, partially tiled wall with an extractor fan and recessed downlights with an exposed beam in the ceiling.
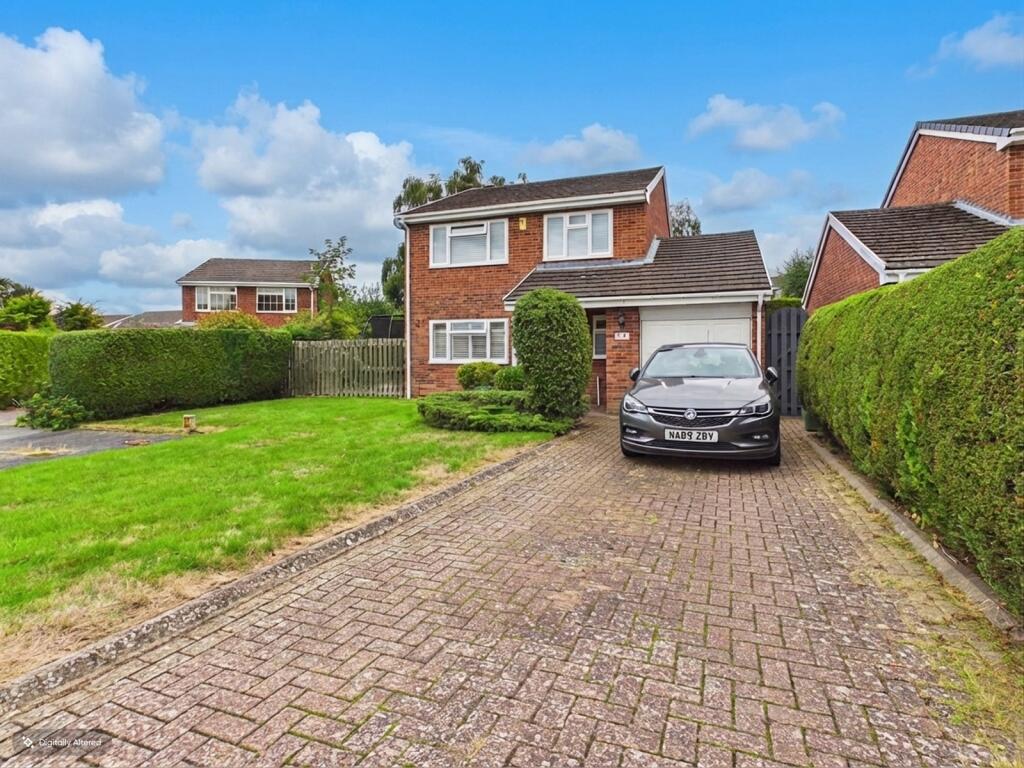
Externally - The property can be entered by vehicle from either the front or the rear.
From the front, a gate opens to driveway parking which runs alongside the front of the property and alongside a predominantly lawn garden with a brick outbuilding to the rear, which is the LPG tank.
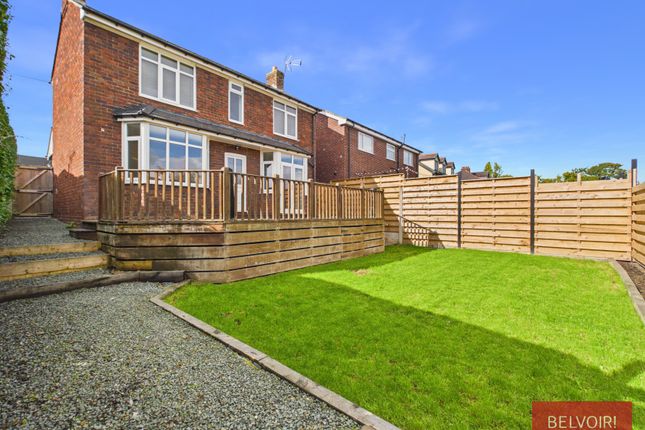
The rear of the property is accessed through double timber gates opening to ample gravel parking and turning along with a detached double prefabricated garage and access to the enclosed garden positioned off the kitchen with its paved patio area as well as access to the stables and attached tack room/office and the land beyond.
- - The land beyond the garden is predominantly laid to lawn with a circular wooden picnic table and surrounded by a host of mature trees and along the boundary runs the the River Alyn.
Within the land is an orchard with both apple and cherry trees.
- - Stables And Tackroom/Office - The stable has two access points, power and lights with a tack room measuring 11‘ x 9‘ 1 again, with power and light.
Entered through a UPVC double glazed door with a window to the side elevation, this room has recently been freshly plastered and has timber laminate flooring.
To the rear of the stables is an enclosed area currently utilised for keeping chickens. - - River Alyn - The River Alyn runs along the boundary of the land.
Aerial Photography - - - - - - - - - Services To Property - The agents have not tested the appliances listed in the particulars.
Arrange A Viewing - Please contact a member of the team and we will arrange accordingly.
All viewings are strictly by appointment with Town and Country Estate Agents Wrexham on Submit An Offer - If you would like to submit an offer please contact the Wrexham branch and a member of the team will assist you further.
Mortgage Services - Please contact the Wrexham branch for any mortgage services or advise who can put you in touch with Gary Jones.
Value & comps
No previous sales on record.
Returns
Set an offer; the calculator follows it.
We're still gathering serviced-accommodation data for this area.
Archie refurb estimate: a Pro feature
0.0% below asking
This is not financial or investment advice. Prop AI Deals is not authorised by the Financial Conduct Authority (FCA) to provide investment advice.
All investment calculators, property analyses, and AI-generated insights are for informational purposes only. Property investment carries risk and may result in financial loss. All calculations should be independently verified and you should consult with FCA-authorised financial advisors before making any investment decisions.
Past performance does not guarantee future results. Tax implications vary by individual circumstances.
Deal
Properties like this can earn 2–3x BTL yields when converted to HMO, with retrofit costs around £10k/room. Sign in to see the full tier, yield projection, and cost breakdown.
Commercial properties like this can earn 30-50% higher yields when converted to residential under Class MA / Q / P / PA, with prior approval costing ~GBP 96/unit. Sign in to see the recommended route, yield uplift, and cost breakdown.
BRRR-suited properties can recycle 80-100% of investor capital on refi, leaving a high-yielding rental with most of the money out. Sign in to see the refurb cost stack, ARV projection, and refinance maths.
Detached + large garden = sub-division play. Pro tier unlocks the tier badge, plot size, uplift estimate, and regional land benchmark.
Short-lease flats trade at deep discount, but extending under the 1993 Act often costs far less than the discount. Pro tier unlocks the tier badge, premium breakdown, long-lease ARV and arbitrage maths.
See projected short-stay revenue vs a vanilla BTL for this property.
See real sub-let margins (HMO room rates & SA nightly rates) vs the landlord rent.
Area
Agent & docs

FAQ
About Bradley, Wrexham
Explore nearby