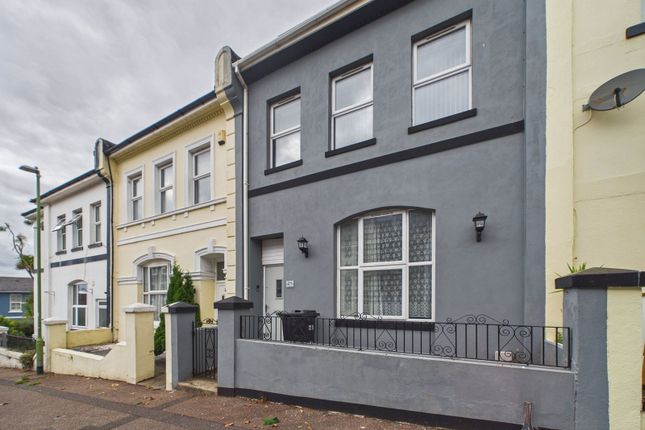
6-bedroom house · TQ2 5AY
For saleListed 539 days
Opportunity summary
See Archie’s verdict, returns by strategy and what to check before viewing.
About
A stunning 5-bedroom family home with multiple outdoor living spaces. Situated on a picturesque tree-lined street, this beautiful property offers the perfect balance of tranquility and convenience.
Just a short stroll from the beach, town centre, and local amenities, it's ideally located for both relaxation and accessibility.
The home includes a separate 1-bedroom annex, perfect for guests, extended family, or potential home office use.
There is a private driveway with space for multiple vehicles, as well as additional off-street parking.
Inside, the property boasts a warm and inviting atmosphere, beautifully maintained and tastefully decorated throughout.
Multiple outdoor spaces provide excellent areas for alfresco dining, entertaining, or simply enjoying the serene surroundings.
Early viewings are highly recommended to fully appreciate all this exceptional family home has to offer.
LOCATION Proudly positioned on a generous corner plot on Bampfylde Road, this home enjoys a prime location just a short walk from the seafront and the picturesque grounds of Torre Abbey, in the vibrant, year-round resort town of Torquay, Devon.
The area is predominantly residential, offering a peaceful and welcoming neighbourhood, while still being close to a variety of local shops, cafés, and amenities.
Excellent transport links are nearby, with Torquay's train and bus stations within easy reach and quick access to the M5 motorway.
For those travelling further afield, an international airport is a short drive away, along with the popular coastal towns of Paignton, Brixham, and the historic city of Exeter.
ACCOMMODATION Entry to the property is via the driveway through a UPVC door leading to: Reception Room 4.86m x 3.52m A bright and inviting living space with four front-facing windows, offering a comfortable area to relax.
The room features wooden flooring and a warm, welcoming atmosphere, perfect for family gatherings or quiet evenings.
Lounge 4.53m x 3.82m With wooden flooring and French doors opening onto a private courtyard, this lounge features an original fireplace and a comfortable seating arrangement.
A compact office space is located toward the rear with large interconnecting doors to the dining room.
Dining Room 5.07m x 4.64m A spacious dining area with floor-to-ceiling windows overlooking the courtyard.
The room includes an ornate fireplace with a black marble surround, ideal for cosy family meals, and ample space for a large dining table and chairs.
Kitchen 4.52m x 3.38m A well-equipped kitchen with a range of wall and base units, complemented by a breakfast bar with seating.
Features include a built-in Bosch oven and grill, a separate four-ring gas hob, and an integrated fridge-freezer.
A window above the sink provides views of the courtyard, bringing in plenty of natural light. Family Bathroom Includes a bath, wash basin, and WC.
Utility Room 2.35m x 1.25m A practical space for laundry, with a glass UPVC door leading to the rear courtyard.
Ground Floor Bedroom 1 A generous double bedroom with a side-facing window and an en-suite bathroom comprising a shower, wash basin, and WC.
Half Floor Landing A small office space with a window, ideal for working from home or study. First Floor Bedroom 2 A spacious bedroom with built-in wardrobes and overhead cupboards.
Includes a sitting area with sofa and chair, and a large en-suite with shower, wash basin, and WC. Bedroom 3 A double bedroom with dressing table, chest of drawers, and seating area.
Includes an en-suite shower room. Bedroom 4 A large bedroom with dark wood built-in wardrobes, a two-seater sofa, dressing table, and stylish chairs, perfect as a master bedroom.
Bedroom 5 A bright double bedroom with two windows, dressing table, chest of drawers, and seating area. Includes an en-suite shower room.
Annex The property includes a self-contained one-bedroom annex, ideal for extra income, extended family, or as a home office. It features an en-suite bathroom with shower, wash basin, and WC.
Outside Set on a generous corner plot, the property offers ample parking and three distinct outdoor seating areas.
Two of these are linked, making them ideal for outdoor entertaining or relaxing in the sun, while a third patio provides a private retreat, featuring seating under a gazebo with retractable sides.
Planning The property currently has C1 guest house usage, however, the owners, subject to a sale, would apply and change it to C3 residential use.
FIXTURE AND FITTINGS Fixtures and fittings can be included by separate negotiation. SERVICES Main's gas, electricity water, broadband, and drainage are all connected.
No testing of these services has been undertaken by the agents, Ware Commercial. TENURE Freehold VIEWINGS All viewings and inquiries are to be made through the agents, Ware Commercial. TEL. or Email.
Value & comps
No previous sales on record.
Returns
Set an offer; the calculator follows it.
We're still gathering serviced-accommodation data for this area.
Archie refurb estimate: a Pro feature
0.0% below asking
This is not financial or investment advice. Prop AI Deals is not authorised by the Financial Conduct Authority (FCA) to provide investment advice.
All investment calculators, property analyses, and AI-generated insights are for informational purposes only. Property investment carries risk and may result in financial loss. All calculations should be independently verified and you should consult with FCA-authorised financial advisors before making any investment decisions.
Past performance does not guarantee future results. Tax implications vary by individual circumstances.
Deal
Properties like this can earn 2–3x BTL yields when converted to HMO, with retrofit costs around £10k/room. Sign in to see the full tier, yield projection, and cost breakdown.
Commercial properties like this can earn 30-50% higher yields when converted to residential under Class MA / Q / P / PA, with prior approval costing ~GBP 96/unit. Sign in to see the recommended route, yield uplift, and cost breakdown.
BRRR-suited properties can recycle 80-100% of investor capital on refi, leaving a high-yielding rental with most of the money out. Sign in to see the refurb cost stack, ARV projection, and refinance maths.
Detached + large garden = sub-division play. Pro tier unlocks the tier badge, plot size, uplift estimate, and regional land benchmark.
Short-lease flats trade at deep discount, but extending under the 1993 Act often costs far less than the discount. Pro tier unlocks the tier badge, premium breakdown, long-lease ARV and arbitrage maths.
See projected short-stay revenue vs a vanilla BTL for this property.
See real sub-let margins (HMO room rates & SA nightly rates) vs the landlord rent.
Area
Agent & docs
FAQ
About Bampfylde Road, Torquay, Devon, TQ2
Explore nearby