We've tightened what earns a Pursue. A home now needs a published valuation, a strategy that still makes money after real running costs and lender stress tests, and no listing problems that would stop a mortgage. You'll see fewer Pursues, and each one has been checked harder.
See how verdicts work1-bedroom flat · RM14 1UP
For saleReduced £10k (−5.7%) on 30 SepListed 232 days
Opportunity summary
See Archie’s verdict, returns by strategy and what to check before viewing.
About
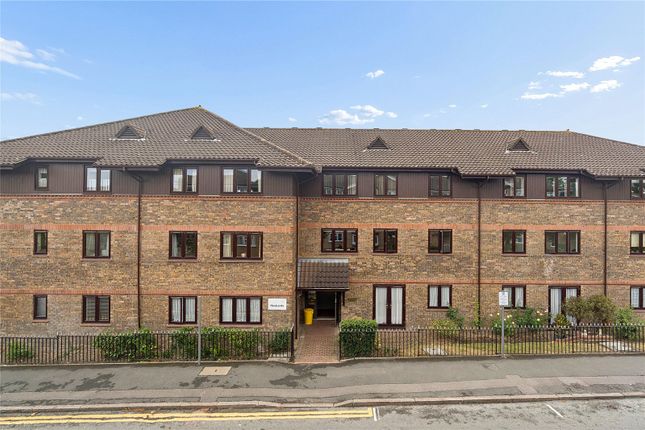
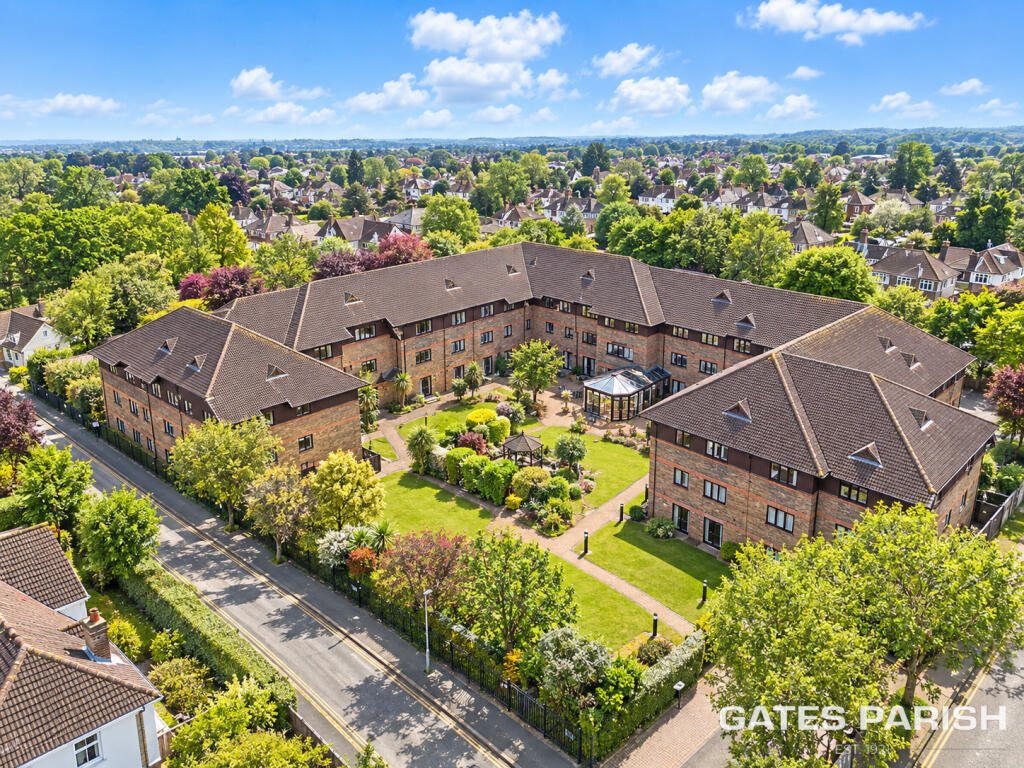
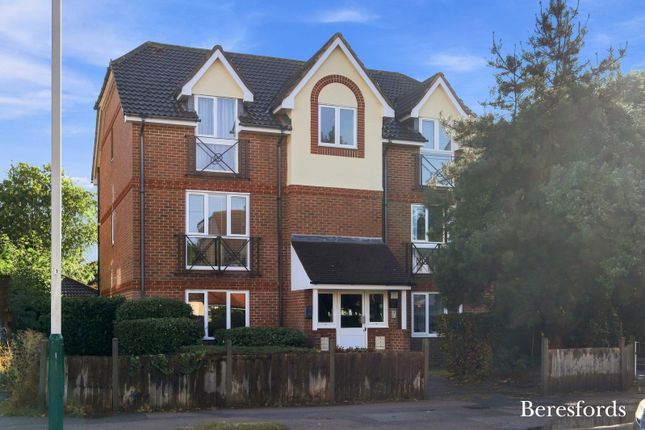
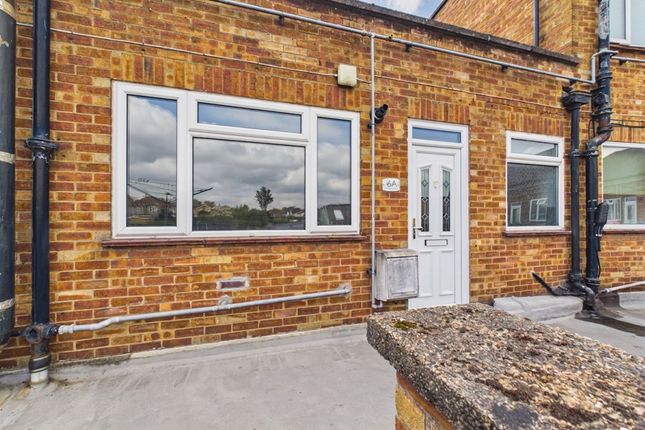
No onward chain - ground floor apartment Great Location – Popular Huskards Development, in close proximity to Upminster Town Centre, Upminster Train Station, and local amenities.
Hall: * 2 Cupboards, 1 with storage shelves, 1 with main water tank (needs upgrading to modern design) * Electric heater with timer.
Lounge / Diner: * High Security double glazed French Doors opening onto small garden patio, throws welcome light into room interiors * Carpet, Electric Curtains, Electric Fire, Surround and Mantlepiece included.
* Speaker Phone/Admission button to Main Entrance of development in Waldegrave Gardens. * Paramedics Emergency Alarm Cord. * Electric Storage Heater with Timer. Kitchen: * Fully Fitted Kitchen.
* 4 radiant ring cooker with oven below. * Below worktop cupboards fitted with space optimisation racks in corner units. * Fridge / Freezer Combined White Unit included (approx. 1 yr.
Old) * Warm tiled floor. * 1 nominal size sink with small side sink. Primary Bedroom: * Double Glazed Windows. * Fitted Double Wardrobe with Single Shelf Cupboard Above. * Electric Heater with Timer.
* Carpets and Electric Curtains and Ceiling Light Fittings included. Bathroom: * Tiled Bathroom with toilet, wash basin and wall mirror. * Shower Cubicle with Electric Shower.
* Space for full height Cupboard. Flat offers very easy access to: * Main Building Entrance Door in Waldegrave Gdns, no steps with intercom entrance system to flats and site office. * Site Office.
* Ground Floor Community. * Lounge and Kitchen Rooms (but not too close for privacy and peace) * Main door to Communal Gardens seating, Conservatory seating and Car Park. * Refuse Disposal.
* Washer / Dryers. * 1 of 2 guest rooms in the development. * Communal Toilet. * Special Cupboard particular to flat for electric meter reading without the necessity to enter the flat.
* Communal Hallways have Fire Alarm Activated Fire Doors throughout the development.
* On Site Development Care Warden Operates from Site Office (business hours Monday - Friday) * Car Park with Guest Spaces, Residents Spaces and Code Operated and/or Zapper Operated Entrance Barrier.
* Attractive Well Maintained Communal Gardens.
General Communications * Bus Stop - 50 metres * Taxi Rank - 50 metres * District Underground - 80 metres with links to all London Transport Network and Heathrow Airport.
* Main Overground Rail - 80 metres to East Coast Resorts and London Fenchurch St. * Links to Docklands Light Railway. * Links to Heathrow Airport. * Renowned M and S Food Hall - 0.2 miles.
* Aldi Supermarket - 0.3 miles. * Waitrose Supermarket - 0.4 miles. * Many General Medical Practitioners and Medical Centres in the Area. * Many Care Homes in the Area. * Queens Hospital in Romford.
* Other Major Shops. Markets and Stores in Romford. * A variety of Traditional and Charismatic Churches in the Area.
* A Variety of Parks, Country Parks, Village Pubs and Restaurants, Cafes and Garden Centres in the Area.
Hallway Lounge/Dining Room (17' 1" x 10' 0") Kitchen (7' 1" x 7' 1") Bedroom (16' 1" x 9' 1") Shower Room
Value & comps
No previous sales on record.
Returns
Set an offer; the calculator follows it.
Short-let restrictions apply
We're still gathering serviced-accommodation data for this area.
Archie refurb estimate: a Pro feature
0.0% below asking
This is not financial or investment advice. Prop AI Deals is not authorised by the Financial Conduct Authority (FCA) to provide investment advice.
All investment calculators, property analyses, and AI-generated insights are for informational purposes only. Property investment carries risk and may result in financial loss. All calculations should be independently verified and you should consult with FCA-authorised financial advisers before making any investment decisions.
Past performance does not guarantee future results. Tax implications vary by individual circumstances.
Deal
Properties like this can earn 2–3x BTL yields when converted to HMO, with retrofit costs around £10k/room. Sign in to see the full tier, yield projection, and cost breakdown.
Commercial properties like this can earn 30-50% higher yields when converted to residential under Class MA / Q / P / PA, with prior approval costing ~GBP 96/unit. Sign in to see the recommended route, yield uplift, and cost breakdown.
BRRR-suited properties can recycle 80-100% of investor capital on refi, leaving a high-yielding rental with most of the money out. Sign in to see the refurb cost stack, ARV projection, and refinance maths.
Detached + large garden = sub-division play. Pro tier unlocks the tier badge, plot size, uplift estimate, and regional land benchmark.
Short-lease flats trade at deep discount, but extending under the 1993 Act often costs far less than the discount. Pro tier unlocks the tier badge, premium breakdown, long-lease ARV and arbitrage maths.
See projected short-stay revenue vs a vanilla BTL for this property.
See real sub-let margins (HMO room rates & SA nightly rates) vs the landlord rent.
Area
Agent & docs
FAQ
About 1, Huskards, Upminster
Explore nearby