5-bedroom detached house · GU10 5TW
For saleListed 14 days
Opportunity summary
See Archie’s verdict, returns by strategy and what to check before viewing.
About
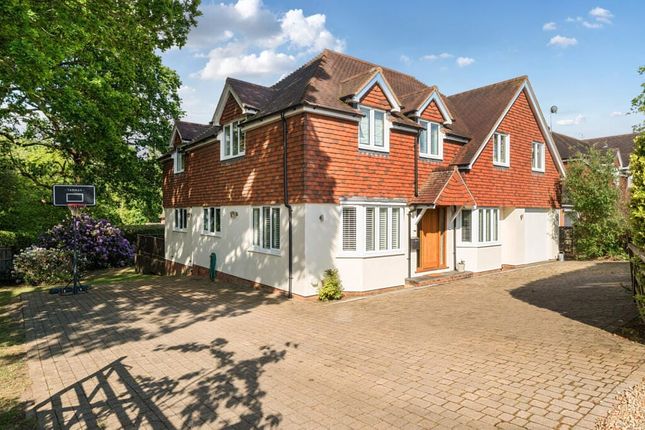
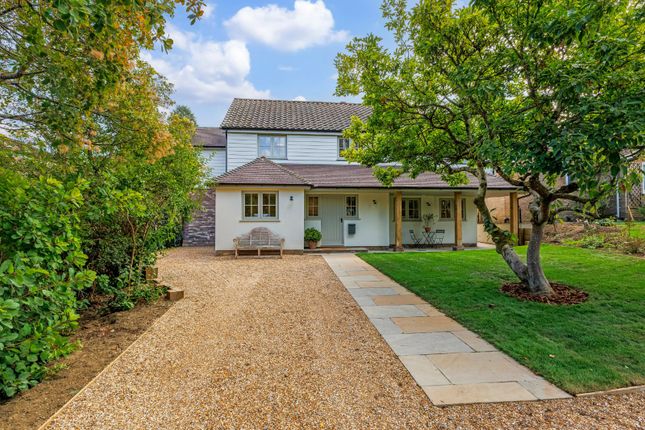
An exceptional five-bedroom detached home, combining beautifully appointed interiors with superb entertaining space, landscaped gardens and a detached triple garage.
Description A beautifully appointed and meticulously maintained five-bedroom detached home, offering exceptional living and entertaining space, landscaped gardens and a detached triple garage.
The property has been thoughtfully enhanced and impeccably maintained, with an impressive attention to detail and a high standard of craftsmanship evident throughout.
The welcoming reception hall features oak flooring, bespoke oak joinery and excellent storage, with oak internal doors continuing throughout the house.
Double doors open into the impressive kitchen, breakfast and dining, a superb open-plan space designed for modern living and entertaining.
A vaulted ceiling enhances the sense of light and space, while zoned lighting adds further comfort.
The hand-painted Ella Austin kitchen is fitted with quartz work surfaces, a generous central island and an extensive range of integrated Bosch appliances, including two ovens, two combination microwave ovens, a double-width induction hob with extractor, separate full-height fridge and freezer, and a Quooker tap.
Bi-fold doors open directly onto the terrace, creating a seamless connection with the garden and an ideal setting for everyday family life and entertaining.
Adjoining the kitchen is a well-equipped utility room with ample storage, an AEG washing machine and condensing tumble dryer, a door to the garden, and access to a small eaves loft.
The triple-aspect sitting room is equally impressive, featuring plantation shutters, a contemporary glass-fronted gas fire and bi-fold doors opening onto the garden.
A further reception room provides versatile accommodation and is currently arranged as a family room, although it could equally serve as a home office or playroom.
The ground floor is completed by a cloakroom, stylishly refurbished in 2026. An elegant oak and glass Neville Johnson staircase rises to the first-floor landing.
The principal bedroom benefits from beautifully crafted handmade Timber Technologies wardrobes, together with matching freestanding bedside tables, and an en suite shower room with twin basins, a walk-in shower and underfloor heating.
Bedroom two is currently arranged as a dressing room with extensive fitted storage and is accessed via the principal bedroom, although separate landing access has been retained, allowing it to be used as an independent bedroom if required.
There are three further bedrooms, all with fitted wardrobes, served by a family bathroom. Additional storage is provided by an airing cupboard and a boarded loft with light and power.
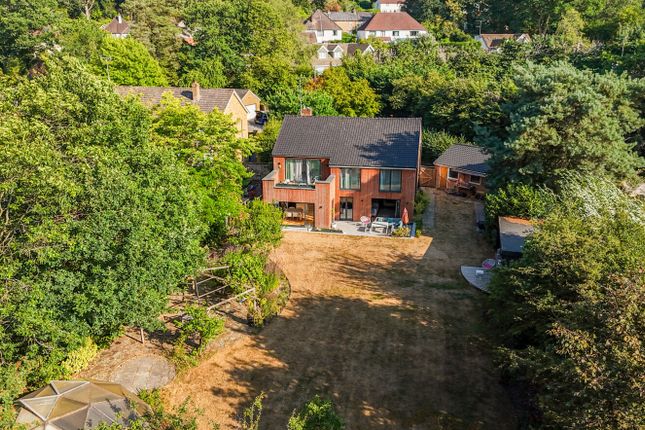
The gardens have been thoughtfully maintained and provide an attractive setting for the house.
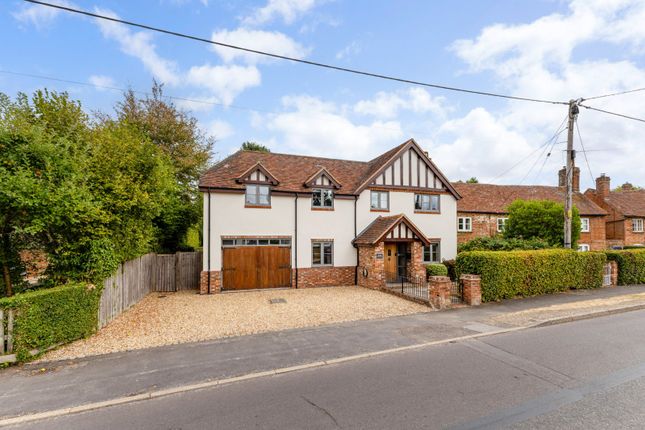
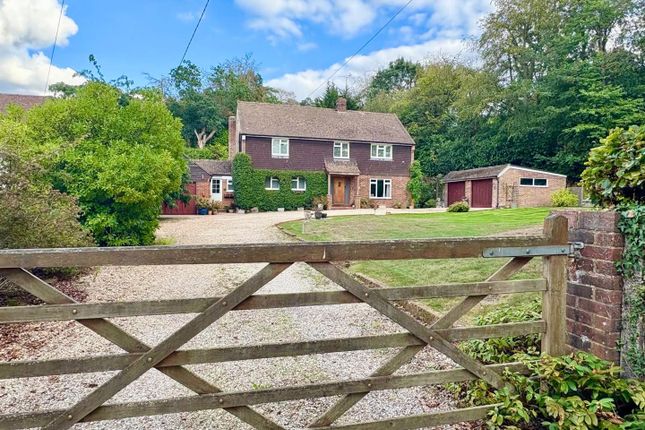
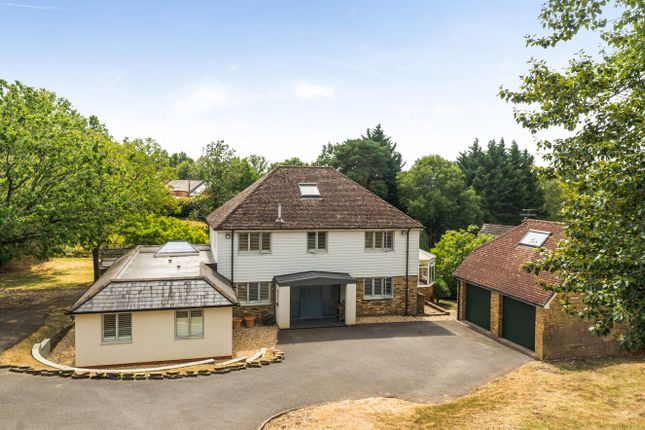
To the front, a brick-paved driveway provides parking for several vehicles and leads to a detached triple garage with electric doors, power, lighting and useful eaves storage.
External taps are conveniently positioned to both the front and rear.
The rear garden has been designed with outdoor entertaining and relaxation in mind, with a substantial Bradstone ceramic-tiled terrace extending across the width of the house.
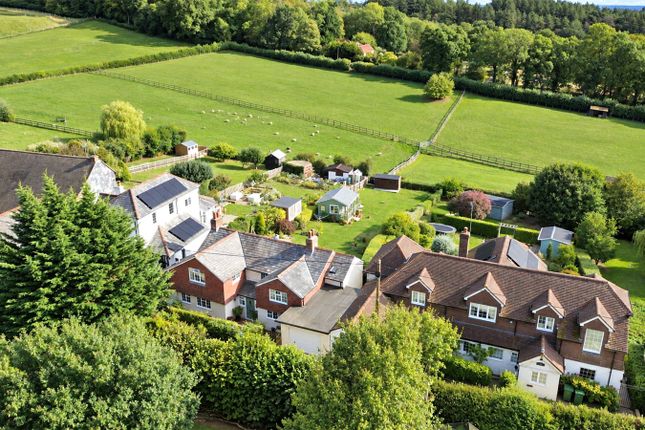
The garden continues around the side of the house, with mature hedging providing a good degree of privacy and well-stocked borders featuring a variety of established planting, including attractive acers, creating a particularly appealing setting to enjoy throughout the warmer months.
Location Ewshot is an attractive village on the Surrey/Hampshire border, north of the Georgian market town of Farnham.
The village has a church, village hall and public house (0.5 miles), while nearby Crondall (2.2 miles) offers a village shop/Post Office, churches, public houses, cricket ground, golf club and private hospital.
Farnham (2.6 miles) provides an excellent range of independent and national retailers, together with Waitrose and M&S Simply Food.
The town also offers a variety of cafés, restaurants and cultural amenities, including Farnham Maltings, while Guildford (12.1 miles) provides a more extensive range of shopping, leisure and entertainment facilities.
The area is well regarded for its excellent choice of state and independent schools.
Communications are provided by stations at Fleet (4.2 miles) and Farnham (3 miles), both offering regular services to London Waterloo in under an hour.
The A31 and M3 provide convenient access to London, the South Coast and the wider motorway network, together with Heathrow, Gatwick and Southampton airports.
There is an excellent choice of sporting and recreational facilities nearby, including golf at Farnham, Hankley Common and Hindhead, together with racket sports at Hurlands, The Bourne Club and Padel Hub.
David Lloyd in Farnham provides further tennis and leisure facilities. The surrounding countryside is a particular attraction, with extensive opportunities for walking, cycling and riding.
Thursley Common, Hankley Common, Bourne Woods, Alice Holt Forest and Frensham Great and Little Ponds are all within easy reach. Please note, all distances and journey times are approximate.
Square Footage: 3,098 sq ft
Value & comps
No previous sales on record.
Returns
Set an offer; the calculator follows it.
We're still gathering serviced-accommodation data for this area.
Archie refurb estimate: a Pro feature
0.0% below asking
This is not financial or investment advice. Prop AI Deals is not authorised by the Financial Conduct Authority (FCA) to provide investment advice.
All investment calculators, property analyses, and AI-generated insights are for informational purposes only. Property investment carries risk and may result in financial loss. All calculations should be independently verified and you should consult with FCA-authorised financial advisors before making any investment decisions.
Past performance does not guarantee future results. Tax implications vary by individual circumstances.
Deal
Properties like this can earn 2–3x BTL yields when converted to HMO, with retrofit costs around £10k/room. Sign in to see the full tier, yield projection, and cost breakdown.
Commercial properties like this can earn 30-50% higher yields when converted to residential under Class MA / Q / P / PA, with prior approval costing ~GBP 96/unit. Sign in to see the recommended route, yield uplift, and cost breakdown.
BRRR-suited properties can recycle 80-100% of investor capital on refi, leaving a high-yielding rental with most of the money out. Sign in to see the refurb cost stack, ARV projection, and refinance maths.
Detached + large garden = sub-division play. Pro tier unlocks the tier badge, plot size, uplift estimate, and regional land benchmark.
Short-lease flats trade at deep discount, but extending under the 1993 Act often costs far less than the discount. Pro tier unlocks the tier badge, premium breakdown, long-lease ARV and arbitrage maths.
See projected short-stay revenue vs a vanilla BTL for this property.
See real sub-let margins (HMO room rates & SA nightly rates) vs the landlord rent.
Area
Agent & docs
FAQ
About 5, Kestrel Close, Farnham
Explore nearby