4-bedroom house · CF32 8YG
Listing removedListed 190 days
Opportunity summary
See Archie’s verdict, returns by strategy and what to check before viewing.
About
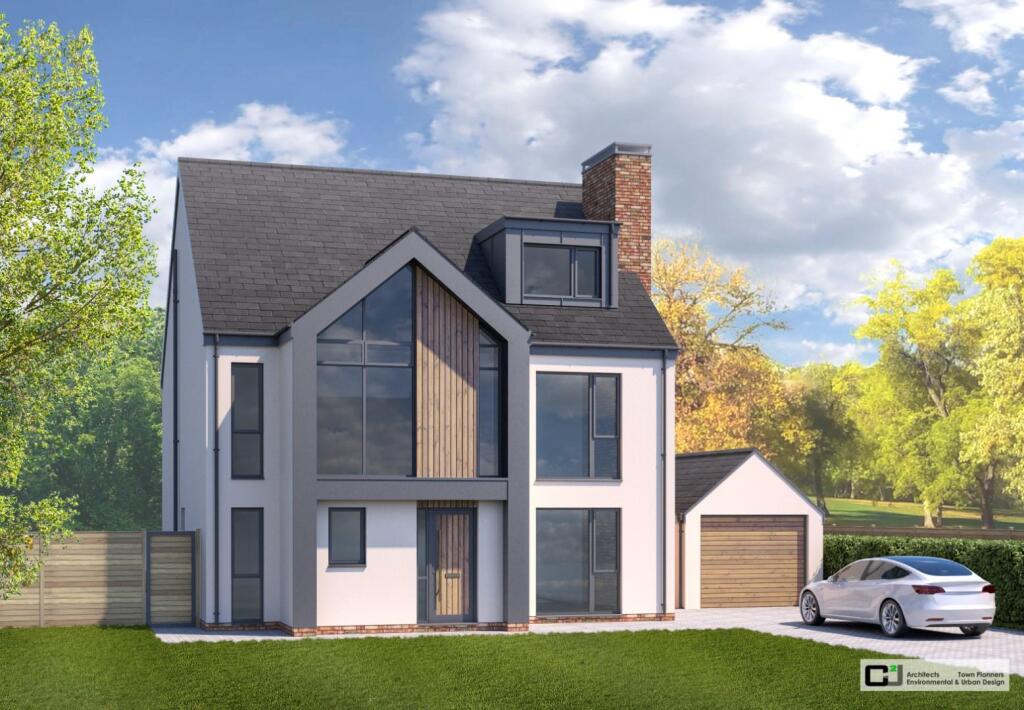
Located within the highly sought‐after Abergawr Meadow development in the village of Brynmenyn, this impressive detached three‐storey executive home is immaculately presented throughout and finished to a high specification, offering elegant, spacious and highly versatile accommodation arranged over three levels.
Set on a generous wraparound plot with multiple landscaped garden areas, including a large south‐facing section, the property enjoys an enviable position ideal for entertaining, while remaining conveniently placed for local amenities, schools, and excellent transport links.
The property is entered via double composite self‐locking doors into a grand entrance hallway featuring tiled flooring with underfloor heating and a striking floating staircase with glass balustrades and integrated step lighting, setting a strong first impression.
From the hallway, doors lead to the principal living spaces and a ground floor shower room, offering flexibility for multigenerational living if required.
The lounge is a superbly sized reception room with tiled flooring and underfloor heating, enjoying a bright dual‐aspect layout with uPVC double‐glazed windows and French doors opening directly onto the garden, creating an ideal blend of comfort and sociability, with sufficient space to incorporate both living and dining areas if desired.
Adjacent to the lounge, the contemporary shower room comprises a low‐level WC, wash hand basin, and walk‐in shower with rainfall showerhead and additional handset, finished with fully tiled walls and flooring, a chrome towel radiator, and obscure glazed window.
The heart of the home is the exceptional open‐plan kitchen‐diner‐family space, designed for both everyday living and entertaining, fitted with a modern range of high‐gloss base and eye‐level units with sleek worktops, inset sink, high‐level double oven, and extensive storage.
A central kitchen island incorporates an induction hob with extractor above, wine cooler, and additional storage, doubling as a breakfast bar, while LED lighting, spotlights, and under‐unit illumination enhance the contemporary finish.
The tiled flooring with underfloor heating continues throughout, with bi‐fold doors and additional French doors providing seamless access to multiple areas of the garden, maximising light and flow and creating an outstanding social environment.
With doorway leads through to the utility room, which mirrors the kitchen units and splashback, offering plumbing for a washing machine, space for a tumble dryer and American‐style fridge freezer, along with a double‐glazed window and external door opening onto the garden.
To the first floor, a bright and airy landing with wooden flooring and uPVC window provides access to four generously proportioned bedrooms and the family bathroom.
The principal bedroom is a truly impressive master suite, featuring French doors opening onto Juliet balconies, inset spotlights, a walk‐in dressing area, and a private en‐suite comprising a double shower cubicle, WC, wash hand basin, fully tiled walls and flooring, and heated towel rail.
Bedrooms two, three and four are all excellent‐sized double bedrooms, carpeted and well presented, each offering ample space for wardrobes and further furniture.
The family bathroom is finished to an exceptional standard and includes a freestanding bath with shower attachment, low‐level WC, his and hers vanity sinks, fully tiled walls and flooring, twin heated towel rails, and an obscure glazed window.
A further staircase leads to the second floor, which is currently utilised as an impressive entertaining/games room with wood‐effect flooring, uPVC double‐glazed windows, Velux window and a WC, along with an additional soundproofed gym room benefiting from useful eaves storage; this entire level offers excellent potential for a fifth bedroom suite, home office, or further reception space depending on requirements.
Location From junction 36 of the M4, take the A4061, signposted Bryncethin.
At the traffic lights bear left onto the A4065, proceed over two roundabouts, then turn right onto the A4046, signposted Llangeinor. Take the 2nd right and right again into the development.
Garden Externally, the property benefits from driveway parking leading to the garage, which is equipped with power and an external door providing garden access, along with a beautifully landscaped front garden and gated pathway to the entrance.
The rear of the property is where this home truly shines, offering a wraparound garden arranged into multiple low‐maintenance sections, including a fully enclosed south‐facing area laid to patio and artificial grass while additional garden zones feature further patio areas, decorative chippings, a private pergola area for a hot tub, and further artificial lawn spaces, creating a highly versatile outdoor environment that can be enjoyed throughout the day.
This outstanding executive home must be viewed to fully appreciate the space, quality, and lifestyle on offer.
Disclaimer These particulars are provided as a general guide only and do not form part of any contract or offer. While believed to be accurate, they are not guaranteed.
Some images may include CGI or digitally enhanced furnishings for illustrative purposes only and are not included in the sale. All negotiations must be conducted through Herbert R Thomas.
Value & comps
No previous sales on record.
Returns
Set an offer; the calculator follows it.
Short-let licence or registration needed
We're still gathering serviced-accommodation data for this area.
Archie refurb estimate: a Pro feature
0.0% below asking
This is not financial or investment advice. Prop AI Deals is not authorised by the Financial Conduct Authority (FCA) to provide investment advice.
All investment calculators, property analyses, and AI-generated insights are for informational purposes only. Property investment carries risk and may result in financial loss. All calculations should be independently verified and you should consult with FCA-authorised financial advisers before making any investment decisions.
Past performance does not guarantee future results. Tax implications vary by individual circumstances.
Deal
Properties like this can earn 2–3x BTL yields when converted to HMO, with retrofit costs around £10k/room. Sign in to see the full tier, yield projection, and cost breakdown.
Commercial properties like this can earn 30-50% higher yields when converted to residential under Class MA / Q / P / PA, with prior approval costing ~GBP 96/unit. Sign in to see the recommended route, yield uplift, and cost breakdown.
BRRR-suited properties can recycle 80-100% of investor capital on refi, leaving a high-yielding rental with most of the money out. Sign in to see the refurb cost stack, ARV projection, and refinance maths.
Detached + large garden = sub-division play. Pro tier unlocks the tier badge, plot size, uplift estimate, and regional land benchmark.
Short-lease flats trade at deep discount, but extending under the 1993 Act often costs far less than the discount. Pro tier unlocks the tier badge, premium breakdown, long-lease ARV and arbitrage maths.
See projected short-stay revenue vs a vanilla BTL for this property.
See real sub-let margins (HMO room rates & SA nightly rates) vs the landlord rent.
Area
Agent & docs
FAQ
About 22 Abergarw Meadow, Bridgend
Explore nearby