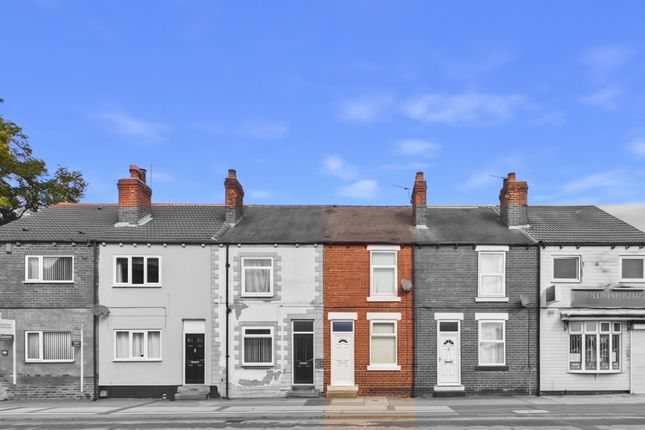
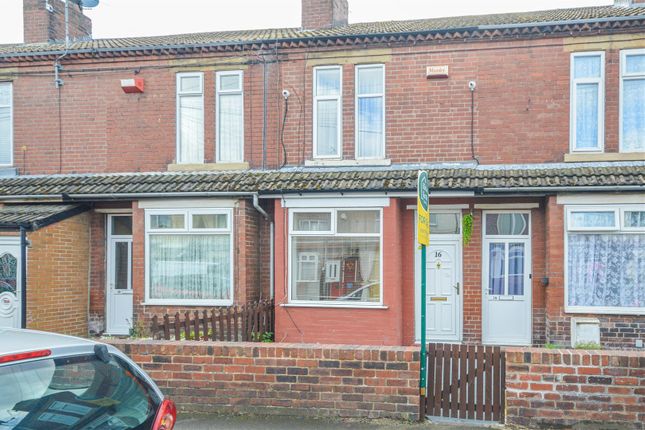
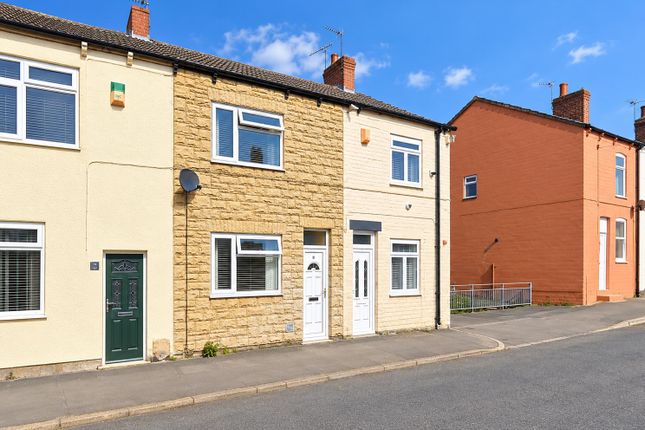
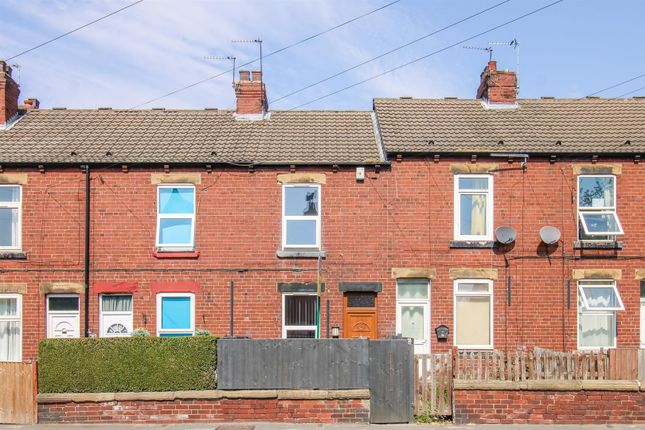
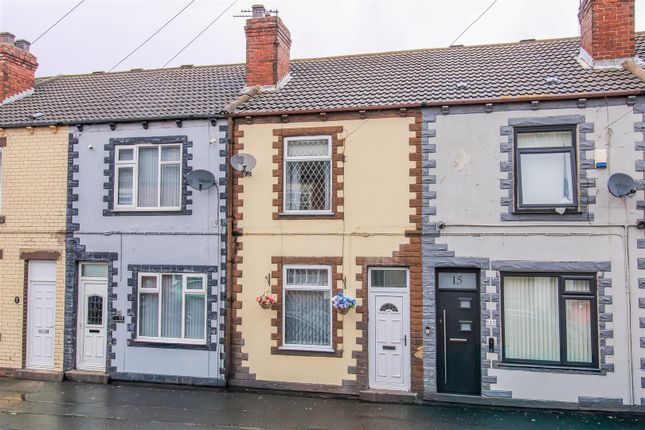
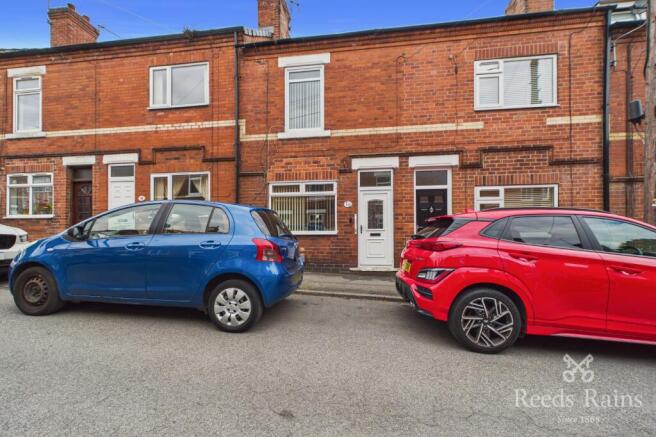
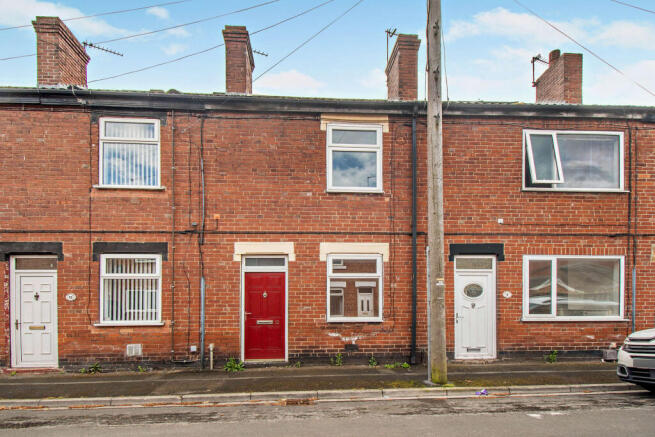
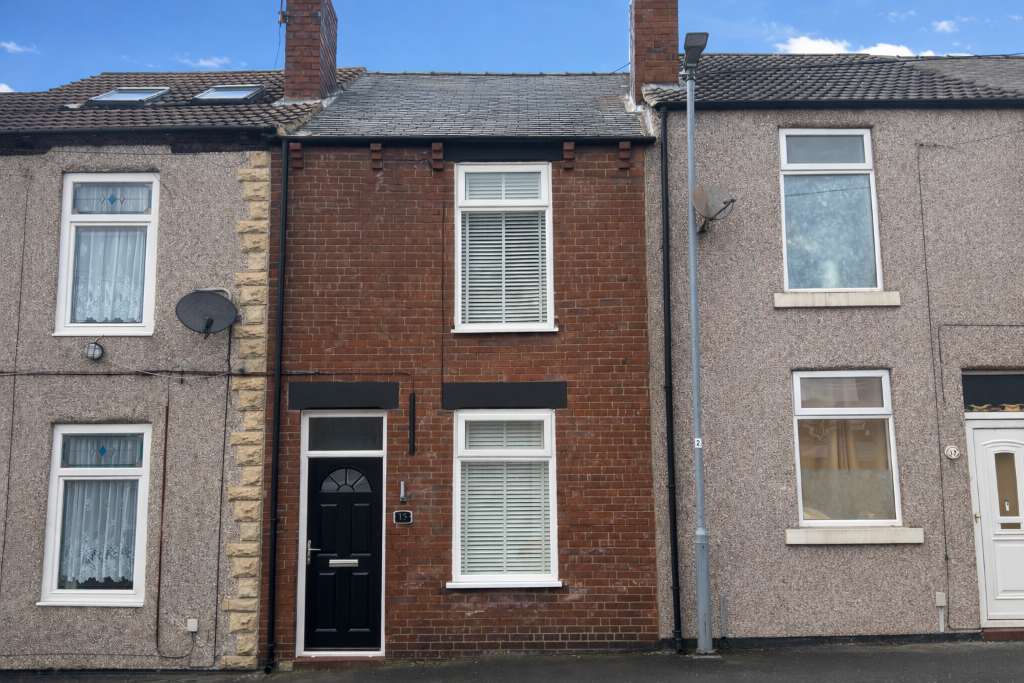
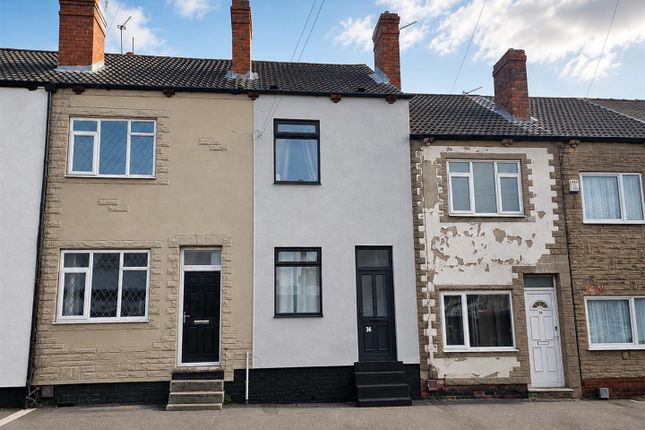
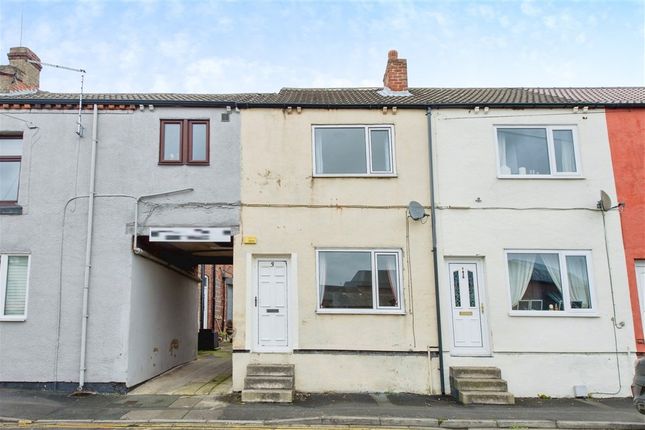
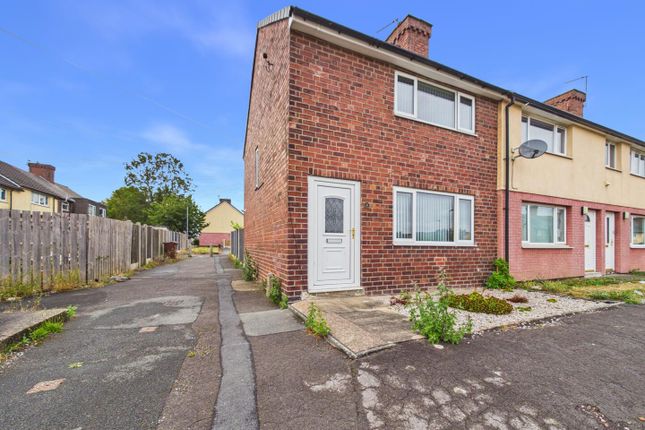
2-bedroom terraced house · WF7 5BJ
For saleListed 108 days
Opportunity summary
See Archie’s verdict, returns by strategy and what to check before viewing.
About
Beautifully Refurbished Two Bedroom Terraced Home | Turnkey Condition | Rear Parking | Ideal First-Time Buy or Investment - Guide Price £100,000 - £110,000 Welcome Rockello Estate Agents are delighted to present this beautifully refurbished two-bedroom terraced home, finished to an excellent standard throughout and offered in true turnkey condition.
Boasting a stylish brand-new fitted kitchen, spacious accommodation and the rare advantage of off-road parking to the rear, this property is ready for immediate occupation with nothing left to do.
Perfectly suited to first-time buyers looking to step onto the property ladder, as well as investors seeking a ready-to-let opportunity, this fantastic home combines modern living with excellent practicality.
Early viewing is highly recommended to fully appreciate everything this property has to offer.
Key Features Beautifully refurbished throughout Turnkey condition – move straight in Spacious two-bedroom terraced home Brand-new modern fitted kitchen Open-plan kitchen/diner Generous lounge Off-road parking to the rear Gas central heating Double glazing Ideal first-time purchase Excellent investment opportunity Close to local amenities, schools and transport links Viewing highly recommended!
Accommodation Upon entering the property, you are welcomed into a bright and spacious lounge measuring over 4 metres in length, providing an excellent space for relaxing and entertaining.
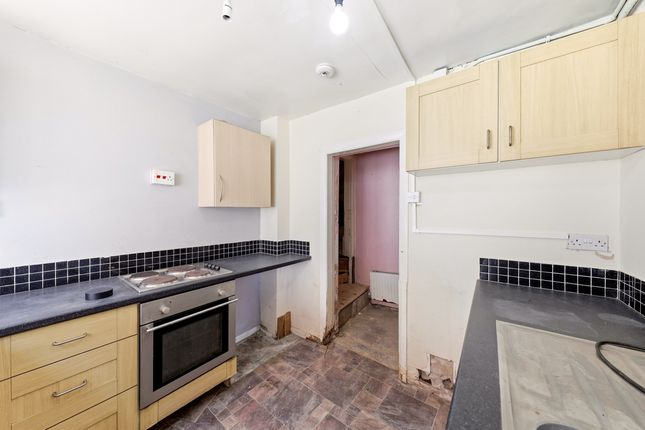
To the rear of the property is the impressive open-plan kitchen/diner, recently fitted with a contemporary range of wall and base units offering ample worktop and storage space.
The generous dining area creates the perfect setting for family meals and entertaining guests, while providing access to the rear yard and off-road parking.
The first floor offers two well-proportioned bedrooms.
The principal bedroom is an excellent double room with plenty of space for wardrobes and additional furniture, while the second bedroom would make an ideal guest room, nursery or home office.
Completing the accommodation is a modern family bathroom fitted with a three-piece suite.
Externally, the enclosed rear yard benefits from valuable off-road parking, adding further appeal to this fantastic home.
Floor Plan Measurements: Lounge - 4.18m x 4.25m (13'9" x 13'11") Kitchen / Diner - 4.18m x 4.25m (13'9" x 13'11") Bedroom One - 4.16m x 4.25m (13'8" x 13'11") Bedroom Two - 2.60m x 3.20m (8'6" x 10'6") Bathroom - 1.40m x 2.30m (4'7" x 7'7") Total Floor Area: 72.3 sq.m (778 sq.ft.
approx.) All measurements are approximate and provided for guidance only.
Local Amenities Situated in the popular town of Featherstone, this property enjoys a convenient location close to a wide range of local amenities.
Within easy reach are supermarkets, independent shops, cafés, schools and healthcare facilities, making day-to-day living effortless.
Featherstone Railway Station is just a short distance away, providing direct links to Leeds, Wakefield and Doncaster, while the nearby A1(M) and M62 motorway networks offer excellent commuter access across Yorkshire and beyond.
A selection of parks, leisure facilities and countryside walks are also close by, making this an ideal location for professionals, families and investors alike.
Disclaimer: Rockello Real Estate makes every effort to ensure that the information provided in this advertisement is accurate and up to date.
However, the details, descriptions, measurements, and images are provided for general guidance only and do not constitute any part of an offer or contract. All measurements are approximate.
Prospective buyers should not rely solely on this information and are advised to verify all details through inspection or with their legal adviser.
Rockello Real Estate accepts no liability for any errors, omissions, or inaccuracies.
Value & comps
No previous sales on record.
Returns
Set an offer; the calculator follows it.
We're still gathering serviced-accommodation data for this area.
Archie refurb estimate: a Pro feature
0.0% below asking
This is not financial or investment advice. Prop AI Deals is not authorised by the Financial Conduct Authority (FCA) to provide investment advice.
All investment calculators, property analyses, and AI-generated insights are for informational purposes only. Property investment carries risk and may result in financial loss. All calculations should be independently verified and you should consult with FCA-authorised financial advisors before making any investment decisions.
Past performance does not guarantee future results. Tax implications vary by individual circumstances.
Deal
Properties like this can earn 2–3x BTL yields when converted to HMO, with retrofit costs around £10k/room. Sign in to see the full tier, yield projection, and cost breakdown.
Commercial properties like this can earn 30-50% higher yields when converted to residential under Class MA / Q / P / PA, with prior approval costing ~GBP 96/unit. Sign in to see the recommended route, yield uplift, and cost breakdown.
BRRR-suited properties can recycle 80-100% of investor capital on refi, leaving a high-yielding rental with most of the money out. Sign in to see the refurb cost stack, ARV projection, and refinance maths.
Detached + large garden = sub-division play. Pro tier unlocks the tier badge, plot size, uplift estimate, and regional land benchmark.
Short-lease flats trade at deep discount, but extending under the 1993 Act often costs far less than the discount. Pro tier unlocks the tier badge, premium breakdown, long-lease ARV and arbitrage maths.
See projected short-stay revenue vs a vanilla BTL for this property.
See real sub-let margins (HMO room rates & SA nightly rates) vs the landlord rent.
Area
Agent & docs

FAQ
About Station Lane, Featherstone, Pontefract, Wakefield
Explore nearby