We've tightened what earns a Pursue. A home now needs a published valuation, a strategy that still makes money after real running costs and lender stress tests, and no listing problems that would stop a mortgage. You'll see fewer Pursues, and each one has been checked harder.
See how verdicts work5-bedroom terraced house · EH12 6HT
For saleListed 48 days
Opportunity summary
See Archie’s verdict, returns by strategy and what to check before viewing.
About
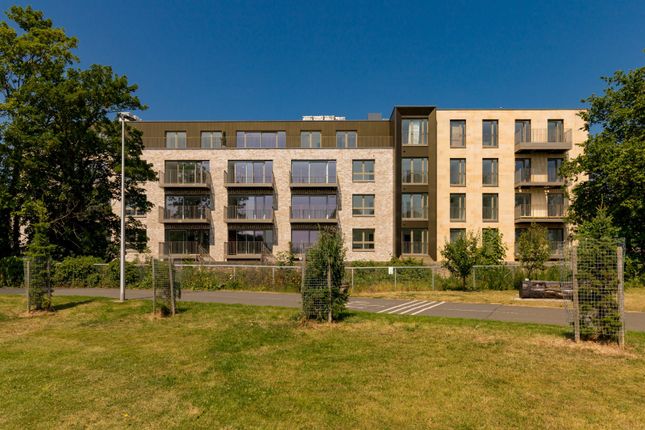
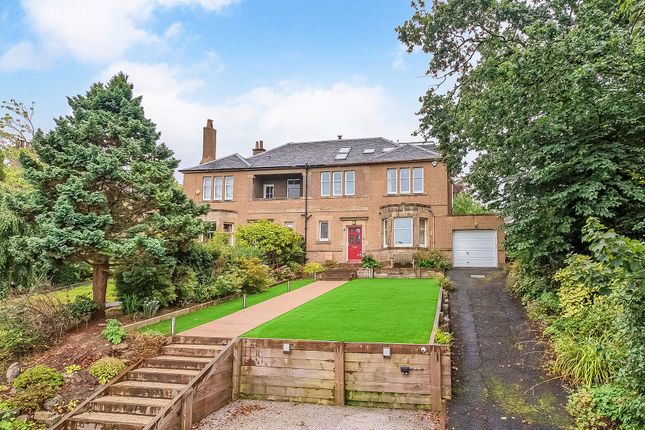
Superb contemporary family home in an exclusive development, with parking, garage and separate office Description 19 Wallace Gardens is a superb contemporary family home forming part of an exclusive development built by S1 Developments in 2014.
The property offers delightful open plan living, complemented by elegant reception spaces and generously proportioned bedrooms with predominantly north and south facing aspects allowing for an abundance of natural light throughout the day.
With an EPC rating B, the property is incredibly efficient with strong eco-credentials and low running costs, ensuring that it remains cosy throughout the year.
Finished to a particularly high standard, there is an integrated music system, Cat5E and Cat6 cabling, security system, Honeywell Evohome smart zone control heating, underfloor heating in all bathrooms, and top of the range fixtures, fittings and cabinetry.
Of particular note are the fabulous entrance hallway with gallery open to the double height dining, living space and kitchen at garden level.
Beautifully appointed and well-presented throughout, 19 Wallace Gardens caters perfectly for contemporary family living.
The front door opens to the vestibule and beyond to the hallway, with a gallery overlooking the spectacular double height living and dining room.
There are excellent storage cupboards in the hall also. The garage can be accessed directly from the hallway, while stairs rise and descend to the other floors.
At garden level is the wonderfully light and spacious, double height open plan kitchen, dining and living room, ideal for modern family living.
The kitchen is beautifully appointed with sleek units along the back wall and a superb island with breakfast bar adjoining the living space.
To the rear of the kitchen there is additional storage, as well as a useful utility room with WC off. At first floor level, there is the elegant south facing drawing room.
It is a particularly spacious room with built in shelving at one end, and charming views over the rear garden and beyond to the shared communal gardens.
There are two generous double bedrooms and a family bathroom also on this floor.
The stair continues to rise to the second floor where the principal bedroom suite is situated, along with two further double bedrooms, one of which has an en suite shower room.
The principal suite is a particularly impressive room with delightful southerly views, floor to ceiling windows with a door opening to the south facing terrace with stunning views to the Pentland Hills, a fully fitted dressing room and a luxurious bath and shower room.
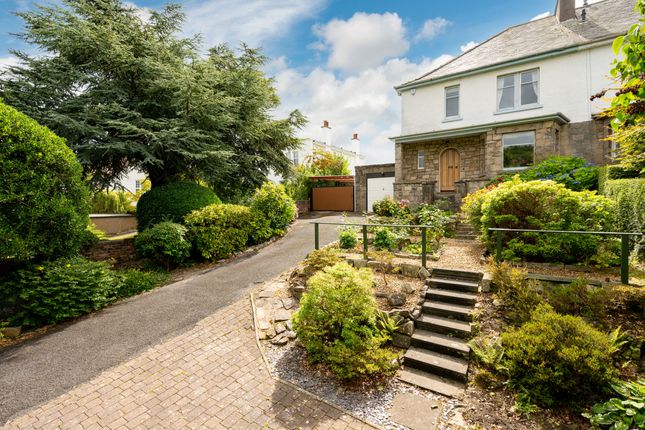
The house is approached by a driveway with off-street parking for one car in front of the integrated garage, as well as a footpath leading to the front door. There is an Andersen EV charger here also.
To the rear of the house, there is a large tiled terraced immediately bordering the back of the house, with plenty of space for a BBQ and dining table.
Three steps lead up to the garden which has been laid with astroturf for ease of maintenance. Facing south, the garden benefits from an abundance of natural daylight throughout the day.
To the rear of the garden is the office, which is nicely independent but equally convenient in its proximity to the house. It could be for a variety of different uses such as a studio or gym.
A further door opens from here to the wonderful shared communal gardens where there are glorious open green spaces, a wide variety of mature trees, a fantastic children's play area.
These gardens are exclusively for the use of residents of Wallace Gardens and are safe and secure with a large wall around the boundary.
Location Murrayfield is long established as one of the most desirable areas of Edinburgh, and Wallace Gardens is an exclusive development set just off Ellersly Road.
Situated just over a mile from the city centre, the area is conveniently located for the West End, the city centre and Haymarket Station as well as for access out of town to the airport.
There are excellent road links and regular buses run frequently in both directions.
There is excellent local shopping in nearby Roseburn and Corstorphine whist the well-regarded Bothy at The Murrayfield Hotel is situated a few hundred metres away.
There is a wider range of shopping at Craigleith Retail Park, which has a large Sainsbury’s and Marks & Spencer Food Hall, whilst cosmopolitan areas of Stockbridge and the West End are easily accessible.
For the sports enthusiast there are excellent golf courses at both Murrayfield and Ravelston, tennis courts and leafy walks along the Water of Leith at Roseburn Park.
Murrayfield Stadium and Ice Rink are also close by. The area is well placed for ease of access to the City bypass, Edinburgh International Airport and all central Scotland’s motorway links.
Square Footage: 3,448 sq ft Additional Info Listing: The property is not listed but lies within West Murrayfield Conservation Area.
Factoring: Myreside Management - £400 per annum for communal areas and gardens.
Fixtures and Fittings: Included in the sale are all fitted carpets, all curtains (except master bedroom), wave voiles, blinds and privacy film; light fittings; all fitted wardrobes and Riddle & Coghill joinery; integrated kitchen appliances; integrated sound system, Control4, Yamaha amplifier, in-ceiling speakers, dls subwoofer and comms cabinet; Markilux awning; Storewall garage system; Andersen A2 EV charger; bin store.
By separate negotiation: Master bedroom curtains; Cattelan Italia dining table with ten Cattelan Italia leather chairs; Cattelan Italia 2m x 2m mirror; Cattelan Italia dining pendant; two Cattelan Italia suspended coat hangers; freestanding Riddle & Coghill drawer unit; LG washer-dryer machine and Samsung washer-dryer.
Excluded from the sale: Piano; wall-mounted televisions; gym equipment; garden and patio furniture.
Value & comps
Land Registry doesn’t cover Scotland or Northern Ireland, so previous sales may not be on record.
Returns
Set an offer; the calculator follows it.
Short-let restrictions apply
We're still gathering serviced-accommodation data for this area.
Archie refurb estimate: a Pro feature
0.0% below asking
This is not financial or investment advice. Prop AI Deals is not authorised by the Financial Conduct Authority (FCA) to provide investment advice.
All investment calculators, property analyses, and AI-generated insights are for informational purposes only. Property investment carries risk and may result in financial loss. All calculations should be independently verified and you should consult with FCA-authorised financial advisers before making any investment decisions.
Past performance does not guarantee future results. Tax implications vary by individual circumstances.
Deal
Properties like this can earn 2–3x BTL yields when converted to HMO, with retrofit costs around £10k/room. Sign in to see the full tier, yield projection, and cost breakdown.
Commercial properties like this can earn 30-50% higher yields when converted to residential under Class MA / Q / P / PA, with prior approval costing ~GBP 96/unit. Sign in to see the recommended route, yield uplift, and cost breakdown.
BRRR-suited properties can recycle 80-100% of investor capital on refi, leaving a high-yielding rental with most of the money out. Sign in to see the refurb cost stack, ARV projection, and refinance maths.
Detached + large garden = sub-division play. Pro tier unlocks the tier badge, plot size, uplift estimate, and regional land benchmark.
Short-lease flats trade at deep discount, but extending under the 1993 Act often costs far less than the discount. Pro tier unlocks the tier badge, premium breakdown, long-lease ARV and arbitrage maths.
See projected short-stay revenue vs a vanilla BTL for this property.
See real sub-let margins (HMO room rates & SA nightly rates) vs the landlord rent.
Area
Agent & docs

FAQ
About 19, Wallace Gardens, Edinburgh
Explore nearby