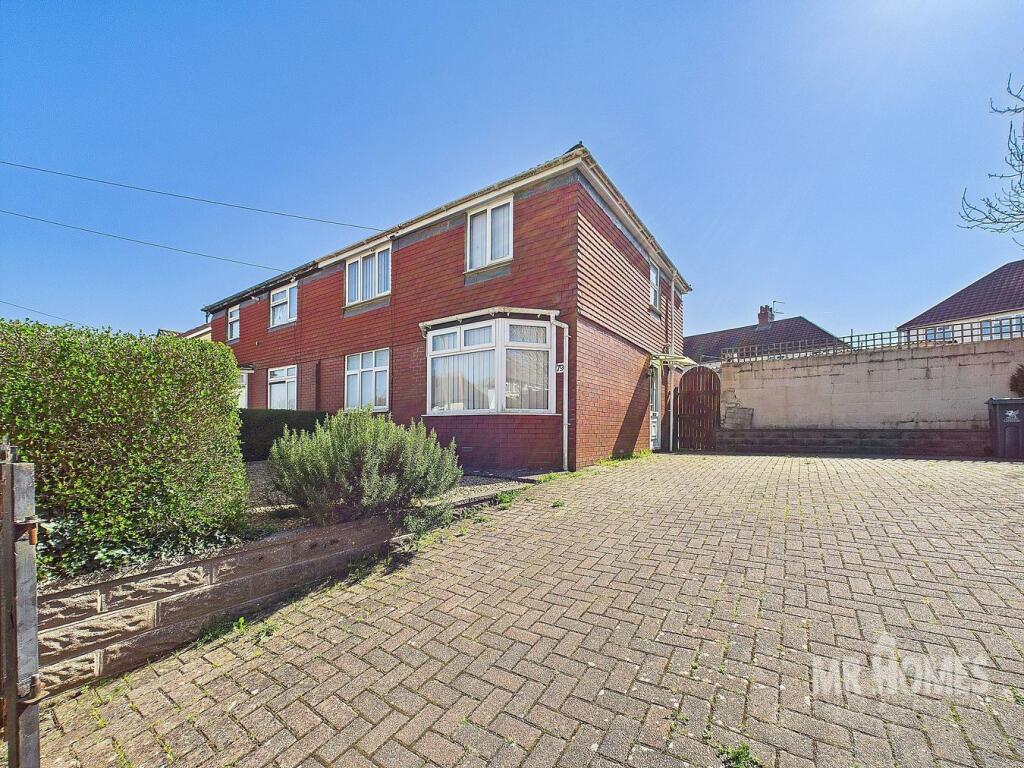
3-bedroom semi-detached house · CF5 3BX
Sold STCListed 30 days
Opportunity summary
See Archie’s verdict, returns by strategy and what to check before viewing.
About
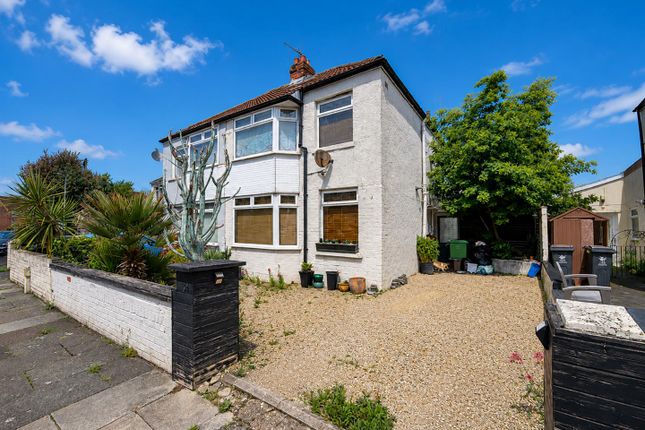
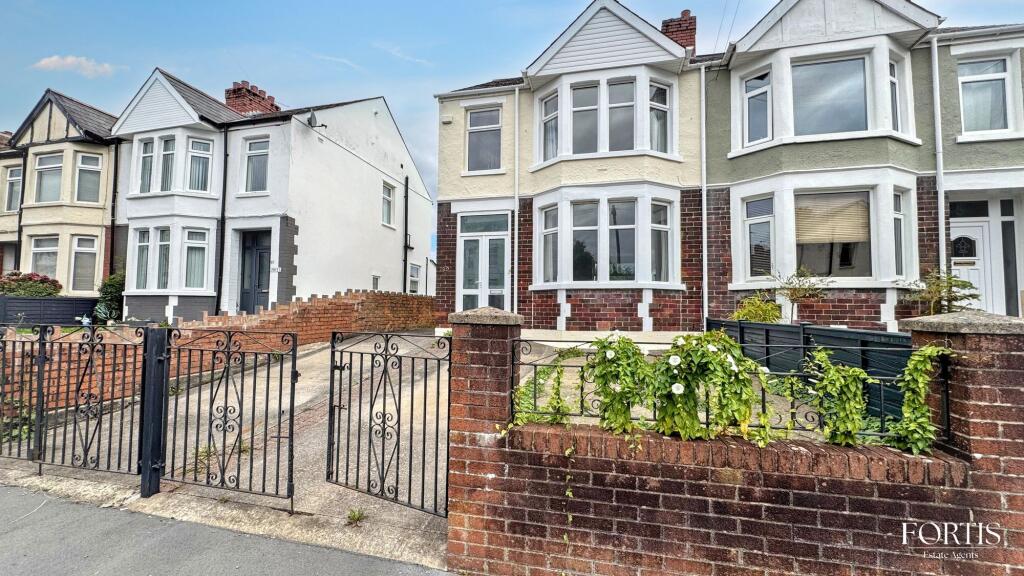
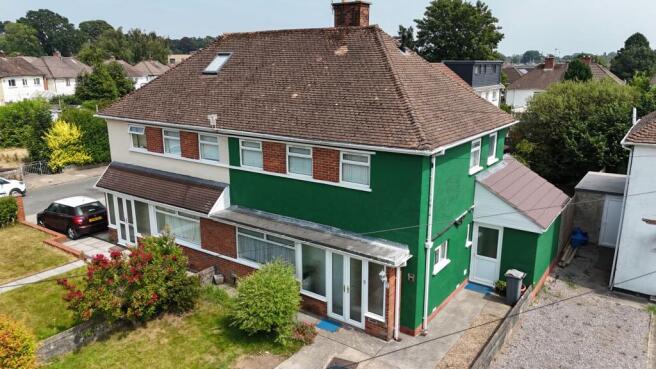
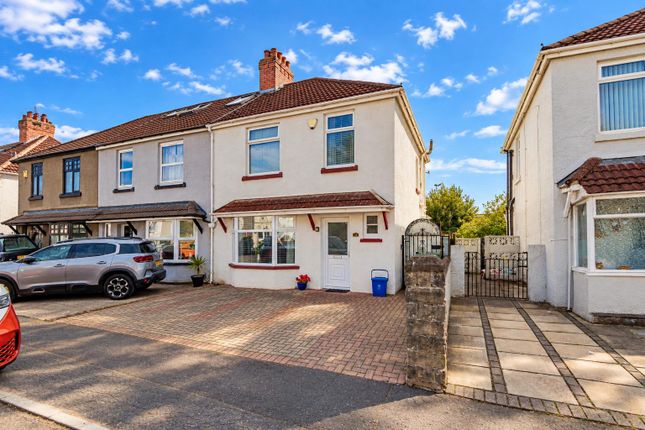
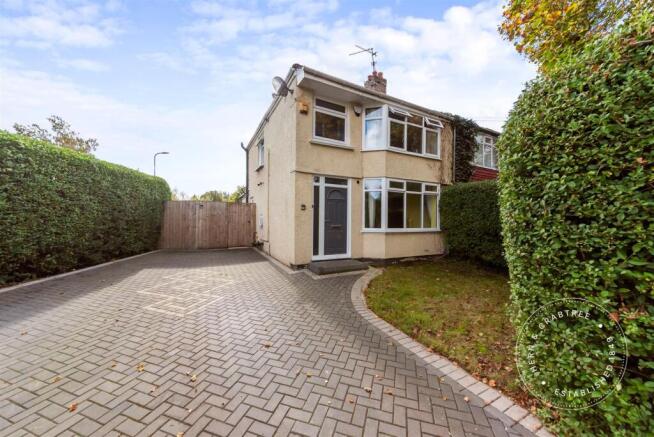
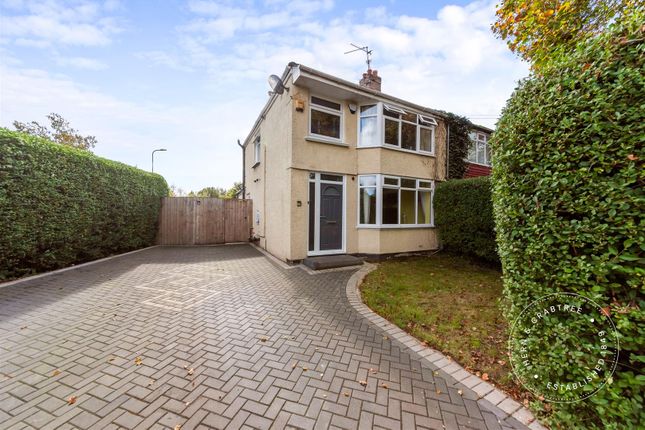
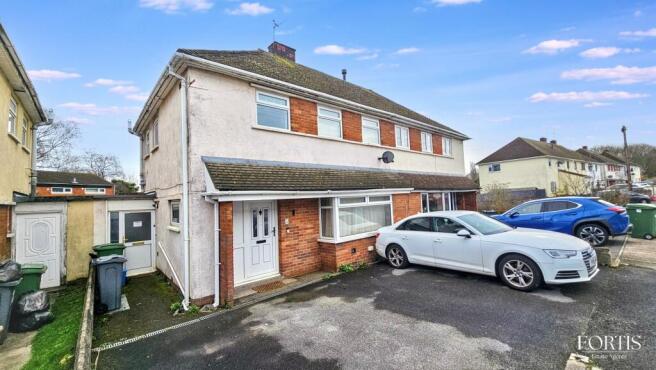
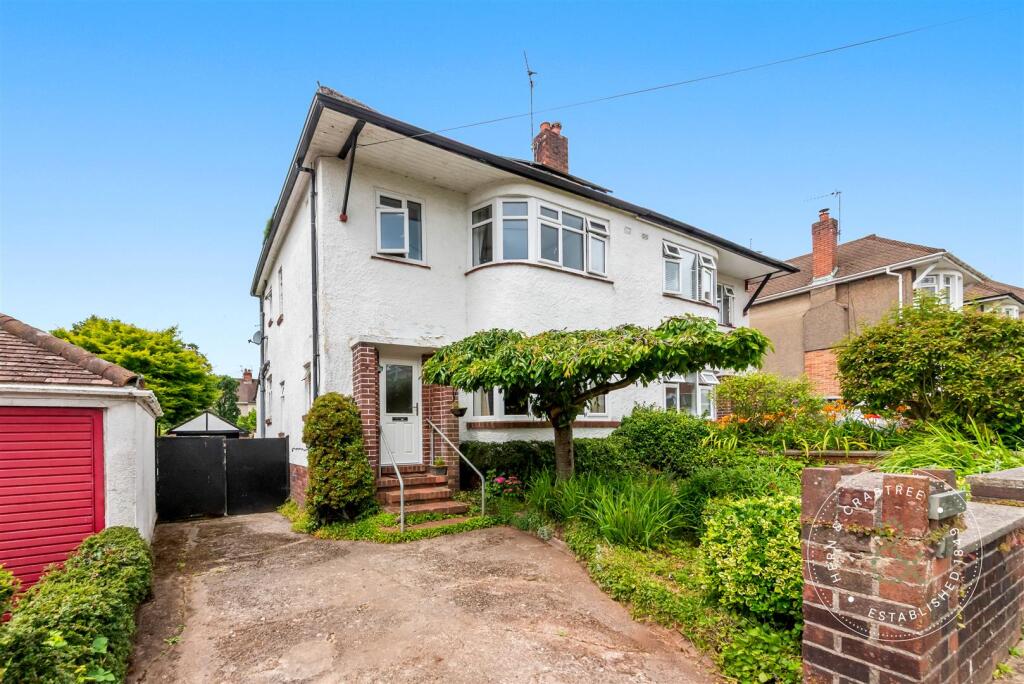
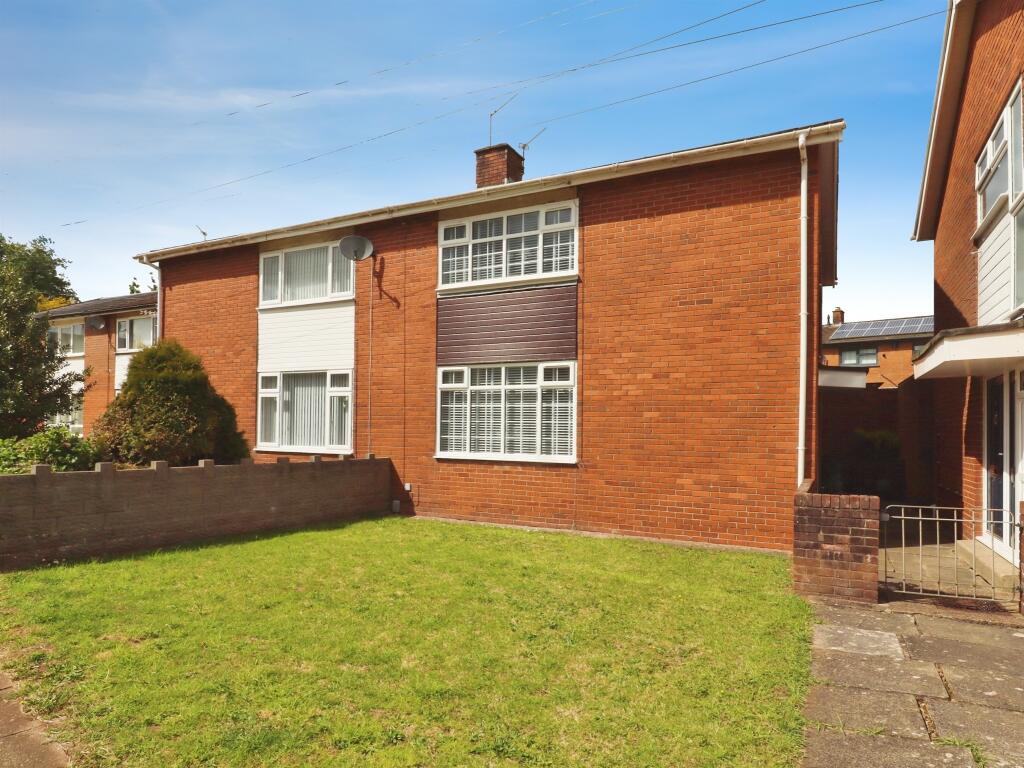
Placed on this popular tree lined street in Fairwater is this stylish and well presented three bedroom semi-detached house with a generous size rear garden.
Well proportioned throughout, the accommodation briefly comprises: Entrance Porch, Hallway, Lounge, Sitting Room and Fitted Kitchen and Utility Area to the ground floor.
To the first floor are Three Bedrooms and a Family Bathroom. The property further benefits from a generous size, size sunny aspect rear garden as well as off street parking and a garden room.
Bwlch Road is perfectly placed within walking distance of Fairwater Green and offers a good selection of local cafés, shops and amenities.
There are excellent public transport links to hand via road and rail. Internal viewings are a must! Entrance Porch Entered via double glazed door to porch which is fully glazed, tiled flooring.
Hall Entered via aluminium front door, radiator, stairs lead to the first floor with understairs storage.
Lounge Double glazed window to the front with obscure glazing at the top, radiator, coved ceiling, fireplace with wooden mantle and hearth, built in shelves, parquet flooring.
Dining Room Double glazed French doors to the garden, double glazed window to the rear, radiator, coved ceiling, fireplace with wooden mantle and tiled hearth, parquet flooring.
Kitchen Double obscure glazed window to the side, double glazed door to the rear, and double glazed window to the rear, kitchen fitted with a range of wall and base units with worktop over, double sink and drainer, electric hob with oven and grill below, space for washing machine.
Utiility Worktop and space for fridge and washing machine First Floor Landing Stairs rise up from the hall with wooden handrail and spindles, double obscure glazed window to the side, access to loft space, laminate flooring.
Bedroom One Double glazed bay window to the front with obscure glazed window at the top, radiator, coved ceiling.
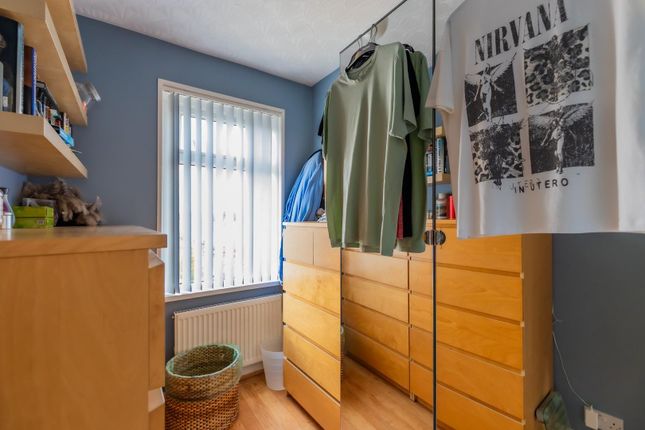
Bedroom Two Double glazed window to the front, radiator, built in open wardrobe with hanging rail and shelving, laminate flooring.
Bedroom Three Double glazed window to the rear, radiator, built in shelving, fireplace, laminate flooring.
Bathroom Double obscure glazed window to the rear, bath, shower, w.c and vanity wash hand basin, radiator.
Garden Enclosed by timber fencing and brick wall, raised sitting area, steps down to lawn, flower beds, garden shed, wooden gate to side Front Driveway for two vehicles, brick wall and fencing.
Outbuilding Stone building with windows. Extra Garden Owned By Network Rail **The bottom part of our garden is owned by network rail as we back onto the railway line.
It is rented from them at a cost of £45.50 p.a.*** Network rail has no input in what they do with the garden and in 40 years the only contact they have had with them is the yearly invoice .
Tenure And Additional Information We have been advised by the seller that the property is freehold and the council tax band is D.
EPC - tbc Disclaimer Disclaimer: Property details are provided by the seller and not independently verified. Buyers should seek their own legal and survey advice.
Descriptions, measurements and images are for guidance only. Marketing prices are appraisals, not formal valuations. Hern & Crabtree accepts no liability for inaccuracies or related decisions.
Please note: Buyers are required to pay a non-refundable aml administration fee of £24 inc vat, per buyer after their offer is accepted to proceed with the sale. Details can be found on our website.
Value & comps
No previous sales on record.
Returns
Set an offer; the calculator follows it.
Short-let licence or registration needed
We're still gathering serviced-accommodation data for this area.
Archie refurb estimate: a Pro feature
0.0% below asking
This is not financial or investment advice. Prop AI Deals is not authorised by the Financial Conduct Authority (FCA) to provide investment advice.
All investment calculators, property analyses, and AI-generated insights are for informational purposes only. Property investment carries risk and may result in financial loss. All calculations should be independently verified and you should consult with FCA-authorised financial advisers before making any investment decisions.
Past performance does not guarantee future results. Tax implications vary by individual circumstances.
Deal
Properties like this can earn 2–3x BTL yields when converted to HMO, with retrofit costs around £10k/room. Sign in to see the full tier, yield projection, and cost breakdown.
Commercial properties like this can earn 30-50% higher yields when converted to residential under Class MA / Q / P / PA, with prior approval costing ~GBP 96/unit. Sign in to see the recommended route, yield uplift, and cost breakdown.
BRRR-suited properties can recycle 80-100% of investor capital on refi, leaving a high-yielding rental with most of the money out. Sign in to see the refurb cost stack, ARV projection, and refinance maths.
Detached + large garden = sub-division play. Pro tier unlocks the tier badge, plot size, uplift estimate, and regional land benchmark.
Short-lease flats trade at deep discount, but extending under the 1993 Act often costs far less than the discount. Pro tier unlocks the tier badge, premium breakdown, long-lease ARV and arbitrage maths.
See projected short-stay revenue vs a vanilla BTL for this property.
See real sub-let margins (HMO room rates & SA nightly rates) vs the landlord rent.
Area
Agent & docs
FAQ
About 25, Bwlch Road, Cardiff
Explore nearby