4-bedroom detached house · PE12 6XH
Listing removedListed 363 days
Opportunity summary
See Archie’s verdict, returns by strategy and what to check before viewing.
About
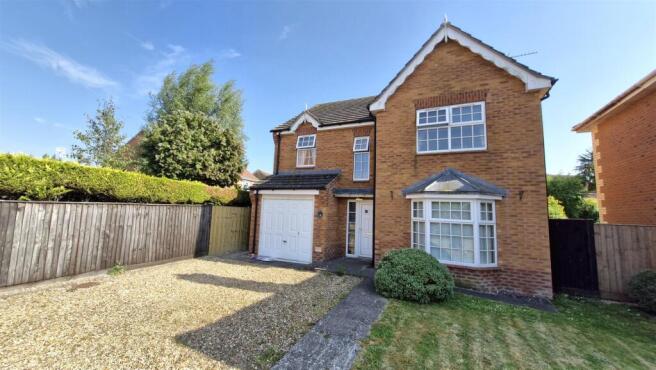
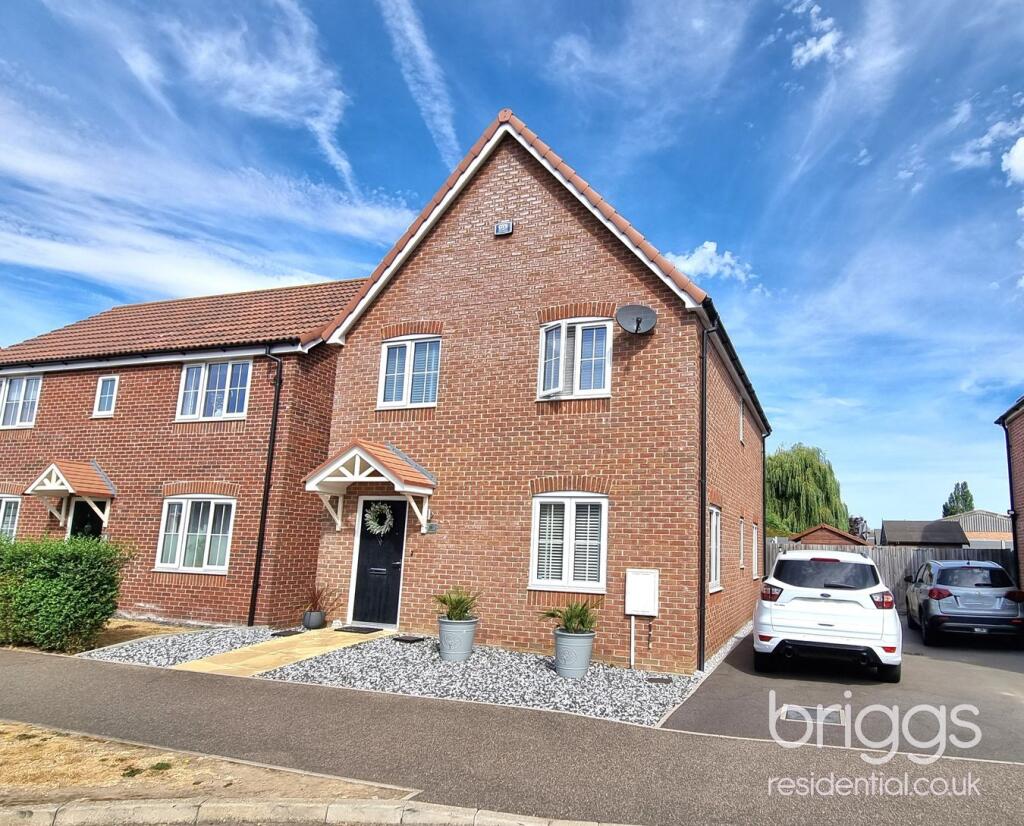
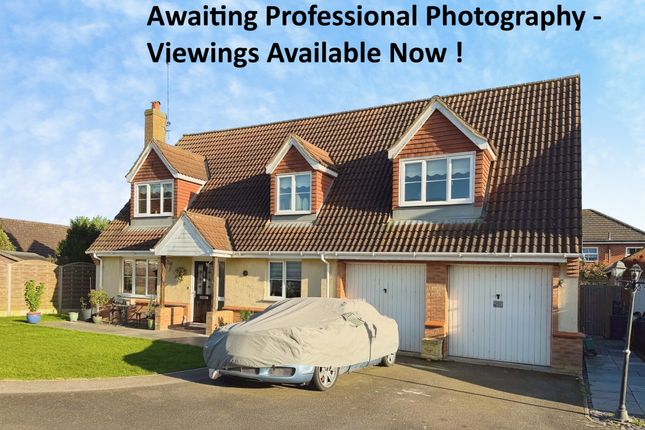
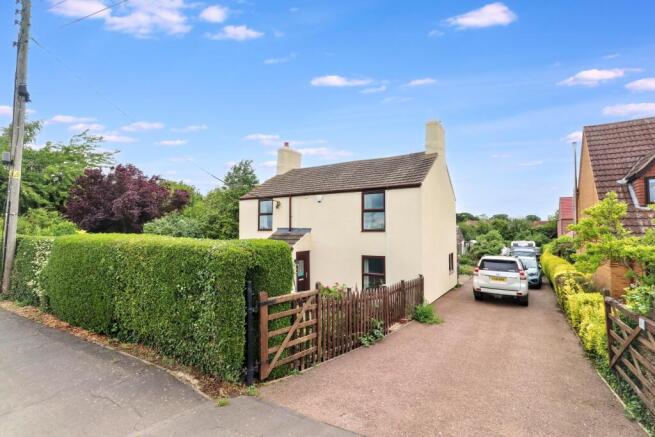
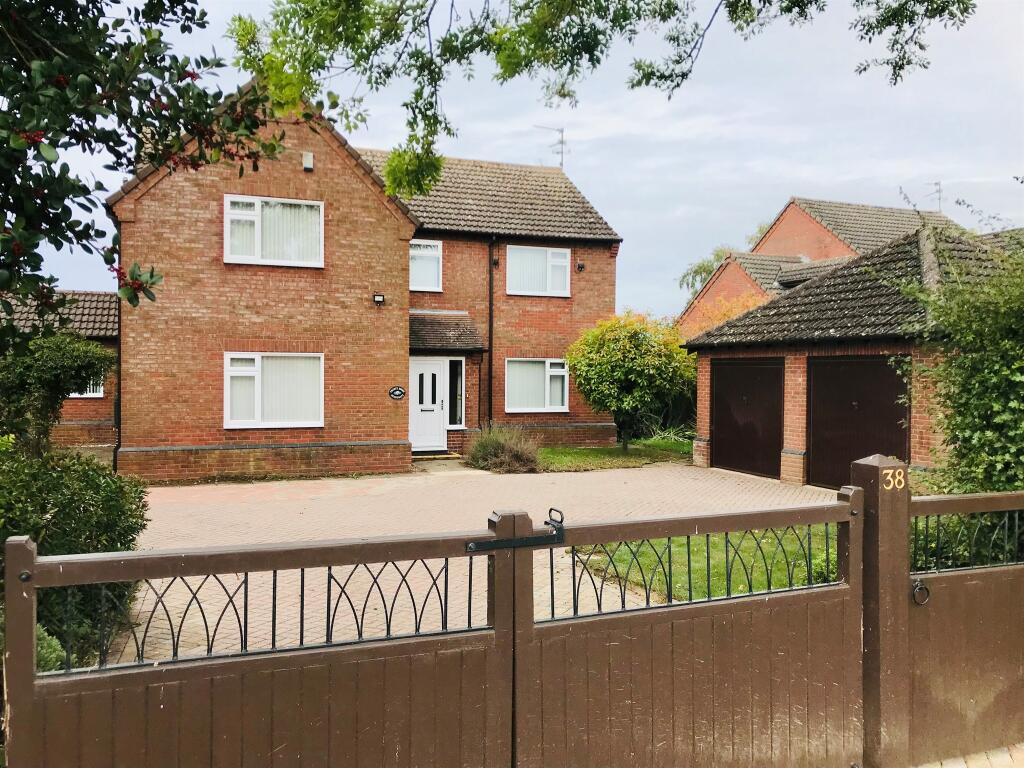
From the moment you arrive, this property makes a lasting impression with its attractive kerb appeal, generous parking, and a double garage.
Step inside and you'll find a spacious and welcoming home, thoughtfully designed for modern family living.
We just love the impressive Entrance Hall, with stylish wood flooring and a sweeping staircase that showcases a feature arch window.
This would be the perfect spot for a Christmas Tree in a few months!
The ground floor boasts three versatile reception rooms, offering the perfect balance of space for entertaining, relaxing, or working from home.
Upstairs, the sense of space continues with four well-proportioned bedrooms. The main bedroom enjoys the luxury of its own en-suite, creating a private retreat to unwind at the end of the day.
Nestled in the heart of the Lincolnshire countryside, Cowbit offers the perfect blend of peaceful rural living and excellent accessibility.
This charming village is surrounded by open fields and beautiful fenland landscapes, providing a sense of space and tranquillity, while still being just a short drive from the bustling market town of Spalding and within easy reach of Peterborough for commuters.
Cowbit boasts a welcoming community, a well-regarded primary school, a historic parish church, and scenic walks right on the doorstep.
With its combination of village charm, family-friendly amenities, and superb transport links, Cowbit is an ideal place to enjoy the best of country living without sacrificing convenience.
This is a property that truly ticks all the boxes for family living—don't miss the opportunity to make it yours. Contact us today to arrange your viewing.
Entrance Hall 3.01m x 2.56m - 9'11" x 8'5" We just love the impressive Entrance Hall, with stylish wood flooring and returning staircase that showcases a feature arch window.
This would be the perfect spot for a Christmas Tree in a few months time! This space adjoins the Living Room, Kitchen, Study and Downstairs Cloakroom.
Downstairs Cloakroom It's so handy to have a downstairs cloakroom for children and guests, complete with a WC and hand basin!
Study 2.13m x 2.62m - 6'12" x 8'7" Sitting to the front of the property, this study is an ideal place to work from home with a view out to the front to see who's coming and going.
It's also versatile for use as a playroom or however your family might require.
Breakfast Kitchen 3.73m x 2.62m - 12'3" x 8'7" Next along the hallway you come to the kitchen which offers space for casual dining at the breakfast table and is fitted with plenty of high and low level cabinetry and complementary marble effect worktops.
A lovely view out to the garden is found from the window sitting over sink! This Breakfast Kitchen leads on to the Utility Room and out to the patio for those summer BBQ.
Utility Room 2.27m x 1.65m - 7'5" x 5'5" A utility room is always well suited for family life, offering a space to hide away laundry!
There is a personnel door from here straight out to the garden too, which is ideal for hanging out the washing to dry when the weather permits and leading to the driveway and garage.
This room offer space for a tall freestanding fridge freezer as well as your washing machine appliance.
Living Room 4.52m x 3.66m - 14'10" x 12'0" The living room is well proportioned and offers a feature fireplace to cosy up in front of this winter.
From here, the room opens through to a formal dining room, creating a fantastic family space!
Dining Room 3.43m x 2.64m - 11'3" x 8'8" Accessed from the living room you'll find the dining room that can accommodate a large dining room table as well as further furniture.
Patio doors lead out to the garden making this a wonderful space to host and entertain all year through.
Landing Up the sweeping staircase from the hallway and passed the feature arched window, you'll find the landing which adjoins all four bedrooms, the family bathroom and offers an airing cupboard for storing towels and linen.
Bedroom 1 4.05m x 3.66m - 13'3" x 12'0" The Principal Bedroom is a fantastic size room with an adjoining ensuite shower room.
Tastefully decorated, it is a tranquil sanctuary to rest your head at the end of the day, with plenty of room for a king size bed and further bedroom furniture.
Ensuite 2m x 1.74m - 6'7" x 5'9" There will be no queuing for the family bathroom during the morning rush with your own adjoining ensuite shower room complete with a shower enclosure, WC and hand basin.
Bedroom 2 2.54m x 3.49m - 8'4" x 11'5" On the other side of the landing is another double bedroom, this one looking out to the rear garden.
Here there's space for a king size bed and with built in wardrobes you'll be spoilt for storage.
Bedroom 4 2.64m x 2.74m - 8'8" x 8'12" Currently presented as a dressing room, the next bedroom you come to would still make a generous bedroom, or an ideal nursery or guest room.
Bedroom 3 2.68m x 2.77m - 8'10" x 9'1" Finally, Bedroom 3 is another double bedroom, currently used as a hobbies room. There's room for a double bed if you wished to use it as a guest from.
Family Bathroom 3.05m x 1.77m - 10'0" x 5'10" The family bathroom is tastefully tiled and neutrally decorated and fitted with a bath with a shower attachment, a WC and a hand basin.
Garden The garden is surprisingly private and enclosed with established bushes and trees surrounding the main area that is half laid with lawn and behind is a little potting area for those green fingered.
Should you wish to open up all of the garden to accommodate a play area (or football pitch!) you could do so. While also providing a generous patio area for entertaining friends and family.
A gate provides access onto the driveway and to the garages. This is a lovely space to relax or entertain, we're certain you'll have many happy hours out here!
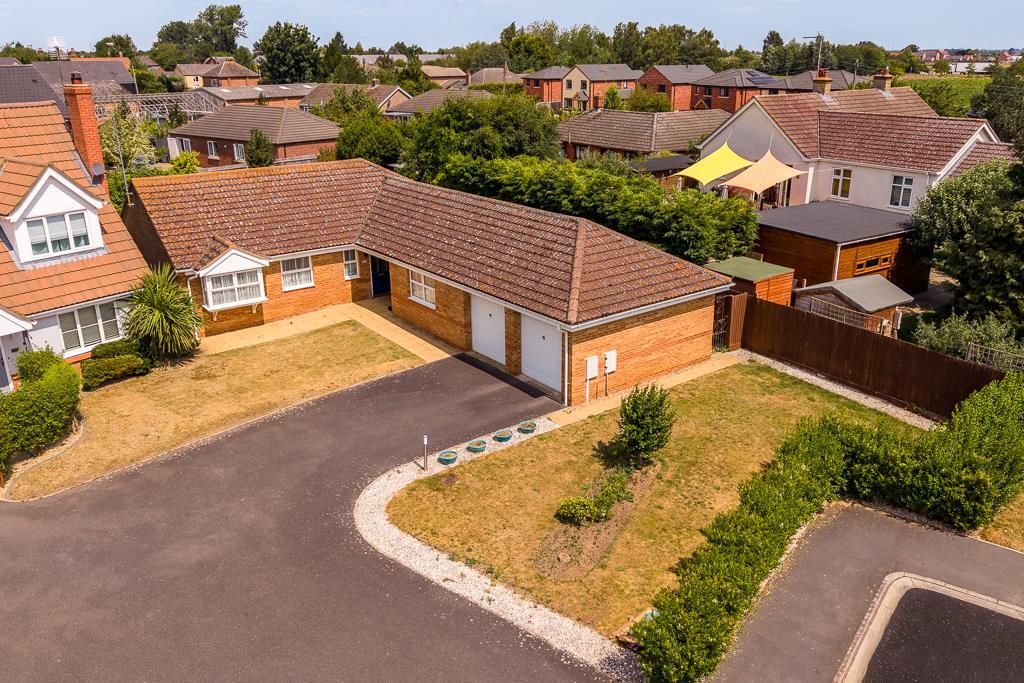
Double Driveway The gravel driveway to the front of the garage provides parking for at least four vehicles with ease and to the left hand side is a further lawned and hedged area which could accommodate a caravan if required.
Double Garage The double garage is a welcome benefit to any family home, offering a place to park two vehicles or ample storage for household items and garden equipment.
This also offers the opportunity for conversion to further living accommodation, maybe a home gym, separate home office or even an annexe (STPP) the opportunities are endless!
Value & comps
No previous sales on record.
Returns
Set an offer; the calculator follows it.
We're still gathering serviced-accommodation data for this area.
Archie refurb estimate: a Pro feature
0.0% below asking
This is not financial or investment advice. Prop AI Deals is not authorised by the Financial Conduct Authority (FCA) to provide investment advice.
All investment calculators, property analyses, and AI-generated insights are for informational purposes only. Property investment carries risk and may result in financial loss. All calculations should be independently verified and you should consult with FCA-authorised financial advisors before making any investment decisions.
Past performance does not guarantee future results. Tax implications vary by individual circumstances.
Deal
Properties like this can earn 2–3x BTL yields when converted to HMO, with retrofit costs around £10k/room. Sign in to see the full tier, yield projection, and cost breakdown.
Commercial properties like this can earn 30-50% higher yields when converted to residential under Class MA / Q / P / PA, with prior approval costing ~GBP 96/unit. Sign in to see the recommended route, yield uplift, and cost breakdown.
BRRR-suited properties can recycle 80-100% of investor capital on refi, leaving a high-yielding rental with most of the money out. Sign in to see the refurb cost stack, ARV projection, and refinance maths.
Detached + large garden = sub-division play. Pro tier unlocks the tier badge, plot size, uplift estimate, and regional land benchmark.
Short-lease flats trade at deep discount, but extending under the 1993 Act often costs far less than the discount. Pro tier unlocks the tier badge, premium breakdown, long-lease ARV and arbitrage maths.
See projected short-stay revenue vs a vanilla BTL for this property.
See real sub-let margins (HMO room rates & SA nightly rates) vs the landlord rent.
Area
Agent & docs

FAQ
About Russell Drive, Cowbit, Spalding, Lincolnshire, PE12
Explore nearby