3-bedroom house · TN8 5BW
Listing removedReduced £25k (−5.9%) on 30 JunListed 133 days
Opportunity summary
See Archie’s verdict, returns by strategy and what to check before viewing.
About
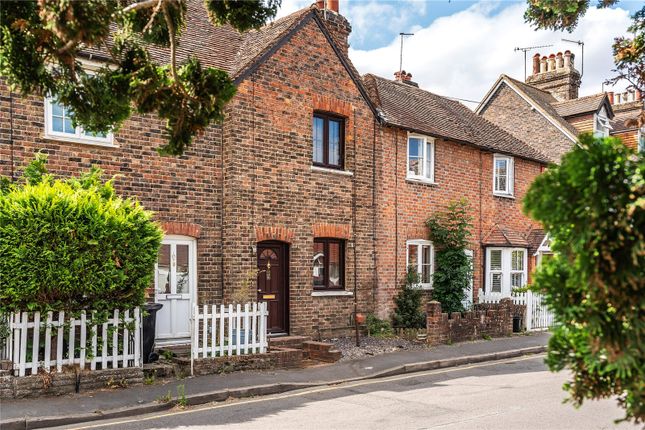
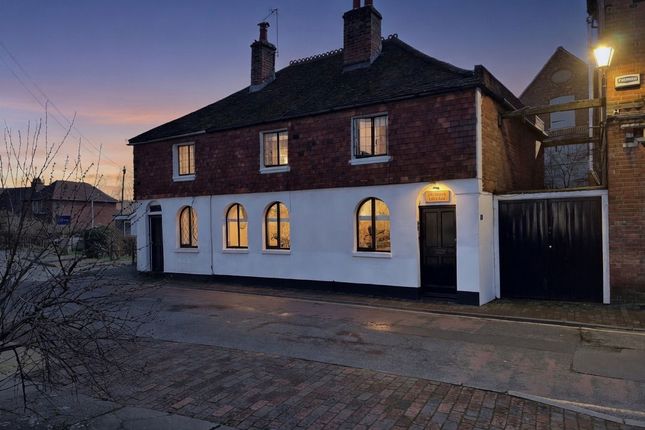
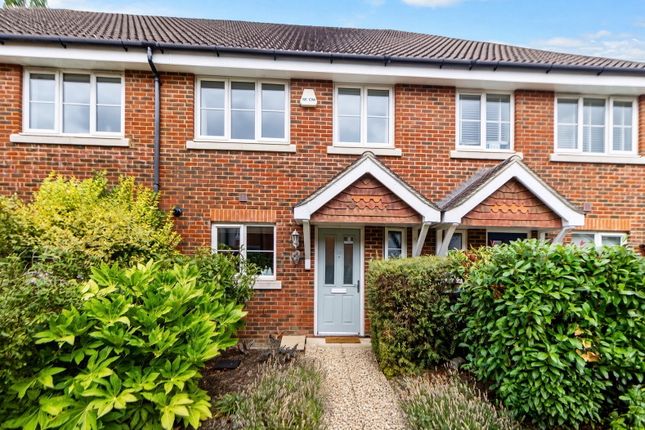
This semi-detached, three bedroom property is located in the ideal location for someone who is looking for close proximity to the town centre.
Situated on Forge Croft, just off Croft Lane, you are a hop, skip and jump from local amenities and public transport.
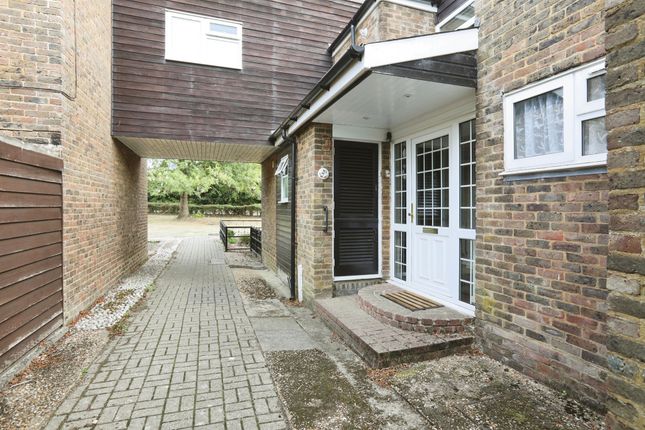
Approaching the property you will notice the block paved private driveway which is shared with your neighbour, with parking for two cars.
A storm porch protects the front door and once over the threshold you are greeted by spacious hallway. Instantly on your left you have a downstairs cloakroom.
Further down the hallway, on your right is the kitchen and to the back of the property is the living/dining room. Stairs to the first floor and a good-sized cupboard are also located in the hallway.
The kitchen overlooks the front of the property and has been fitted with both wall hung and under counter white shaker style units with integrated appliances including electric oven and gas hob.
There is also space for freestanding appliances such as fridge, freezer and washing machine. To the back of the property on the ground floor is the living/dining room.
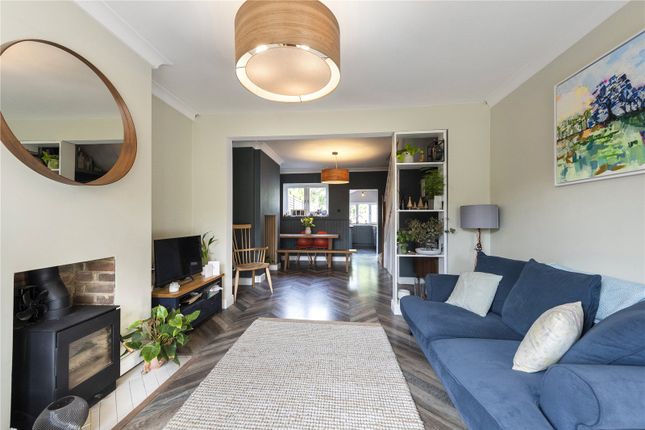
This is a great sized room for entertaining family and friends and is perfect with the double doors into the garden for the BBQ season.
This room also has a handy storage cupboard and plenty of light from the glass doors. Ascending the stairs to the first floor you have three good sized bedrooms and the main bathroom.
The master bedroom is located to the back of the property and benefits from a shower ensuite.
Bedrooms two and three are positioned to the front of the property with bedroom two a double bedroom and bedroom three a single.
The main bathroom is centrally located on the landing and accommodates a white bathroom suite with bath, pedestal sink and toilet.
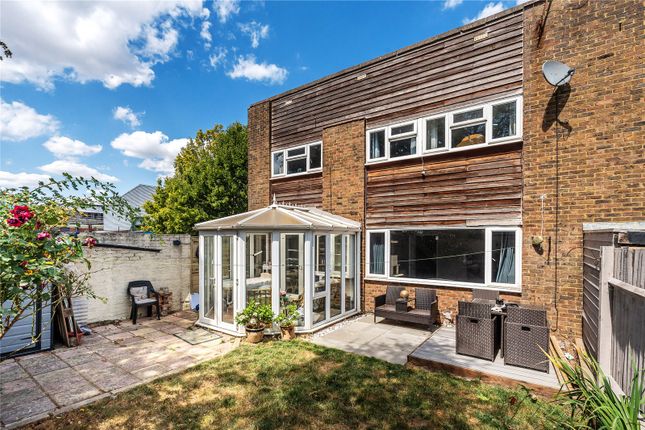
This property has a lovely garden which can be accessed via the double doors in the living/dining room or via external side access.
This is a private garden with patio area for al fresco dining and a lawned area with mature tree proudly sitting in the corner.
Location: Edenbridge is a traditional small market town set in the stunningly beautiful Eden Valley countryside on the Kent/Surrey border by the River Medway and close to the River Eden tributary from which its name is derived.
Edenbridge benefits from two mainline train stations with good links to central London. The M25 is a short drive and Gatwick airport can be reached in 25 minutes.
Edenbridge offers residents a relaxed and peaceful way of life, and with Brighton being less than an hour away its perfect for beach lovers and anyone looking to enjoy a more diverse cultural experience.
Edenbridge has a great range of shops, restaurants and supermarkets, as well as a host of traditional town and country pubs which are dotted in and around the town and local villages.
A market is also held every Thursday in the town in Market Yard, where you can purchase a wide selection of locally grown produce from this English garden of Eden.
There is an excellent selection of primary schools in Edenbridge and many secondary education options including Grammar, state and private, all just a short bus or train journey from the Town.
Services: Mains Water, Electricity, Gas & Drainage Local Authority: Sevenoaks District Council Council Tax: Band D EPC: D68 These particulars are produced in good faith however they are intended as a general guide and do not constitute any part of an offer or contract.
It should not be assumed that the property has all the necessary planning, building regulation or other consents. None of the services or appliances in these particulars have been tested.
The Bridge Estate Agents advise all prospective buyers should satisfy themselves by a full inspection of the property, a survey, searches and enquiries.
The description, photographs and floorplans are for guidance only and the measurements quoted are approximate and should not be relied upon for any other purpose.
Value & comps
No previous sales on record.
Returns
Set an offer; the calculator follows it.
We're still gathering serviced-accommodation data for this area.
Archie refurb estimate: a Pro feature
0.0% below asking
This is not financial or investment advice. Prop AI Deals is not authorised by the Financial Conduct Authority (FCA) to provide investment advice.
All investment calculators, property analyses, and AI-generated insights are for informational purposes only. Property investment carries risk and may result in financial loss. All calculations should be independently verified and you should consult with FCA-authorised financial advisors before making any investment decisions.
Past performance does not guarantee future results. Tax implications vary by individual circumstances.
Deal
Properties like this can earn 2–3x BTL yields when converted to HMO, with retrofit costs around £10k/room. Sign in to see the full tier, yield projection, and cost breakdown.
Commercial properties like this can earn 30-50% higher yields when converted to residential under Class MA / Q / P / PA, with prior approval costing ~GBP 96/unit. Sign in to see the recommended route, yield uplift, and cost breakdown.
BRRR-suited properties can recycle 80-100% of investor capital on refi, leaving a high-yielding rental with most of the money out. Sign in to see the refurb cost stack, ARV projection, and refinance maths.
Detached + large garden = sub-division play. Pro tier unlocks the tier badge, plot size, uplift estimate, and regional land benchmark.
Short-lease flats trade at deep discount, but extending under the 1993 Act often costs far less than the discount. Pro tier unlocks the tier badge, premium breakdown, long-lease ARV and arbitrage maths.
See projected short-stay revenue vs a vanilla BTL for this property.
See real sub-let margins (HMO room rates & SA nightly rates) vs the landlord rent.
Area
Agent & docs
FAQ
About Anvil Cottage, Edenbridge
Explore nearby