3-bedroom house · PL19 8GE
For saleReduced £10k (−2.7%) on 19 OctListed 151 days
Opportunity summary
See Archie’s verdict, returns by strategy and what to check before viewing.
About
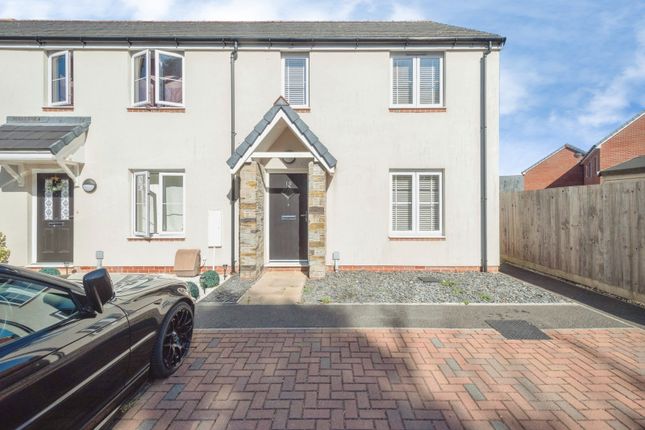
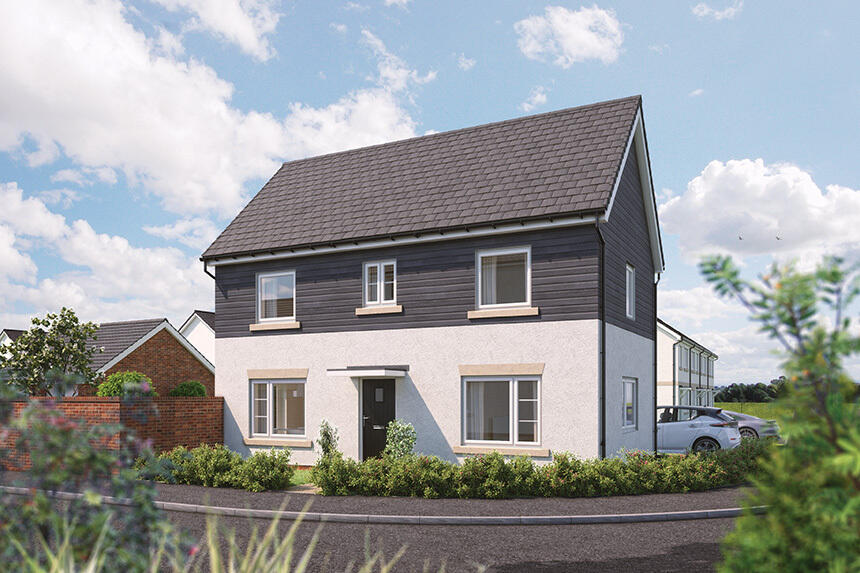
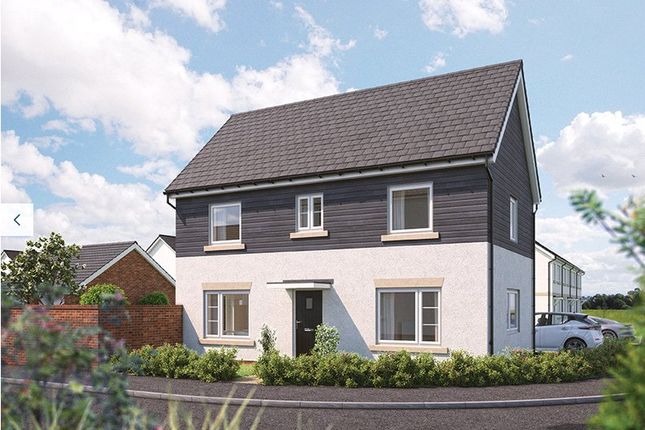
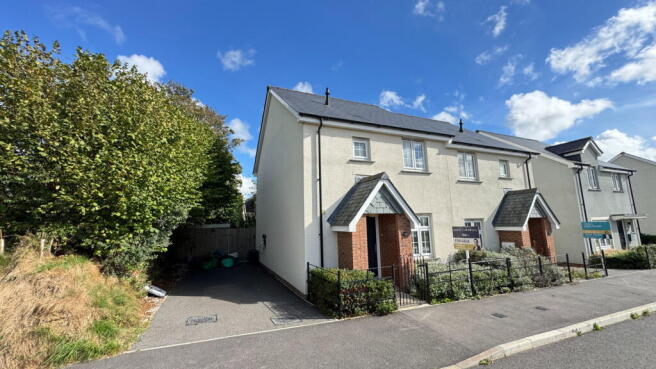
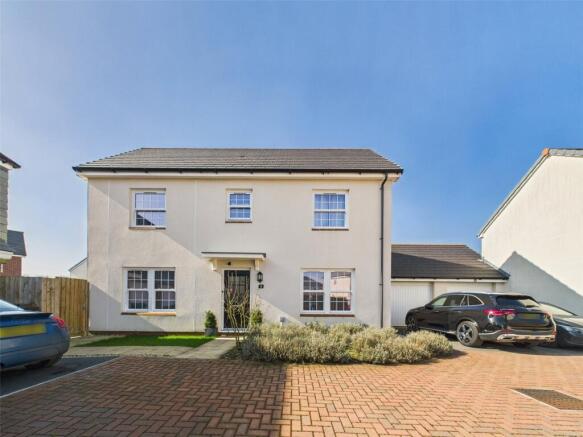
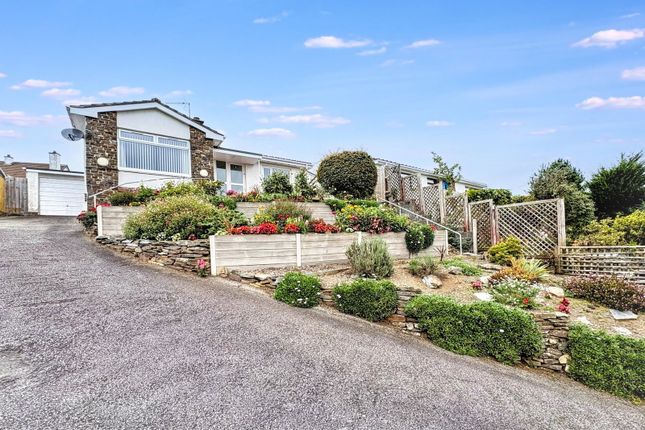
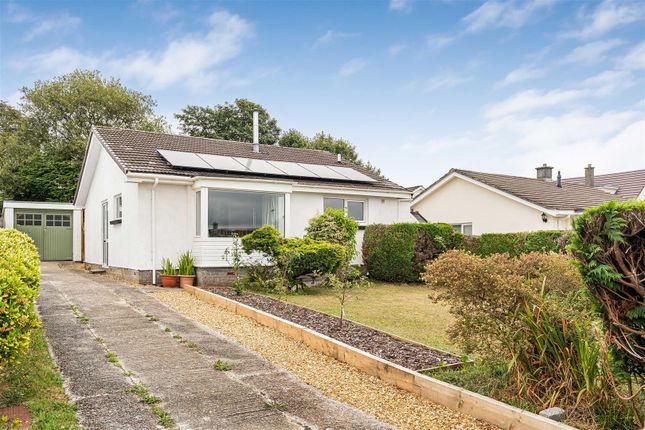
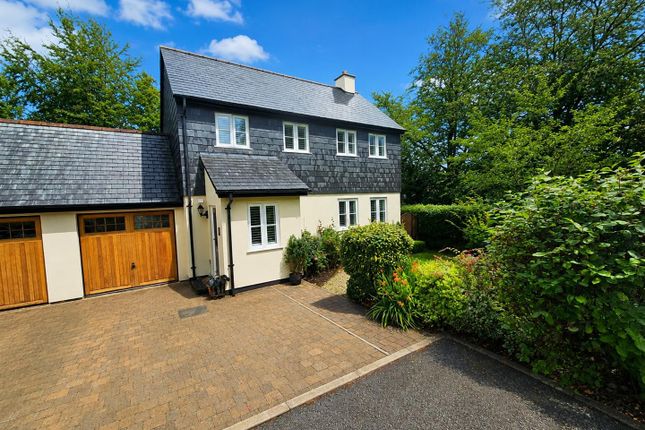
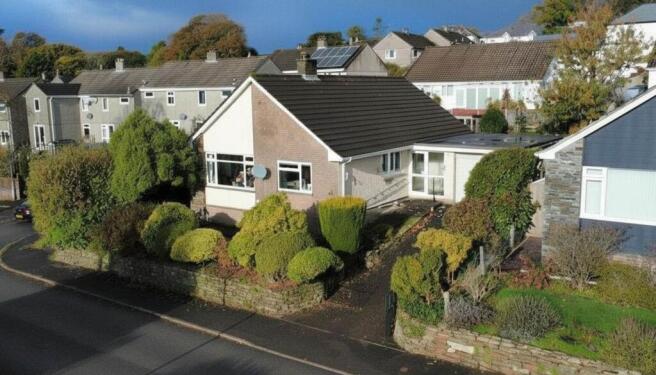
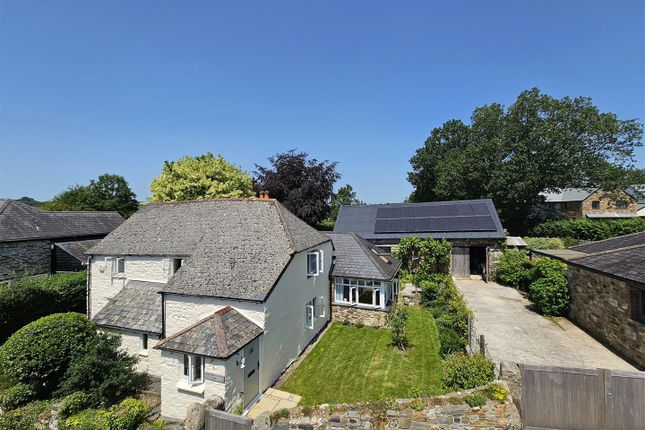
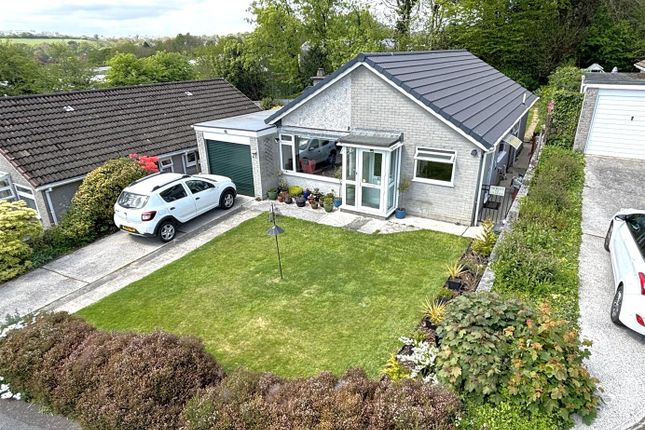
Located quietly on the edge of The Tors residential development, this high quality home has been built by reputable Bovis Homes, with remaining NHBC warranty, to provide a three bedroom link detached house with superbly fitted kitchen, generous living room and cloakroom, together ensuite shower room.
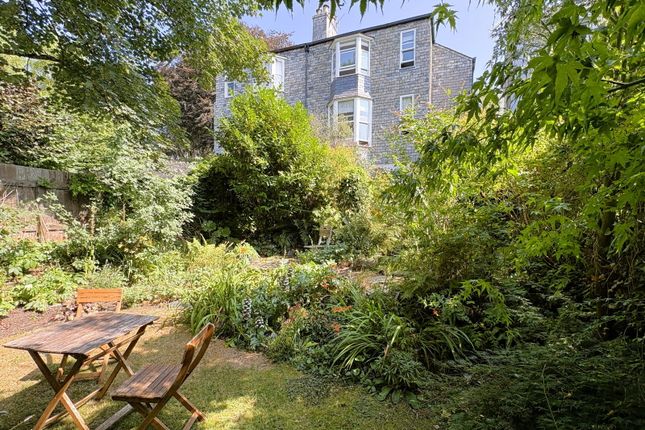
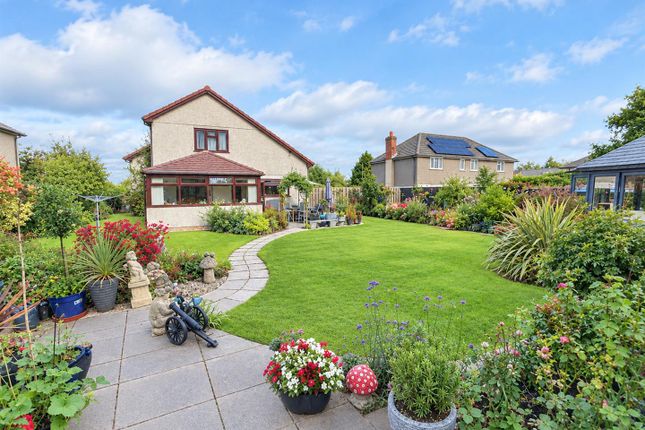
Good sized landscaped gardens with extensive patio, driveway parking and garage. Enjoying peaceful valley views.
As you enter this fresh, light and airy home, a welcoming entrance hall boasts deep understairs cupboard, large cloakroom with ample space for coats and storage.
The living room enjoys valley views via full height windows. A high quality fitted kitchen boasts integrated appliances including fridge/freezer, electric oven and gas hob.
Breakfast bar and ample dining space. Patio doors to rear. Wall mounted cupboard housing the mains gas fired combination boiler.
Separate utility room with sink unit and space for washing machine, further door leading outside.
On the first floor landing is a deep built-in airing cupboard Doors lead to the master bedroom enjoying superb views via full height windows and a door into a well appointed ensuite shower room with corner cubicle, vanity basin and WC.
There are two further good sized bedrooms and a family bathroom. Outside, front garden area and driveway parking with access to the single garage with door to rear.
The generous gardens have been landscaped and well planted with many mature shrubs, small trees and flowering plants attracting bees and all year round colour.
An extensive patio is a great place to entertain and dine al fresco. There is outside lighting and tap, with gate to side providing space for recycling and bin storage.
In all, this beautiful home is immaculately presented and warrants a full inspection to be appreciated.
Entrance Hall Cloakroom (1.90 x 1.71 (6'2" x 5'7")) Lounge (4.34 x 3.40 (14'2" x 11'1")) Kitchen/Diner (5.52 x 3.11 (18'1" x 10'2")) Utility Room (1.89 x 1.80 (6'2" x 5'10")) First Floor Landing Bedroom 1 (4.10 x 3.29 (13'5" x 10'9")) Ensuite Shower Room (2.53 x 1.73 (8'3" x 5'8")) Bedroom 2 (3.30 extending to 5.43 x 2.80 (10'9" extending to) Bedroom 3 (3.57 x 2.16 (11'8" x 7'1")) Bathroom (2.16 x 2.11 (7'1" x 6'11")) Garage (5.91 x 2.99 (19'4" x 9'9")) Services Mains water, electricity, drainage and gas.
Local Authority West Devon Borough Council - Band D Epc B84 Tenure Freehold.
There is an annual management charge of £272.27 Situation Tavistock is an ancient stannary and market town located on the edge of the Dartmoor National Park.
The town offers a wide range of local and national shops whilst also boasting the renowned pannier market, riverside park, leisure centre and theatre.
The area is excellent for visitors both to see the town itself and for exploring the surrounding countryside, the wild Dartmoor scenery and the many neighbouring pretty villages and a variety of National Trust properties.
There are exceptional educational facilities in both the state and private sector.
The town itself has fantastic sporting facilities including, tennis courts, a bowls club, athletics track and various football pitches.
For golf enthusiasts, there are excellent golf courses nearby, at Yelverton and Tavistock and St. Mellion.
There are also opportunities to fish by arrangement on a number of local rivers, including the Walkham, Tavy and Tamar.
Directions From Tavistock, take the A390 Callington road up past the church and at the roundabout take the first exit left into The Tors.
Take the first left then turn right into Foggintor Grove and continue around the bottom road, where the house can be found on your right hand side.
Value & comps
No previous sales on record.
Returns
Set an offer; the calculator follows it.
We're still gathering serviced-accommodation data for this area.
Archie refurb estimate: a Pro feature
0.0% below asking
This is not financial or investment advice. Prop AI Deals is not authorised by the Financial Conduct Authority (FCA) to provide investment advice.
All investment calculators, property analyses, and AI-generated insights are for informational purposes only. Property investment carries risk and may result in financial loss. All calculations should be independently verified and you should consult with FCA-authorised financial advisors before making any investment decisions.
Past performance does not guarantee future results. Tax implications vary by individual circumstances.
Deal
Properties like this can earn 2–3x BTL yields when converted to HMO, with retrofit costs around £10k/room. Sign in to see the full tier, yield projection, and cost breakdown.
Commercial properties like this can earn 30-50% higher yields when converted to residential under Class MA / Q / P / PA, with prior approval costing ~GBP 96/unit. Sign in to see the recommended route, yield uplift, and cost breakdown.
BRRR-suited properties can recycle 80-100% of investor capital on refi, leaving a high-yielding rental with most of the money out. Sign in to see the refurb cost stack, ARV projection, and refinance maths.
Detached + large garden = sub-division play. Pro tier unlocks the tier badge, plot size, uplift estimate, and regional land benchmark.
Short-lease flats trade at deep discount, but extending under the 1993 Act often costs far less than the discount. Pro tier unlocks the tier badge, premium breakdown, long-lease ARV and arbitrage maths.
See projected short-stay revenue vs a vanilla BTL for this property.
See real sub-let margins (HMO room rates & SA nightly rates) vs the landlord rent.
Area
Agent & docs
FAQ
About 8, Foggintor Grove, Tavistock
Explore nearby