3-bedroom house · PL19 8DX
For saleListed 80 days
Opportunity summary
See Archie’s verdict, returns by strategy and what to check before viewing.
About
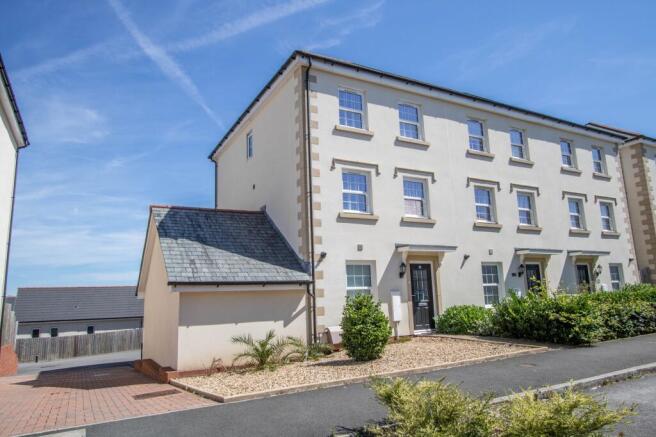
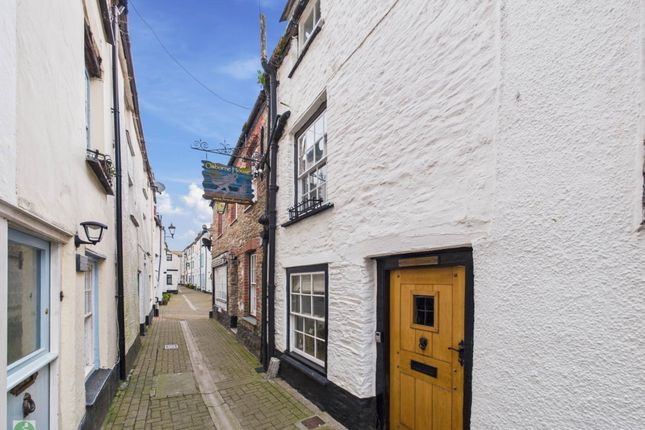
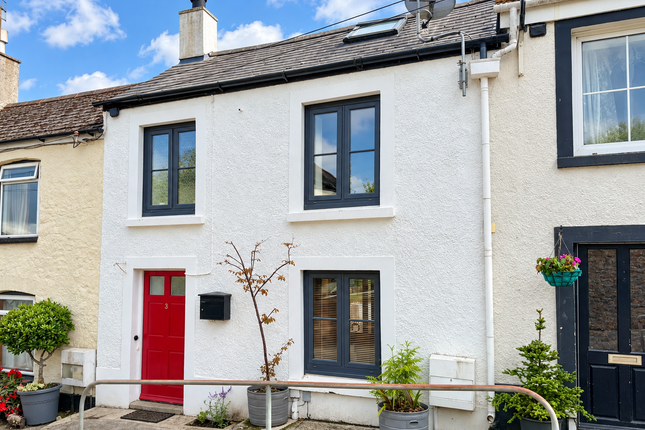
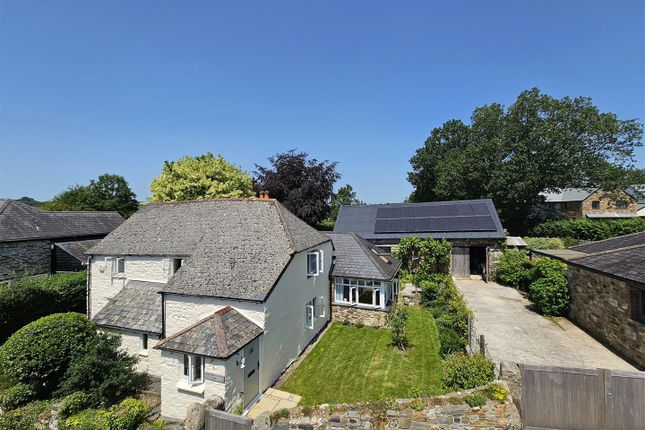
A well presented period home situated in Tavistock, just a short, level walk to the town centre and local amenities including leisure centre and park.
This three bedroom property has the benefit of off road parking for 3-4 cars which is unusual for a property so close to town.
You enter to a bright entrance hall with original coving and doors, then through to a good size sitting room with a beautiful marble fireplace and decorative ceiling cornicing.
There is a separate dining room with storage cupboards, a bright kitchen with a separate utility room and downstairs cloakroom completing the ground floor.
Upstairs are two good size double bedrooms, both with feature fireplaces and built in alcove storage, plus a third single bedroom overlooking the front.
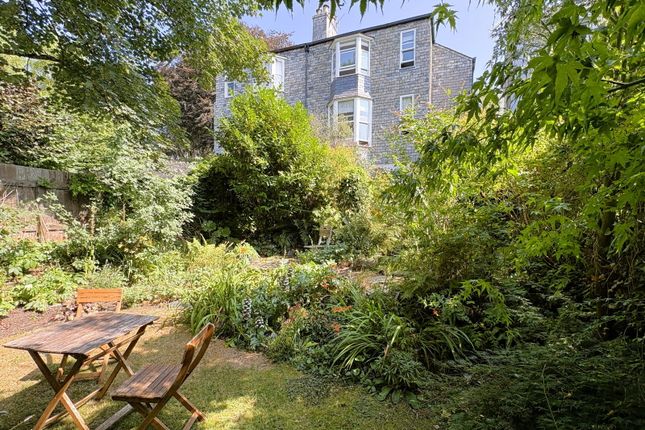
There is a family bathroom with a shower over the bath. The gardens to the property are quite expansive with an interesting mix of raised terraces, lawns and courtyards.
Steps lead up to a garden room/studio with several flower beds and a sheltered spot to sit off the kitchen.
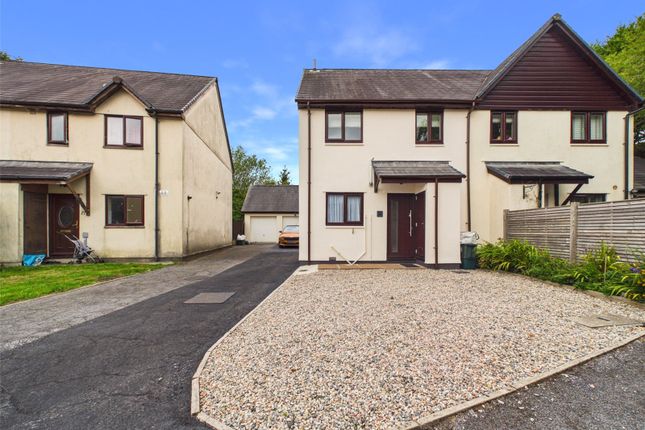
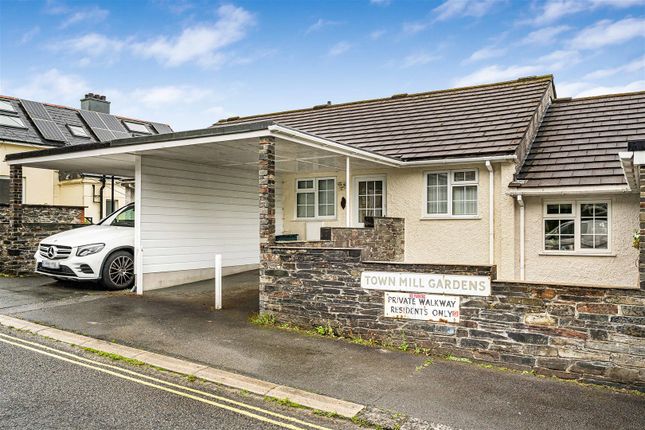
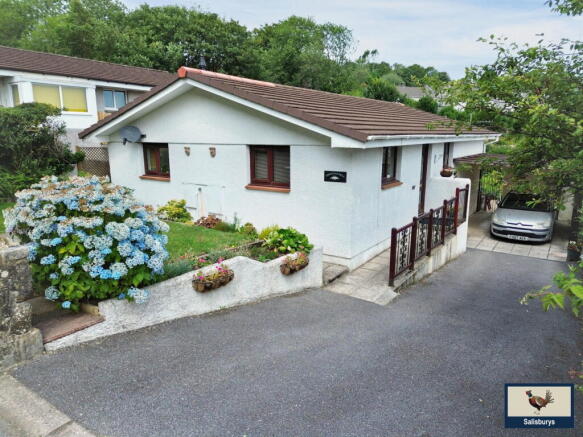
The front garden is gravelled and enclosed by attractive stone walling and railings, with an additional gravelled driveway to the side allowing parking for 3-4 cars in total.
Part double glazed composite entrance door leads to: Vestibule Cupboard housing electric meters, dado rail, part glazed door to: Entrance hall Staircase leading to the first floor with understairs recess housing gas central heating boiler, understairs storage cupboard, radiator, dado rail.
Sitting room 4.59m x 4.16m (15'2" x 13'8") Feature open fireplace with tiled inset and hearth and marble surround, double glazed window to front, decorative ceiling coving and picture rail, ornate ceiling rose, radiator.
Dining room 4.08m x 3.79m (13'5" x 12'5") Double glazed window to rear, decorative fireplace with wooden surround, recess storage cupboard and glazed display cabinet, radiator, picture rail.
Kitchen 4.01m x 2.11m (13'2" x 6'11") Fitted with a range of base units and drawers under roll edge work surfaces, matching wall cupboards, tiled surrounds, inset ceiling lighting, stainless steel sink unit with mixer tap and single drainer, radiator, double glazed window to both sides, door to cloakroom, door to: Rear lobby Double glazed Pvcu door to garden, glazed roof, opening to: Utility room 3.71m x 3.07m (12'2" x 10'1") Fitted base units and drawers under roll edge work surfaces, inset single drainer sink unit with mixer tap, plumbing for washing machine and dishwasher, radiator, double glazed window to side, inset ceiling lighting.
Cloakroom Situated off the kitchen with low flush w.c, wall mounted wash hand basin, tiling around sanitary ware, radiator, double glazed window to side.
First floor Turning staircase to the first floor with double glazed window to rear. Landing Access to the roof space.
Master bedroom 4.29m x 3.68m (14'1" x 12'1") Double glazed window to front, decorative cast iron fireplace with surround and slate hearth, built in cupboard, radiator.
Bedroom two 4.07m x 3.87m (13'4" x 12'8") Double glazed window to rear, built in cupboards to the recess one with shelving, radiator, decorative fireplace.
Bedroom three 4.38m x 2.0m (14'4" x 6'7") Double glazed window to front, radiator.
Bathroom White suite comprising, corner bath with mains shower over with folding glazed screen, low flush w.c, pedestal wash hand basin, tiling around bath, double glazed window to side, ladder style radiator.
External There are enclosed terraced gardens to the rear with steps up through the centre with lawns either side and flower borders, summerhouse/store overlooks the garden with distant moorland views, sun terrace to the front and side giving a perfect spot to enjoy the garden.
The garden continues to the side with fruit trees giving access to the front.
Directly off the rear lobby is a pleasant graveled courtyard offering a sheltered spot with steps up to further gravel sitting area and log store.
The drive has double gates giving access to the driveway with parking for approx. 3 cars and a pedestrian gate. Services Mains electric/gas/water/drainage.
Outgoings We understand the property is in band 'C' for council tax purposes by internet enquiry with West Devon Borough Council. Viewing By appointment with Kirby Estate Agents on .
Mobile and broadband coverage To check broadband and mobile phone coverage please visit Ofcom here: Floor plan disclaimer These plans are set out as a guideline only and should not be relied upon as a representation of fact.
They are intended for information purposes only and are not to scale. Tenure Freehold. Please note We may refer buyers and sellers through our panel of Conveyancers.
It is your decision whether you choose to use their services. Should you decide to use their services you should know that we would receive a referral fee of £150 from them for recommending you.
As we provide them with a regular supply of work you benefit from a competitive price. We also refer buyers and sellers to our Financial Advisers.
It is your decision whether you choose to use their services.
Should you decide to use any of their services you should be aware that we would receive a average referral fee of £200 from them for recommending you.
You are not under any obligation to use the services of any of the recommended providers, though should you accept our recommendation the provider is expected to pay us the corresponding referral fee.
Prior to a sale being agreed and solicitors instructed, prospective purchasers will be required to produce identification documents to comply with Money Laundering regulations.
Money laundering Before any sale is formally agreed, we have a legal obligation under the Money Laundering regulations and Terrorist Financing Act 2017 to obtain proof of your identity and of your address, take copies and retain on file for five years and will only be used for this purpose.
We carry out this through a secure platform to protect your data.
Each purchaser will be required to pay £20 upon an offer verbally being agreed to carry out these checks prior to the property being advertised as sale agreed. What3words: Coffee.papers.boxing
Value & comps
No previous sales on record.
Returns
Set an offer; the calculator follows it.
We're still gathering serviced-accommodation data for this area.
Archie refurb estimate: a Pro feature
0.0% below asking
This is not financial or investment advice. Prop AI Deals is not authorised by the Financial Conduct Authority (FCA) to provide investment advice.
All investment calculators, property analyses, and AI-generated insights are for informational purposes only. Property investment carries risk and may result in financial loss. All calculations should be independently verified and you should consult with FCA-authorised financial advisors before making any investment decisions.
Past performance does not guarantee future results. Tax implications vary by individual circumstances.
Deal
Properties like this can earn 2–3x BTL yields when converted to HMO, with retrofit costs around £10k/room. Sign in to see the full tier, yield projection, and cost breakdown.
Commercial properties like this can earn 30-50% higher yields when converted to residential under Class MA / Q / P / PA, with prior approval costing ~GBP 96/unit. Sign in to see the recommended route, yield uplift, and cost breakdown.
BRRR-suited properties can recycle 80-100% of investor capital on refi, leaving a high-yielding rental with most of the money out. Sign in to see the refurb cost stack, ARV projection, and refinance maths.
Detached + large garden = sub-division play. Pro tier unlocks the tier badge, plot size, uplift estimate, and regional land benchmark.
Short-lease flats trade at deep discount, but extending under the 1993 Act often costs far less than the discount. Pro tier unlocks the tier badge, premium breakdown, long-lease ARV and arbitrage maths.
See projected short-stay revenue vs a vanilla BTL for this property.
See real sub-let margins (HMO room rates & SA nightly rates) vs the landlord rent.
Area
Agent & docs

FAQ
About 18, Chapel Street, TAVISTOCK
Explore nearby