4-bedroom house · CB9 7GH
For saleReduced £15k (−3.8%) on 7 JulListed 117 days
Opportunity summary
See Archie’s verdict, returns by strategy and what to check before viewing.
About
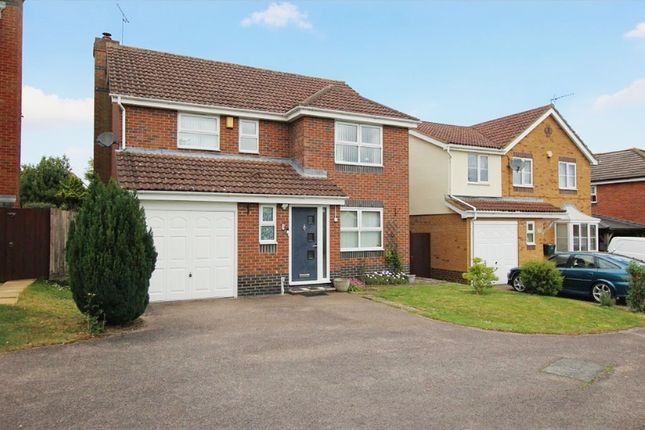
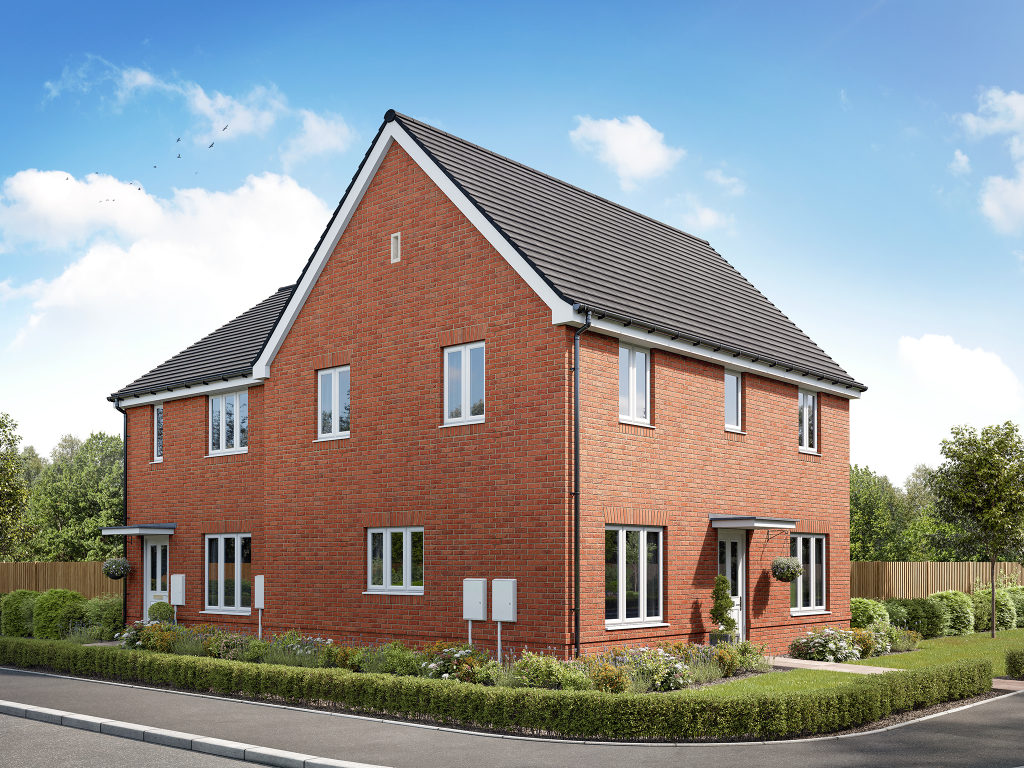
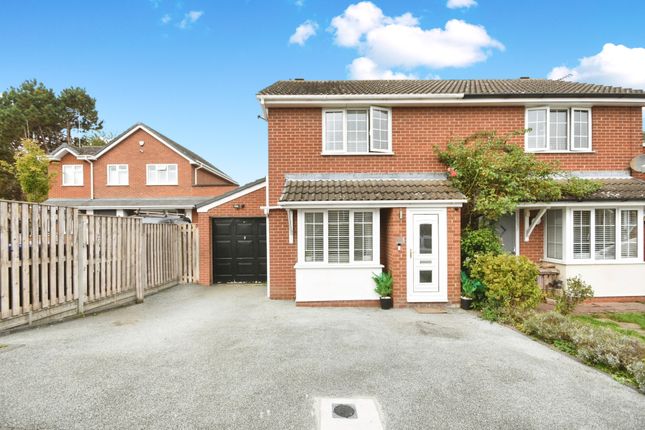
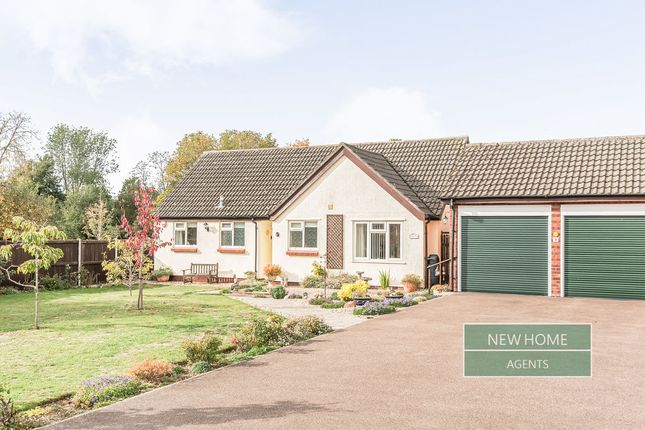
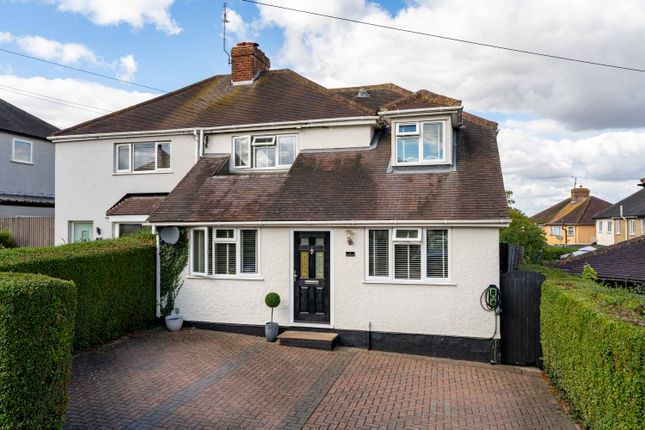
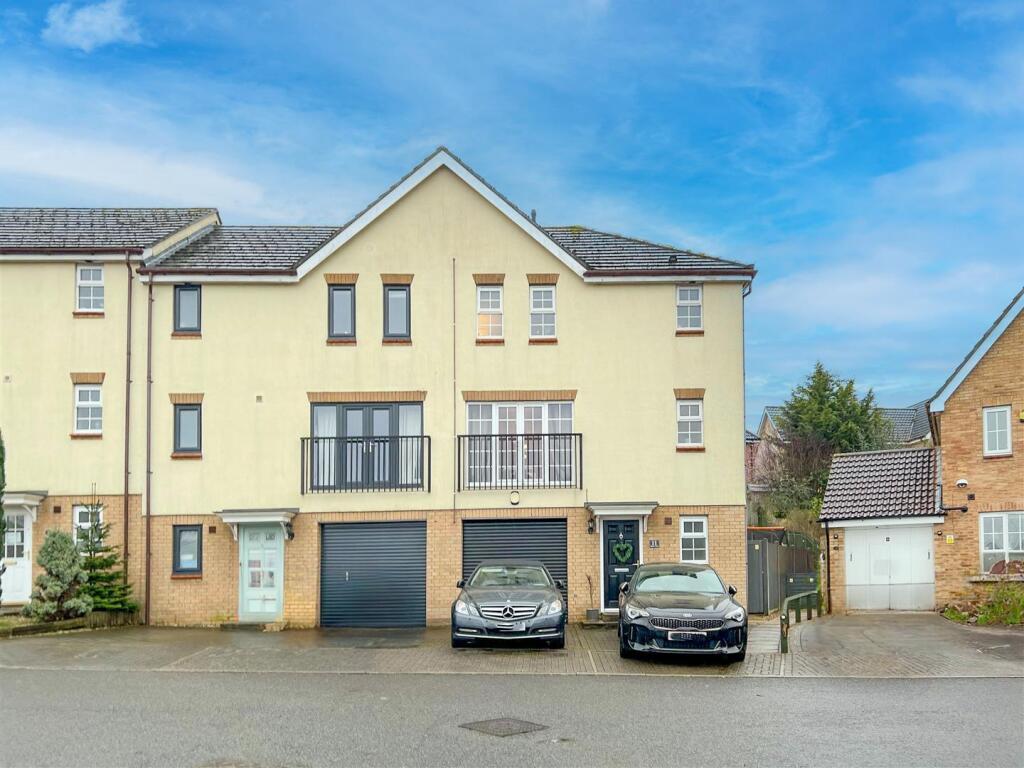
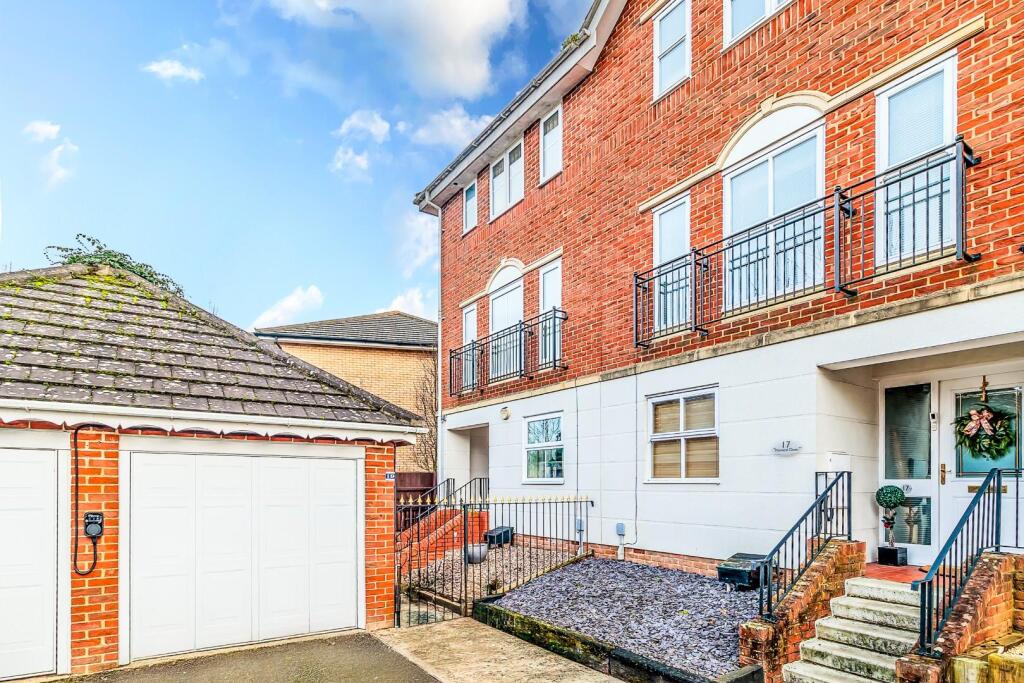
A four bedroom detached house, with driveway for at least two vehicles, and an integrated garage.
The property is situated within a quiet cul de sac, and benefits from accommodation that makes it an ideal family home for someone to put their stamp on.
( EPC Rating tbc) Haverhill is a thriving and popular market town, the fastest growing in Suffolk, and is one of the most convenient towns for access to Cambridge (17 miles), London Stansted Airport (around 30 minutes drive) and the M11 corridor.
There is a mainline rail station at Audley End (12 miles) direct in to London Liverpool Street.
Despite its excellent road links, Haverhill remains a relatively affordable place to buy and rent a property.
Continuing private and public investment into the town to provides it with growing residential, commercial and leisure facilities.
Current facilities include High Street shopping with a popular twice weekly market, out of town shopping, public houses, cafes, restaurants, social clubs and hotels, a well-respected 18 hole golf course, a comprehensive nursery and schooling system, a well used sports centre with all weather pitches, gymnasia, churches of various denominations and much more.
The town centre is attracting a growing number of national chains and there is also a town centre multiplex cinema complex with associated eateries.
Ground Floor Hallway Doors to: Living Room (4.42m x 3.48m (14'6 x 11'5)) Window to front, radiator, double doors to: Dining Room (2.92m x 2.84m (9'7 x 9'4)) Radiator, sliding doors to rear garden, door to: Kitchen (3.53m x 2.39m (11'7 x 7'10)) Fitted with base and eye level units with worktop over, stainless steel sink, eye level oven, 4 ring gas hob with extractor over, undercounter space for fridge/freezer, window to rear, door to hallway, door to: Utility Room (2.36m x 2.03m (7'9 x 6'8)) Plumbing for washing machine, door to rear garden, window to rear.
Wc Two piece suite comprising low level wc, pedestal hand wash basin, obscure window.
First Floor Landing Storage cupboard, doors to: Bedroom One (3.96m x 3.10m (13'0 x 10'2)) Window to front, radiator, door to: Ensuite Three piece suite comprising shower enclosure, low level wc, pedestal hand wash basin, obscure window, heated towel rail.
Bedroom Two (3.40m x 3.33m (11'2 x 10'11)) Window to rear, radiator. Bedroom Three (2.62m x 2.44m (8'7 x 8'0)) Window to front, radiator, storage cupboard.
Bedroom Four (2.72m x 2.39m (8'11 x 7'10)) Window to rear, radiator.
Bathroom Three piece suite comprising panelled bath with shower attachment, low level wc, pedestal hand wash basin, obscure window, heated towel rail.
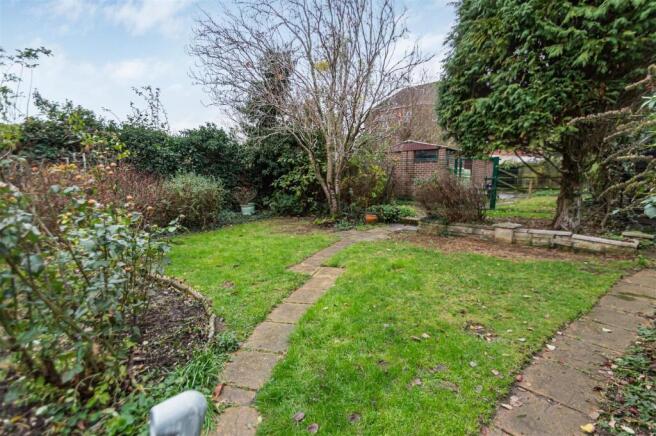
Outside A pleasant rear garden with two patio spaces for seating, and timber shed to rear.
The remainder of the garden being laid to lawn, and enclosed by timber fencing with a side access gate to the front of the property.
Garage And Driveway Integral garage with up and over door, driveway providing off road parking for two vehicles.
Agents Note Agents note - For more information on this property, please refer to the Material Information brochure that can be found on our website. Viewings By appointment through the Agents.
Special notes 1. None of the fixtures and fittings are included in the sale unless specifically mentioned in these particulars. 2.
Please note that none of the appliances or the services at this property have been checked and we would recommend that these are tested by a qualified person before entering into any commitment.
Please note that any request for access to test services is at the discretion of the owner. 3.
Floorplans are produced for identification purposes only and are in no way a scale representation of the accommodation.
Value & comps
No previous sales on record.
Returns
Set an offer; the calculator follows it.
We're still gathering serviced-accommodation data for this area.
Archie refurb estimate: a Pro feature
0.0% below asking
This is not financial or investment advice. Prop AI Deals is not authorised by the Financial Conduct Authority (FCA) to provide investment advice.
All investment calculators, property analyses, and AI-generated insights are for informational purposes only. Property investment carries risk and may result in financial loss. All calculations should be independently verified and you should consult with FCA-authorised financial advisors before making any investment decisions.
Past performance does not guarantee future results. Tax implications vary by individual circumstances.
Deal
Properties like this can earn 2–3x BTL yields when converted to HMO, with retrofit costs around £10k/room. Sign in to see the full tier, yield projection, and cost breakdown.
Commercial properties like this can earn 30-50% higher yields when converted to residential under Class MA / Q / P / PA, with prior approval costing ~GBP 96/unit. Sign in to see the recommended route, yield uplift, and cost breakdown.
BRRR-suited properties can recycle 80-100% of investor capital on refi, leaving a high-yielding rental with most of the money out. Sign in to see the refurb cost stack, ARV projection, and refinance maths.
Detached + large garden = sub-division play. Pro tier unlocks the tier badge, plot size, uplift estimate, and regional land benchmark.
Short-lease flats trade at deep discount, but extending under the 1993 Act often costs far less than the discount. Pro tier unlocks the tier badge, premium breakdown, long-lease ARV and arbitrage maths.
See projected short-stay revenue vs a vanilla BTL for this property.
See real sub-let margins (HMO room rates & SA nightly rates) vs the landlord rent.
Area
Agent & docs
FAQ
About 32, Lowry Close, Haverhill
Explore nearby