3-bedroom semi-detached house · BR5 4LP
For saleListed 1 day
Opportunity summary
See Archie’s verdict, returns by strategy and what to check before viewing.
About
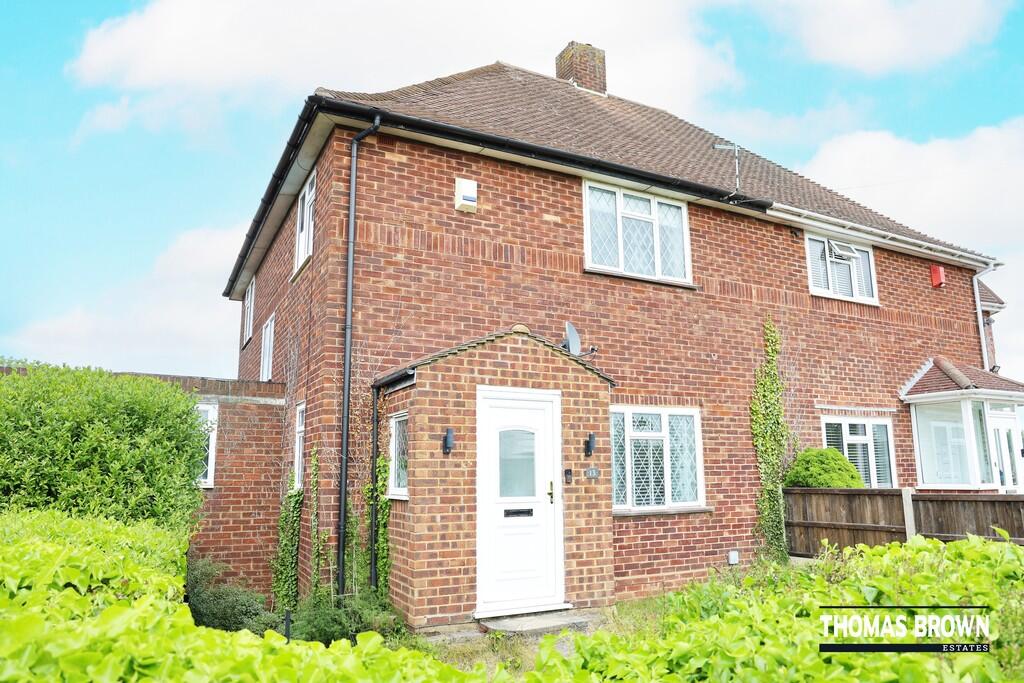
GUIDE PRICE £400,000 - £425,000 A well proportioned three bedroom semi-detached property with garage and good size South facing rear garden.
Conveniently located for Orpington town centre & station and offered to the market chain free.
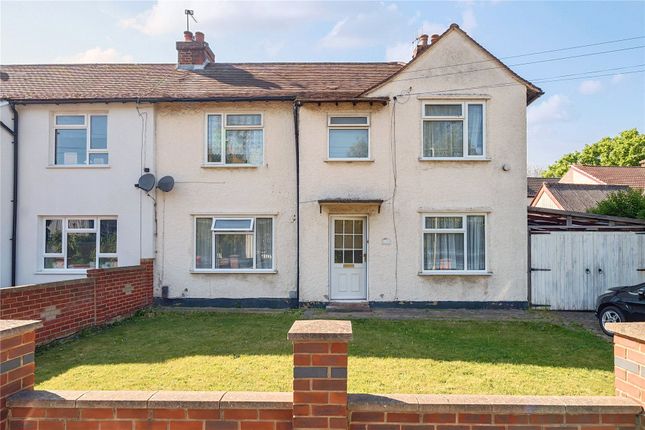
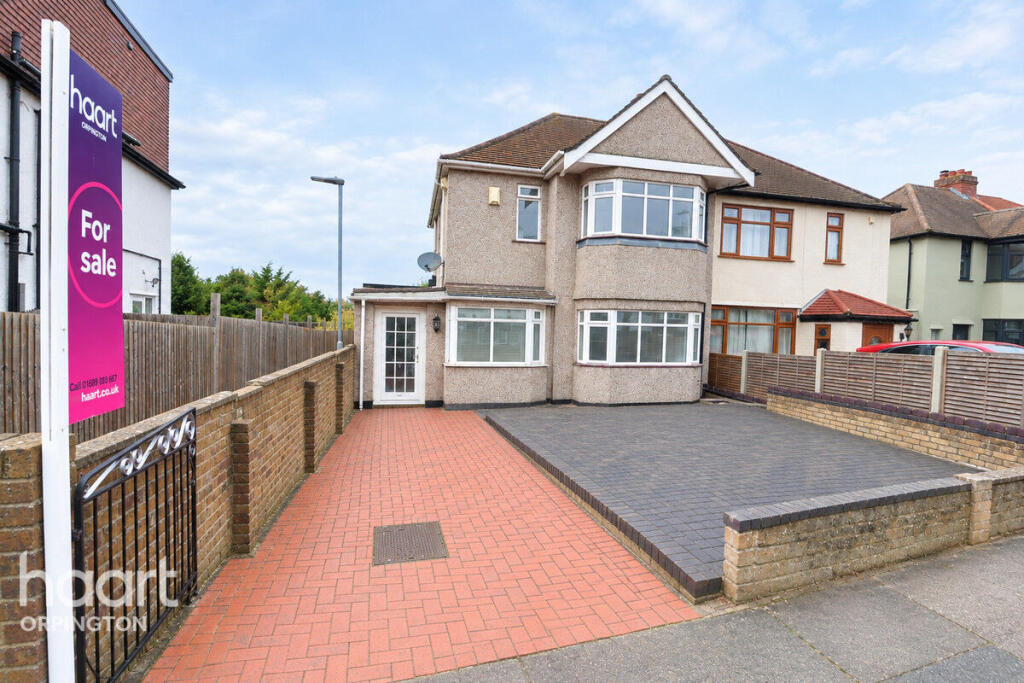
PROPERTY Built in the 1950's and offered to the market for the first time is this three bedroom family home.
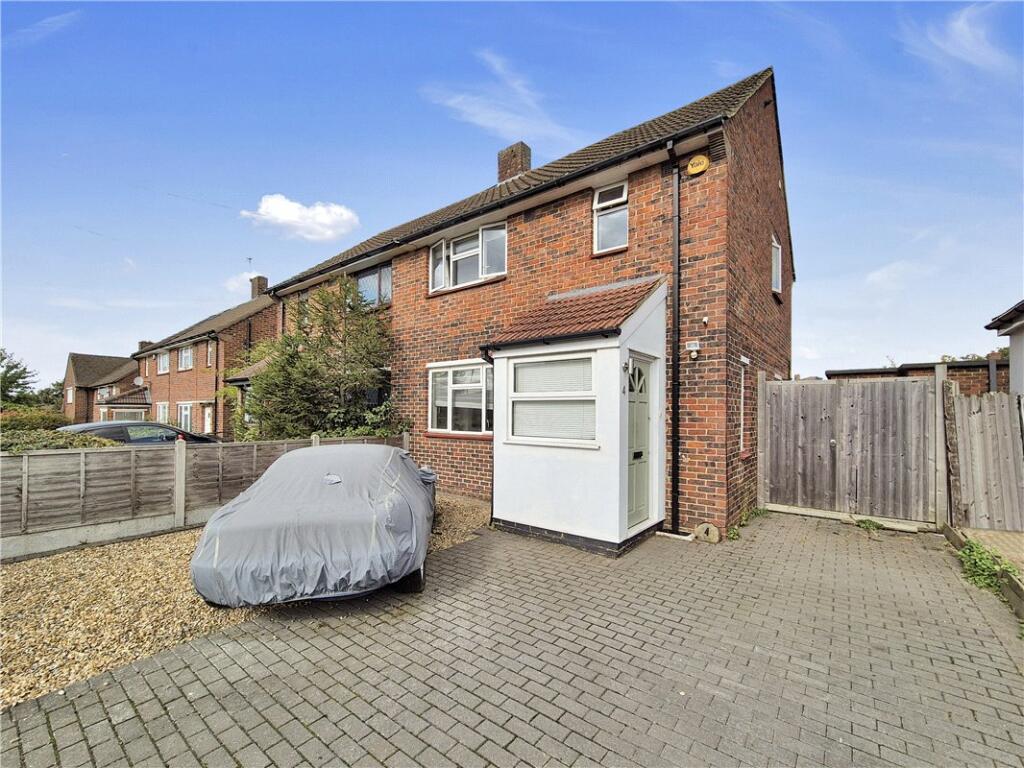
The double glazed porch offers protection from the elements and provides a useful space for coats and shoes.
The front door leads into the entrance hall with doors to the ground floor accommodation and stairs rising to the first floor.
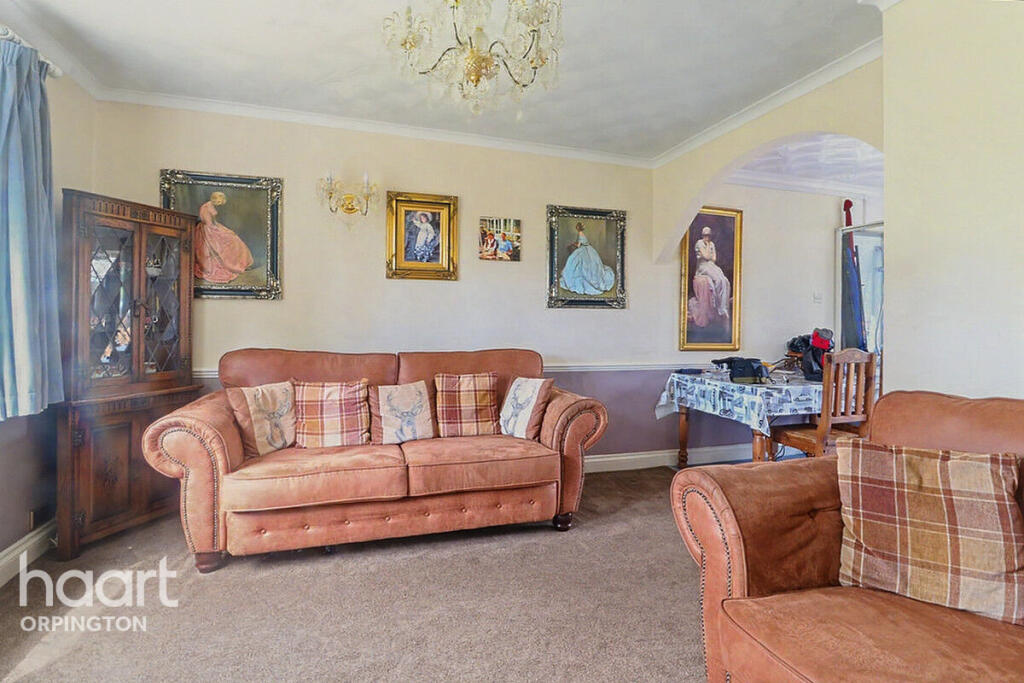
The living room is generous in size and has a gas fire, built in cupboard with shelving above and a window overlooking the front garden.
A door leads into the dining room which has a window overlooking the South facing rear garden and leads through into the kitchen.
The kitchen is fitted with a range of white wall and base units with work surface running over and space for an oven & under counter fridge.
A door leads to the utility area and store with a further door opening to the outside.
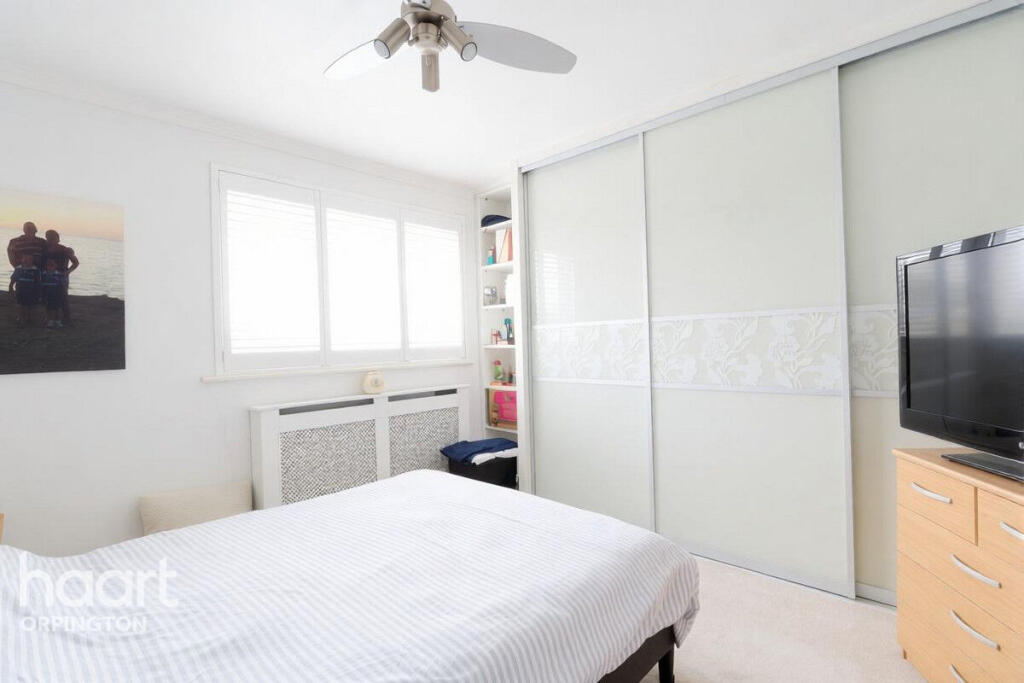
Taking the stairs to the first floor there are two good size double bedrooms and one single along with a family bathroom and separate w.c..
The landing has an airing cupboard with hot water tank and there is access to the loft.
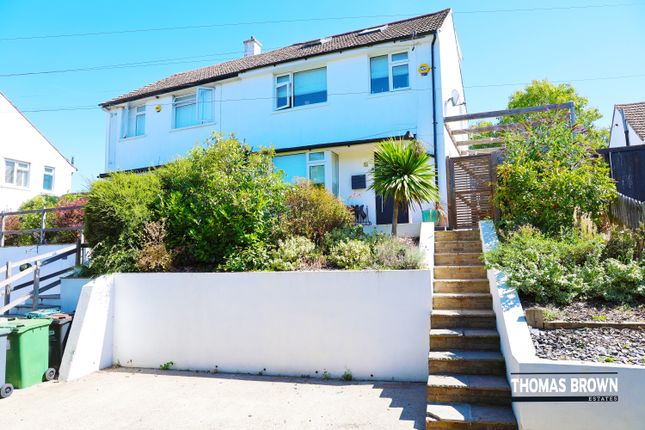
OUTSIDE The property is approached via a path leading to the enclosed porch with the remainder of the front garden being laid to lawn with a central flowerbed planted with Fuchsias and a second path leading to a wooden gate providing access to the rear garden.
The front boundary has a dwarf wall and privet hedge.
The South facing rear garden is a good size and is mainly laid to lawn with a variety of shrubs & trees, including apple trees of both the cooking and eating variety, planted throughout.
There is a greenhouse and a path leads to a back gate which gives access to the garage. Vehicular access to the garage is via a service road further along Brow Crescent.
SURROUNDING AREA Orpington is a suburban town within the M25 with many people drawn to the area for the reputable schools and Orpington railway station that can transport you into London in as little as 17 minutes.
The property is situated close to local shops which cater for every day needs whilst the Town Centre is approx 1.2 miles distant offering a comprehensive range of shops, restaurants and recreational facilities including a Tesco superstore an Odeon Cinema and the newly refurbished Walnuts Leisure Centre which includes a swimming pool and fitness suite.
Orpington Station is just over 2 miles away and both are served by a frequent bus service with a bus stop not far from the property.
The property is located a short distance from Harris Primary Academy and Orion Blenheim Primary along with the Harris Academy secondary.
Further schooling is also available in both the state and private sectors.
Junction 4 of the M25 is approx 3 miles away providing easy access to Bluewater Shopping Centre, Gatwick Airport and the wider motorway network. TENURE Freehold.
SERVICES All mains services are connected along with solar panels fitted to the roof. LOCAL AUTHORITY Bromley District Council - Band D. ENERGY PERFORMANCE CERTIFICATE EPC Rating D.
AGENTS NOTE The vendor is related to an employee of Humberts Estate Agents.
Value & comps
No previous sales on record.
Returns
Set an offer; the calculator follows it.
We're still gathering serviced-accommodation data for this area.
Archie refurb estimate: a Pro feature
0.0% below asking
This is not financial or investment advice. Prop AI Deals is not authorised by the Financial Conduct Authority (FCA) to provide investment advice.
All investment calculators, property analyses, and AI-generated insights are for informational purposes only. Property investment carries risk and may result in financial loss. All calculations should be independently verified and you should consult with FCA-authorised financial advisors before making any investment decisions.
Past performance does not guarantee future results. Tax implications vary by individual circumstances.
Deal
Properties like this can earn 2–3x BTL yields when converted to HMO, with retrofit costs around £10k/room. Sign in to see the full tier, yield projection, and cost breakdown.
Commercial properties like this can earn 30-50% higher yields when converted to residential under Class MA / Q / P / PA, with prior approval costing ~GBP 96/unit. Sign in to see the recommended route, yield uplift, and cost breakdown.
BRRR-suited properties can recycle 80-100% of investor capital on refi, leaving a high-yielding rental with most of the money out. Sign in to see the refurb cost stack, ARV projection, and refinance maths.
Detached + large garden = sub-division play. Pro tier unlocks the tier badge, plot size, uplift estimate, and regional land benchmark.
Short-lease flats trade at deep discount, but extending under the 1993 Act often costs far less than the discount. Pro tier unlocks the tier badge, premium breakdown, long-lease ARV and arbitrage maths.
See projected short-stay revenue vs a vanilla BTL for this property.
See real sub-let margins (HMO room rates & SA nightly rates) vs the landlord rent.
Area
Agent & docs
FAQ
About Brow Crescent, Orpington
Explore nearby