We've tightened what earns a Pursue. A home now needs a published valuation, a strategy that still makes money after real running costs and lender stress tests, and no listing problems that would stop a mortgage. You'll see fewer Pursues, and each one has been checked harder.
See how verdicts work3-bedroom house · LS16 7DD
Listing removedListed 198 days
Opportunity summary
See Archie’s verdict, returns by strategy and what to check before viewing.
About
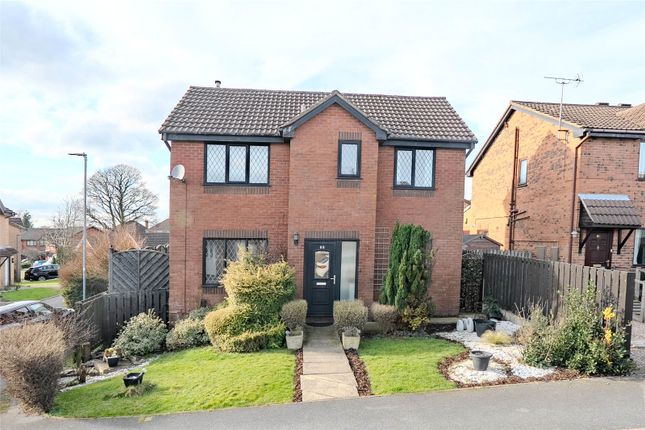
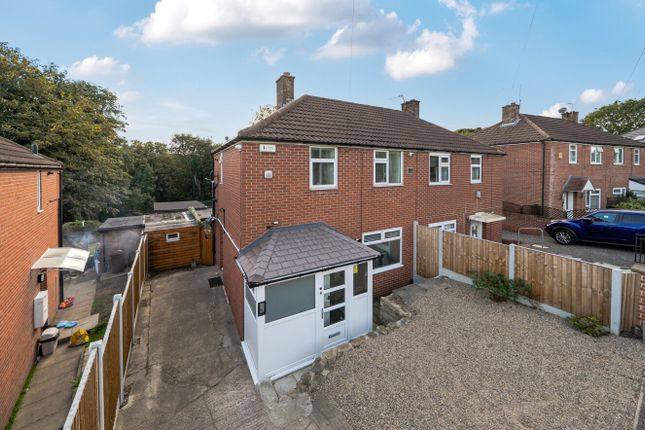
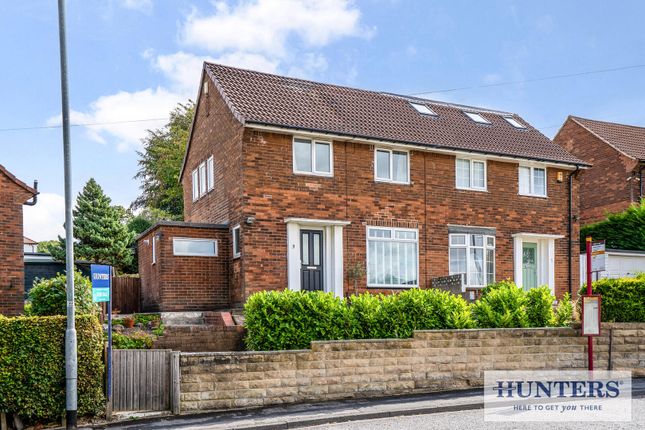
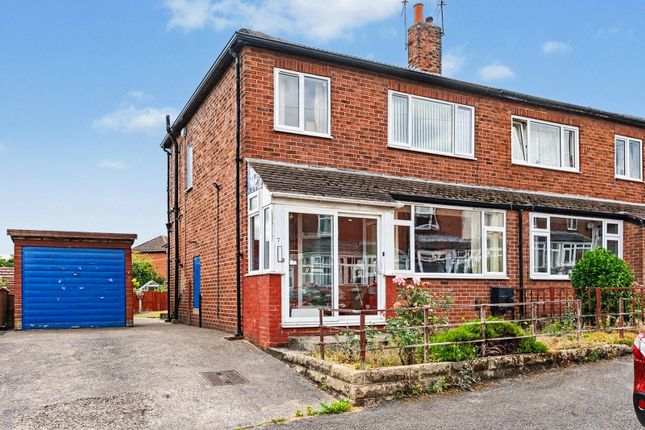
Exciting opportunity! We are delighted to offer this beautifully presented three-bedroom semi-detached home, set in a peaceful and highly sought-after part of Cookridge.
Ideally located close to excellent schools, local amenities, and superb transport links including bus, rail and airport, it’s ready to move straight into.
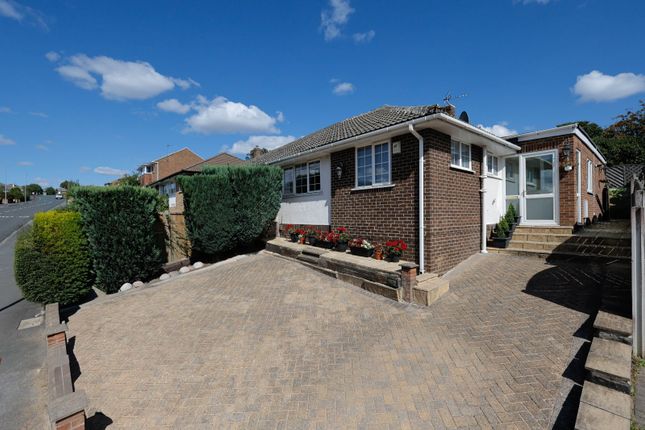
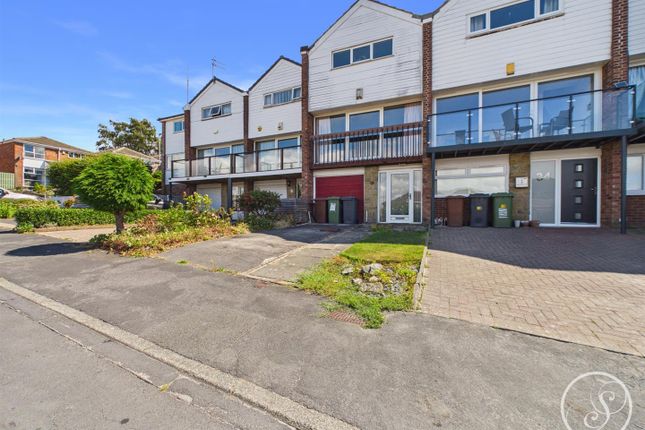
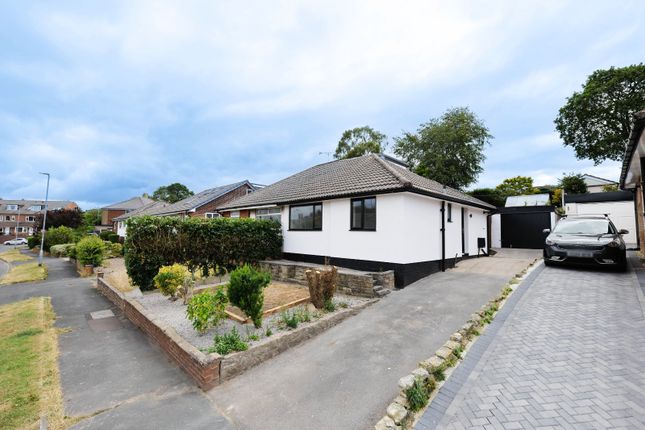
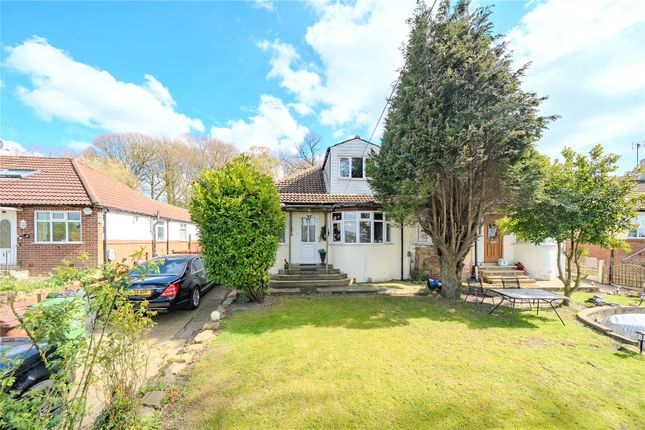
The property sits on a great plot with well-kept gardens to the front and rear, driveway parking, and a detached garage.
Inside, a stylish Shaker-style kitchen enjoys garden views, while the impressive 22ft lounge/diner spans the length of the house with dual-aspect windows and plenty of space for both dining and relaxing.
Upstairs, you’ll find two spacious double bedrooms, the principal with fitted wardrobes, along with a versatile third bedroom or study and a modern house bathroom.
A part-boarded loft with power and drop-down ladder offers excellent storage and future potential. The boiler is recent & comes with a warranty.
This is a fantastic home in a prime location - not to be missed. Call us today to arrange your viewing on .
Location Cookridge is a well-regarded village offering a wide variety of housing and local amenities.
The area benefits from reputable schools, a modernised sports club with swimming facilities, a large Asda superstore, and health centres at Holt Park.
Its convenient location provides easy access to Otley Road (A660) and the Ring Road (A6120), making commuting simple.
Public transport is excellent, with regular bus services and rail connections via Horsforth Train Station, situated at the Horsforth/Cookridge border.
Just next door, Horsforth village offers an extensive selection of shops, supermarkets, pubs, and restaurants.
For leisure and relaxation, scenic countryside is only a short distance away, along with Cookridge Hall Golf Course and Bannatyne Health Club.
Nearby Headingley adds to the appeal with its lively mix of shops and eateries, as well as the famous Headingley Stadium, home to top-class rugby and cricket.
Ground floor This beautifully presented three-bedroom semi-detached home is ready to move straight into.
The welcoming hallway has a staircase up to the first floor and door through to a modern, Shaker style fitted kitchen. There are lovely views over the rear garden and door out to the side elevation.
Integrated appliances include a gas oven with an extractor fan. The floor is tiled and there is plumbing for a washing machine and space for a fridge.
From the kitchen, a door opens into a generous lounge/diner measuring an impressive 22'0" in length.
Spanning the full width of the home, this bright and versatile living space boasts dual-aspect windows overlooking both the front and rear gardens.
Flooded with natural light, it offers ample room for both dining and relaxation. First floor The first-floor landing is bright and airy, with a side window allowing in natural light.
From here, doors lead to three bedrooms and the house bathroom. The principal bedroom, set to the front of the home, boasts a full wall of fitted wardrobes, offering both style and excellent storage.
The second double bedroom enjoys a peaceful rear aspect with a lovely outlook over the garden. The third bedroom, with its front-facing window, is perfect as a child’s room or an ideal home office.
The house bathroom, tastefully updated just three years ago, combines modern style with practicality.
It features a bath with shower over, wash basin, and WC, complemented by a rear window that brings in plenty of natural light and fresh air.
Outside The property sits on a generous plot with well-kept gardens to the front and rear.
A smart composite front door sets the tone on arrival, while the front garden features a neat lawn framed by established borders.
A driveway provides off-street parking and leads to a detached garage (16'0" x 8'7").
Fitted with power, a manual up-and-over door, and offering excellent storage or workshop potential, the garage is both practical and versatile.
The rear garden is a particular highlight - private, fully enclosed, and perfect for children and pets alike.
A flagged patio creates an inviting space for outdoor dining or entertaining, while the lawn and carefully tended borders add colour and charm throughout the seasons.
A greenhouse sits tucked to one side, ideal for keen gardeners or those who dream of homegrown produce.
Brochure details Hardisty and Co prepared these details, including photography, in accordance with our estate agency agreement.
Services - Disclosure of Financial Interests Unless instructed otherwise, the company would normally offer all clients, applicants, and prospective purchasers its full range of estate agency services, including the valuation of their present property and sales service.
We also intend to offer clients, applicants and prospective purchasers' mortgage and financial services advice through our association with Mortgage Advice Bureau.
We will also offer to clients and prospective purchasers the services of our panel solicitors, removers, and contactors.
We would normally be entitled to commission or fees for such services and disclosure of all our financial interests can be found on our website.
Mortgage services We are whole of market and would love to help with your purchase or remortgage. Call to book your appointment today option 4.
Value & comps
No previous sales on record.
Returns
Set an offer; the calculator follows it.
We're still gathering serviced-accommodation data for this area.
Archie refurb estimate: a Pro feature
0.0% below asking
This is not financial or investment advice. Prop AI Deals is not authorised by the Financial Conduct Authority (FCA) to provide investment advice.
All investment calculators, property analyses, and AI-generated insights are for informational purposes only. Property investment carries risk and may result in financial loss. All calculations should be independently verified and you should consult with FCA-authorised financial advisers before making any investment decisions.
Past performance does not guarantee future results. Tax implications vary by individual circumstances.
Deal
Properties like this can earn 2–3x BTL yields when converted to HMO, with retrofit costs around £10k/room. Sign in to see the full tier, yield projection, and cost breakdown.
Commercial properties like this can earn 30-50% higher yields when converted to residential under Class MA / Q / P / PA, with prior approval costing ~GBP 96/unit. Sign in to see the recommended route, yield uplift, and cost breakdown.
BRRR-suited properties can recycle 80-100% of investor capital on refi, leaving a high-yielding rental with most of the money out. Sign in to see the refurb cost stack, ARV projection, and refinance maths.
Detached + large garden = sub-division play. Pro tier unlocks the tier badge, plot size, uplift estimate, and regional land benchmark.
Short-lease flats trade at deep discount, but extending under the 1993 Act often costs far less than the discount. Pro tier unlocks the tier badge, premium breakdown, long-lease ARV and arbitrage maths.
See projected short-stay revenue vs a vanilla BTL for this property.
See real sub-let margins (HMO room rates & SA nightly rates) vs the landlord rent.
Area
Agent & docs

FAQ
About 9, Woodhill Gardens, Cookridge, West Yorkshire
Explore nearby