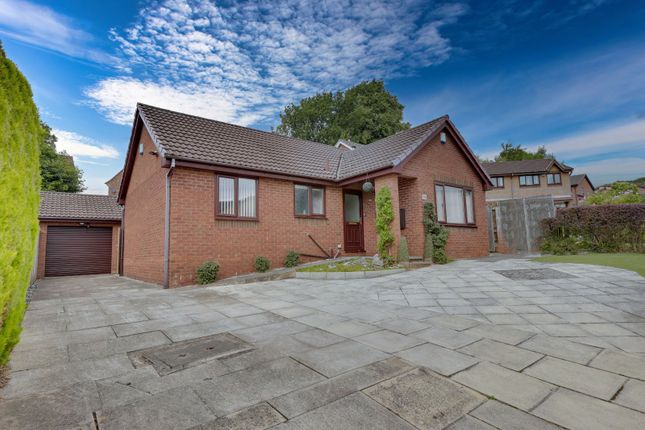
3-bedroom bungalow · LS16 7HQ
For saleReduced £15k (−4.4%) on 23 SepListed 79 days
Opportunity summary
See Archie’s verdict, returns by strategy and what to check before viewing.
About
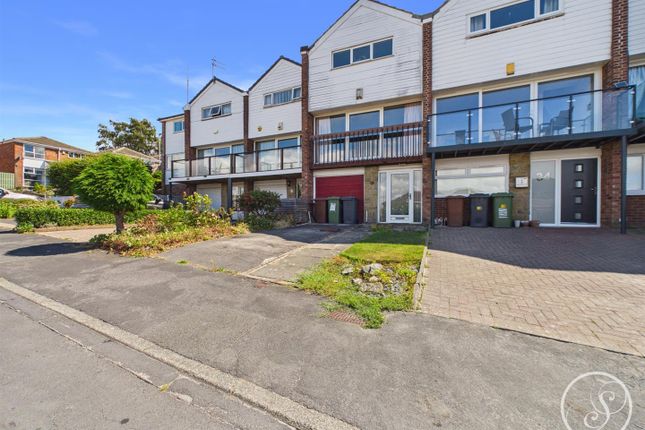
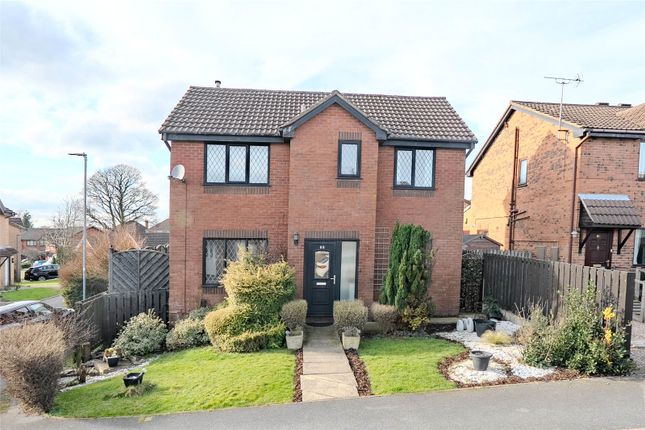
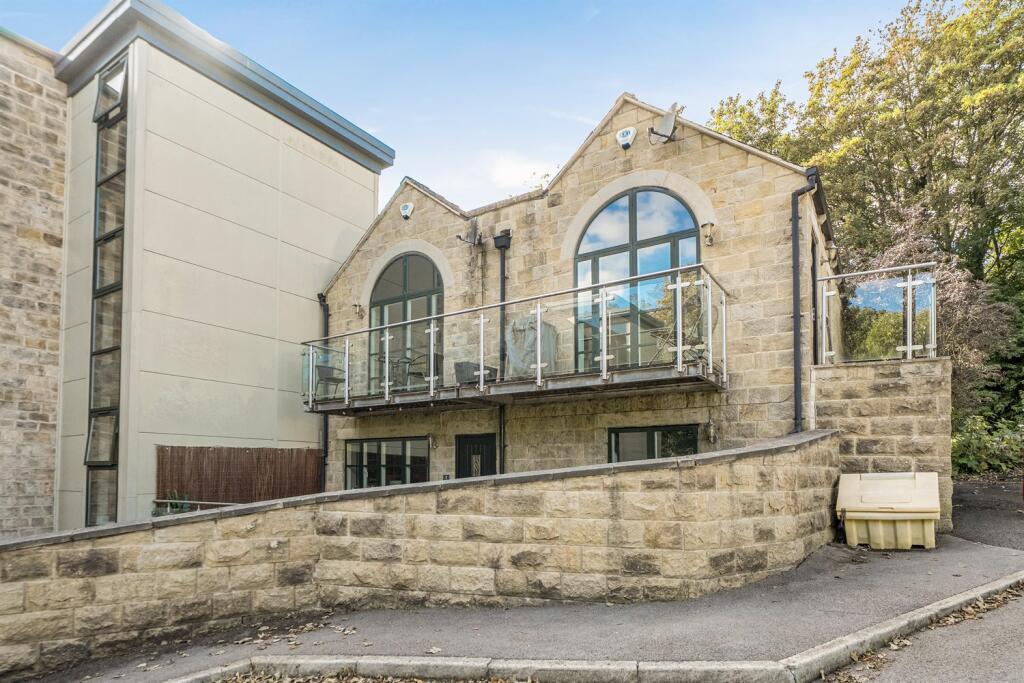
No chain and renovated to an exceptional standard, this stunning three-bedroom home offers beautifully presented and highly versatile accommodation throughout.
Designed for modern living, the impressive open-plan living dining kitchen combines contemporary style with defined living spaces, creating the perfect setting for both everyday family life and entertaining.
The property features three generous bedrooms, including an impressive loft conversion with attractive garden views, a luxurious shower room, a larger-than-average garage, ample driveway parking and a beautifully landscaped tiered rear garden.
Location Cookridge is a popular village with a good mix of accommodation and amenities available, along with reputable schools, a recently re-designed and re-furbished sports club/swimming pool, Asda superstore and a Health Centres at Holt Park.
Ideally situated for access to Otley Road (A660) and the Ring Road (A6120) thus making commuting straight forward.
Public transport facilities are good by bus or alternatively by railway from the Horsforth Train Station located at the bridge on the Horsforth/Cookridge border.
Horsforth village is just next-door where a vast range of shops, supermarkets, pubs and restaurants can be found.
Beautiful countryside can be found within a short distance and the Cookridge Hall Golf Course and Bannatyne health club are on the doorstep.
Headingley is a short distance away with a vibrant mix of shops and restaurants, plus the renowned Headingley Stadium for rugby & Cricket.
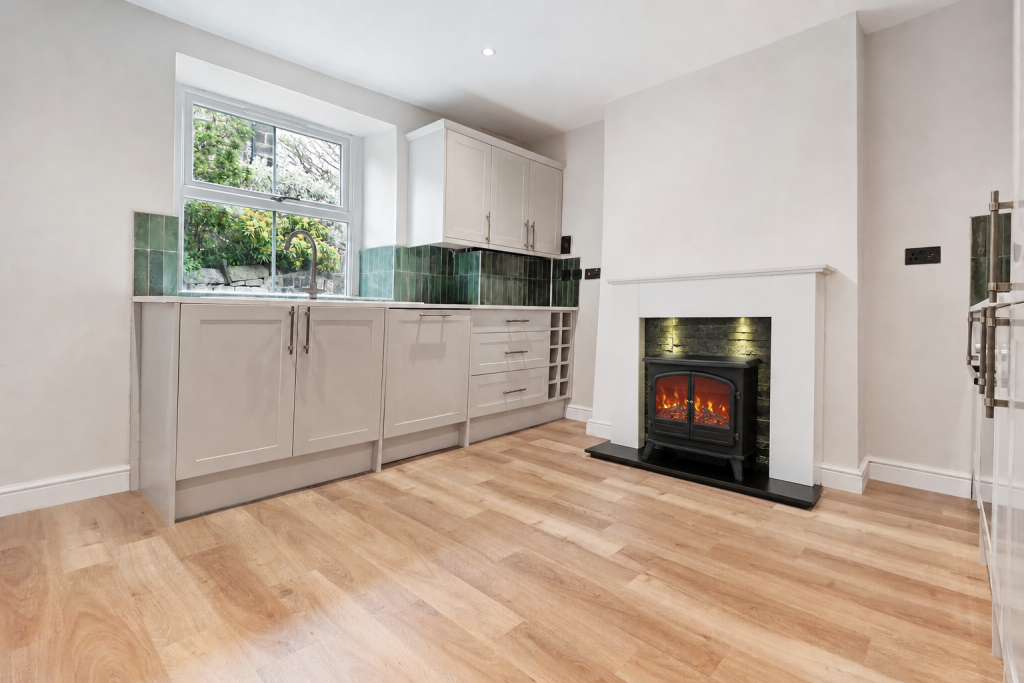
Ground floor The heart of the home is the superb open-plan living dining kitchen, thoughtfully designed to combine modern open-plan living with clearly defined spaces.
The high-quality contemporary kitchen is fitted with integrated appliances and enjoys a stylish screened layout, flowing seamlessly into the spacious 16ft lounge diner.
French doors open directly onto the rear garden, while a bespoke media wall creates an attractive focal point. A useful understairs storage cupboard provides additional practicality.
An inner lobby leads to two well-proportioned double bedrooms, with the principal bedroom benefiting from bespoke fitted wardrobes.
Completing the ground floor is a luxurious shower room, finished with premium tiling and high-quality contemporary fittings.
First floor/loft conversion The converted loft provides an impressive and versatile third bedroom, enjoying attractive views over the rear garden.
Featuring a dormer window that creates excellent head height, the room comfortably accommodates a double bed while also lending itself perfectly as a home office, hobby room or guest bedroom.
There is also convenient access to useful eaves storage.
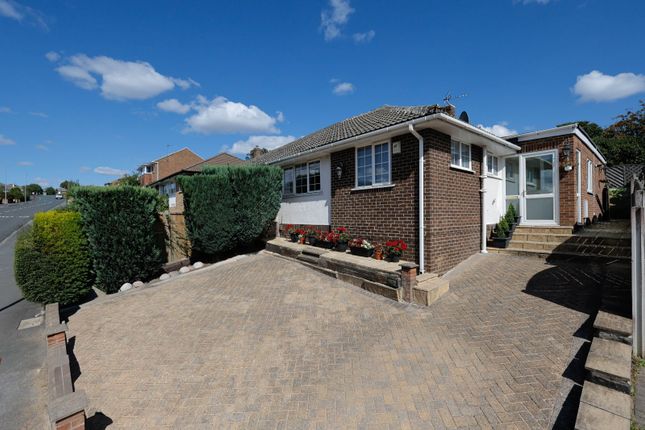
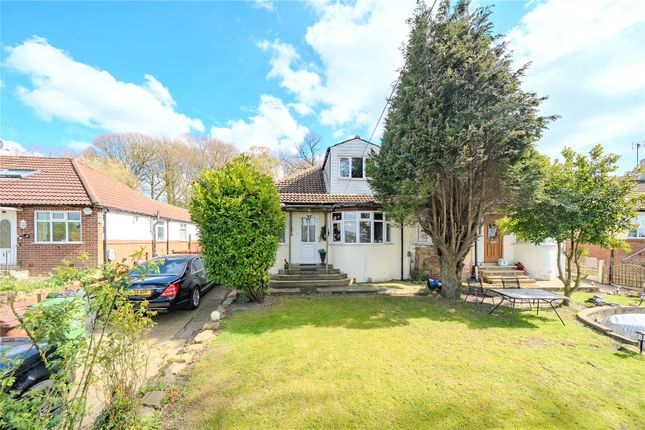
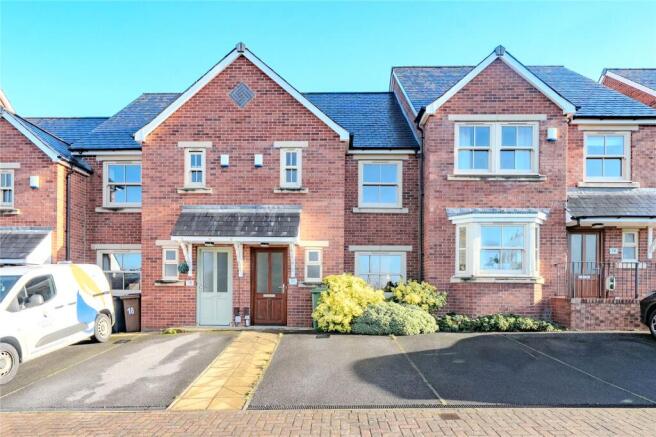
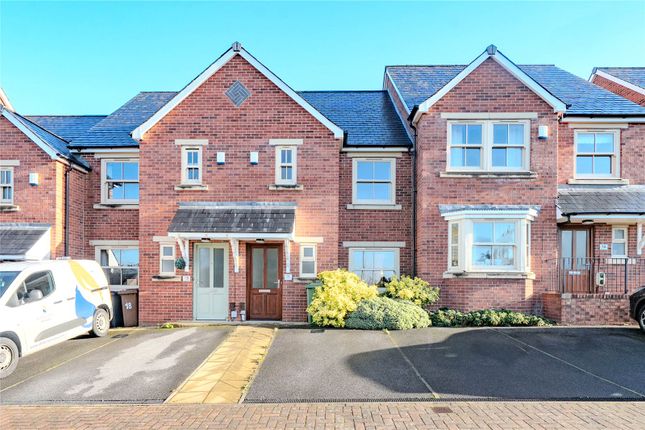
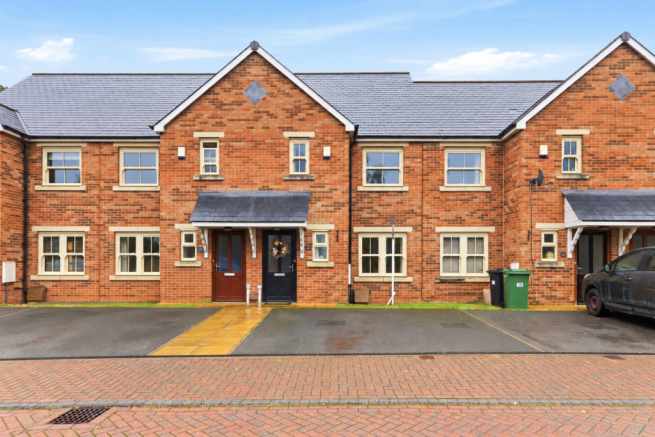
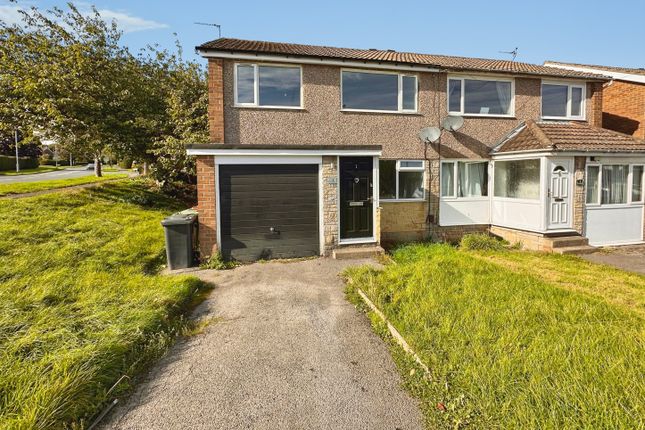
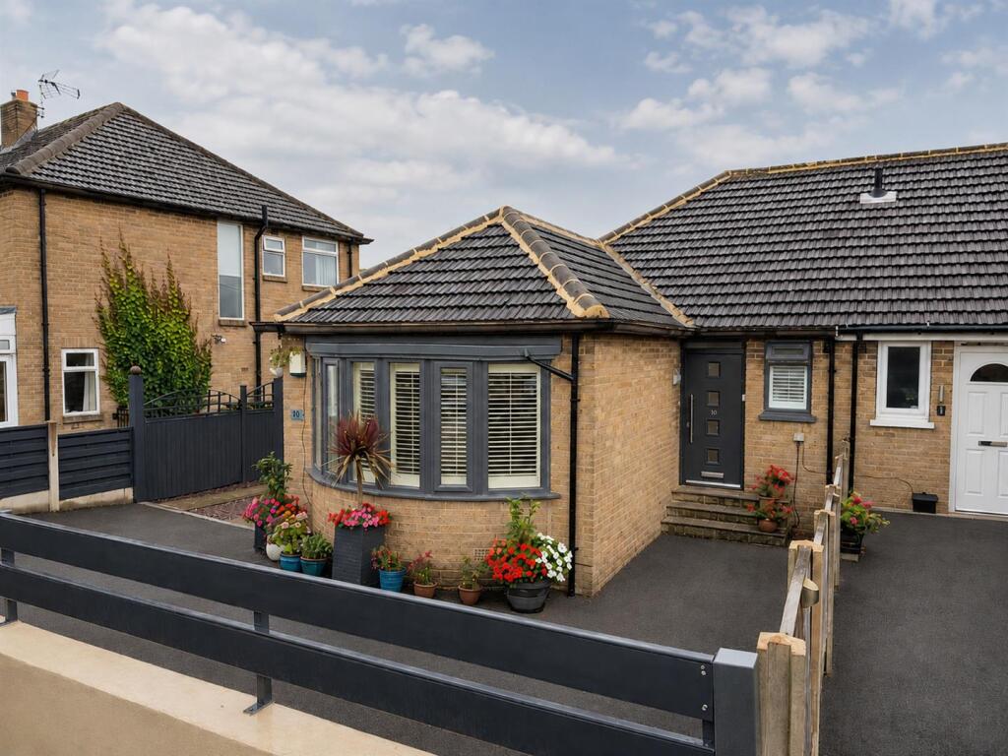
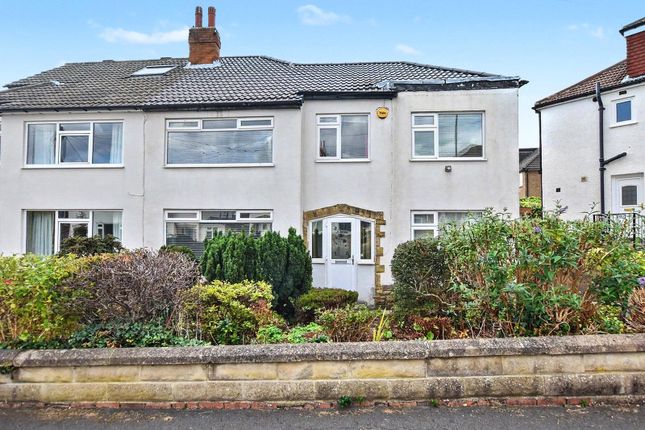
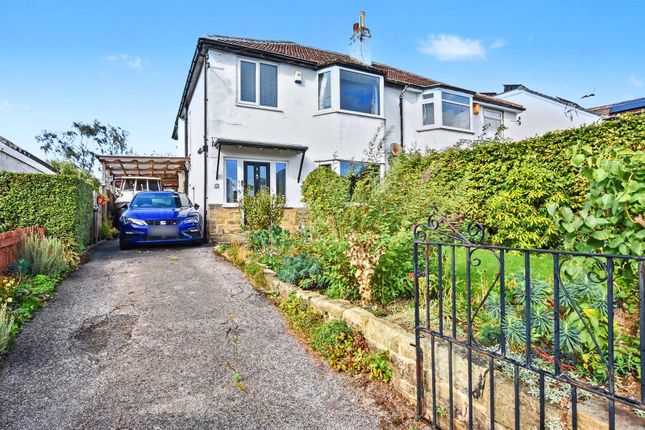
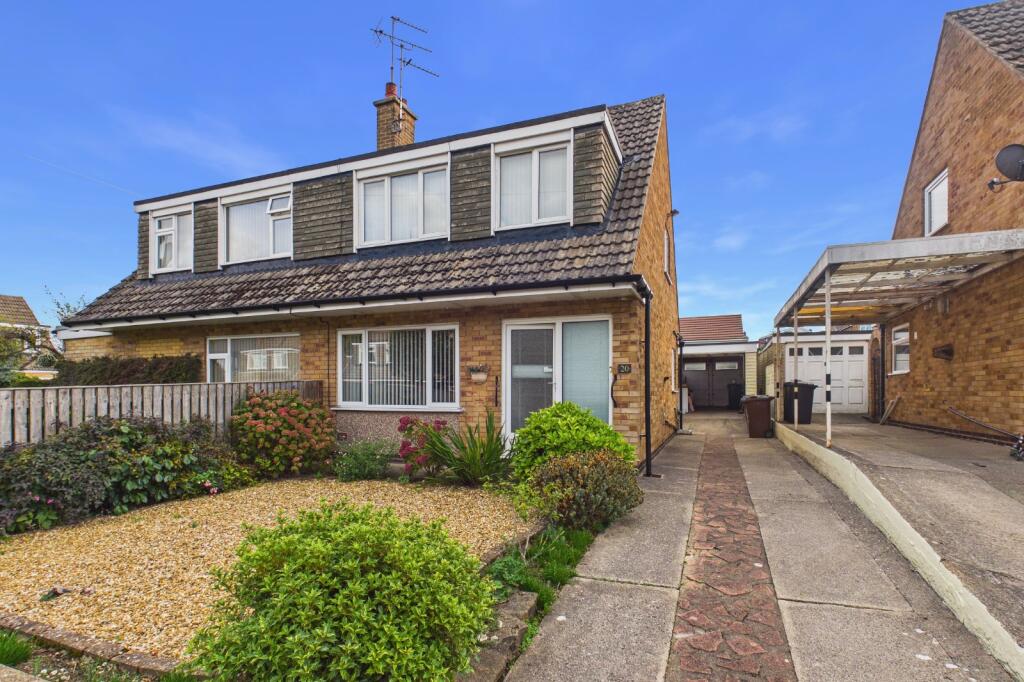
Outside To the front, a neat garden complements the property's attractive kerb appeal, while a generous driveway provides ample off-road parking and leads to a larger-than-average detached garage measuring approximately 10' x 15'8".
The enclosed rear garden has been thoughtfully landscaped over two levels, with a spacious lower deck providing an ideal space for outdoor dining and entertaining, while the elevated terrace enjoys a pleasant outlook and captures the evening sun.
Mature planting surrounds the garden, creating a private and inviting outdoor retreat.
Brochure details Hardisty prepared these details, including photography, in accordance with our estate agency agreement.
Referral fee disclosure As well as your obligation to pay our commission or fees we may also receive a commission, payment, fee or reward (known as a Referral Fee) from ancillary providers for recommending their service to you.
Please see website for full details. Please note The extent of the property and its boundaries are subject to verification by inspection of the title deeds.
The measurements in these particulars are approximate and have been provided for guidance purposes only.
The fixtures, fittings and appliances have not been tested and therefore no guarantee can be given that they are in working order.
The internal photographs used in these particulars are reproduced for general information and it cannot be inferred that any item is included in the sale.
Value & comps
No previous sales on record.
Returns
Set an offer; the calculator follows it.
We're still gathering serviced-accommodation data for this area.
Archie refurb estimate: a Pro feature
0.0% below asking
This is not financial or investment advice. Prop AI Deals is not authorised by the Financial Conduct Authority (FCA) to provide investment advice.
All investment calculators, property analyses, and AI-generated insights are for informational purposes only. Property investment carries risk and may result in financial loss. All calculations should be independently verified and you should consult with FCA-authorised financial advisors before making any investment decisions.
Past performance does not guarantee future results. Tax implications vary by individual circumstances.
Deal
Properties like this can earn 2–3x BTL yields when converted to HMO, with retrofit costs around £10k/room. Sign in to see the full tier, yield projection, and cost breakdown.
Commercial properties like this can earn 30-50% higher yields when converted to residential under Class MA / Q / P / PA, with prior approval costing ~GBP 96/unit. Sign in to see the recommended route, yield uplift, and cost breakdown.
BRRR-suited properties can recycle 80-100% of investor capital on refi, leaving a high-yielding rental with most of the money out. Sign in to see the refurb cost stack, ARV projection, and refinance maths.
Detached + large garden = sub-division play. Pro tier unlocks the tier badge, plot size, uplift estimate, and regional land benchmark.
Short-lease flats trade at deep discount, but extending under the 1993 Act often costs far less than the discount. Pro tier unlocks the tier badge, premium breakdown, long-lease ARV and arbitrage maths.
See projected short-stay revenue vs a vanilla BTL for this property.
See real sub-let margins (HMO room rates & SA nightly rates) vs the landlord rent.
Area
Agent & docs
FAQ
About 15, Moseley Wood Walk, West Yorkshire
Explore nearby