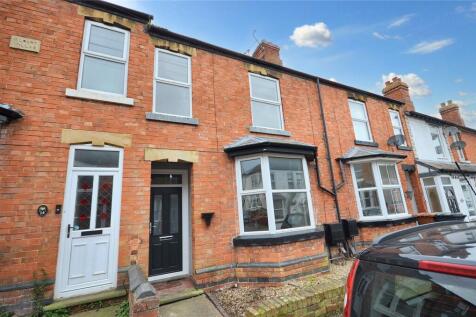
3-bedroom terraced house · LE13 1QL
Listing removedListed 133 days · slow let
Opportunity summary
See Archie’s verdict, returns by strategy and what to check before viewing.
About
This well presented three bedroom terraced property set over three floors is situated a short walk from Melton Mowbray town centre and briefly comprises two good sized reception rooms with feature fireplaces, one with working wood burner, modern kitchen, utility room and downstairs shower room.
On the first floor are two double bedrooms, with the second floor accommodating the main bedroom and en-suite. Outside is a private and low maintenance rear garden.
Location Melton Mowbray is a thriving market town offering excellent local shopping and schooling facilities with the added benefit of being within easy commuting distance of the centres of Leicester, Nottingham, Loughborough, Grantham, Oakham and Stamford.
Superb private schooling is available at nearby Oakham in addition to Ratcliffe College and Leicester Grammar School.
The town is situated on the Leicester/Peterborough/Stansted railway with an excellent intercity service to London available from both Grantham and Leicester (approximately 1 hour).
Lounge 13' 0" x 10' 11" Entered via a uPVC exterior door, the reception room has high ceilings, feature fireplace and double glazed bay window, the room is neutrally decorated having a radiator with cover and carpeted floor.
Dining Room 13' 0" x 10' 11" With understairs storage cupboard, double glazed window to the rear, wood flooring, working feature log burner and radiator.
Kitchen 15' 9" x 5' 10" Having a good range of modern high gloss wall and base units with stainless steel sink, integrated oven, gas hob and extractor fan, space for fridge/freezer, laminate flooring, double glazed window and exterior door to the side.
Utility Room 12' 0" x 4' 6" Having base units, work surfaces and space and plumbing for washing machine and dryer, laminate floor and double glazed door to the rear.
Shower Room 5' 3" x 5' 4" Comprises of a shower cubicle, WC, hand wash basin with storage cupboard under, heated towel rail, double glazed window to the side, fully tiled walls and laminate flooring.
Stairs & Landing Leading to: Bedroom Two 11' 5" x 10' 11" With carpeted floor, double glazed window to the front, radiator and a decorative fireplace.
Bedroom Three 10' 7" x 10' 11" Having wood flooring, double glazed window to the rear, recess with shelving and a decorative fireplace.
Second Stairs Leading to: Bedroom One 10' 9" x 13' 7" Occupying the whole second floor having a double glazed dormer window to the rear, carpeted floor, built-in storage cupboards, radiator and partially exposed brick walls.
En-Suite Positioned on the second floor off the main bedroom.
Rear Garden The south facing rear garden features a tall brick wall boarder creating a high level of privacy with a gate to the rear. The garden is mostly patio and gravel with mature trees.
Parking There is no allocated parking with this property, but on-street parking is available on a first-come-first-serve basis.
Utilities Information Council Tax Band A EPC Rating E Mains Gas Mains Electric Mains Water For broadband and mobile coverage using postcode LE13 1QL Holding Deposit (per tenancy) - £219.23 One week’s rent.
This is to reserve a property.
Please Note: This will be withheld if any relevant person (including any guarantor(s)) withdraw from the tenancy, fail a Right-to-Rent check, provide materially significant false or misleading information, or fail to sign their tenancy agreement (and / or Deed of Guarantee) within 15 calendar days (or other Deadline for Agreement as mutually agreed in writing)
Value & comps
No previous sales on record.
Rental comparables are shown in the Rental section below. Sold comparables remain for area capital context only.
Returns
We're still gathering serviced-accommodation data for this area.
This is not financial or investment advice. Prop AI Deals is not authorised by the Financial Conduct Authority (FCA) to provide investment advice.
All investment calculators, property analyses, and AI-generated insights are for informational purposes only. Property investment carries risk and may result in financial loss. All calculations should be independently verified and you should consult with FCA-authorised financial advisers before making any investment decisions.
Past performance does not guarantee future results. Tax implications vary by individual circumstances.
Deal
Properties like this can earn 2–3x BTL yields when converted to HMO, with retrofit costs around £10k/room. Sign in to see the full tier, yield projection, and cost breakdown.
Commercial properties like this can earn 30-50% higher yields when converted to residential under Class MA / Q / P / PA, with prior approval costing ~GBP 96/unit. Sign in to see the recommended route, yield uplift, and cost breakdown.
BRRR-suited properties can recycle 80-100% of investor capital on refi, leaving a high-yielding rental with most of the money out. Sign in to see the refurb cost stack, ARV projection, and refinance maths.
Detached + large garden = sub-division play. Pro tier unlocks the tier badge, plot size, uplift estimate, and regional land benchmark.
Short-lease flats trade at deep discount, but extending under the 1993 Act often costs far less than the discount. Pro tier unlocks the tier badge, premium breakdown, long-lease ARV and arbitrage maths.
See projected short-stay revenue vs a vanilla BTL for this property.
See real sub-let margins (HMO room rates & SA nightly rates) vs the landlord rent.
Area
Agent & docs
FAQ
About Limes Avenue, Melton Mowbray, Leicestershire
Explore nearby