We've tightened what earns a Pursue. A home now needs a published valuation, a strategy that still makes money after real running costs and lender stress tests, and no listing problems that would stop a mortgage. You'll see fewer Pursues, and each one has been checked harder.
See how verdicts work4-bedroom detached house · TN18 4JR
For saleListed 29 days
Opportunity summary
See Archie’s verdict, returns by strategy and what to check before viewing.
About
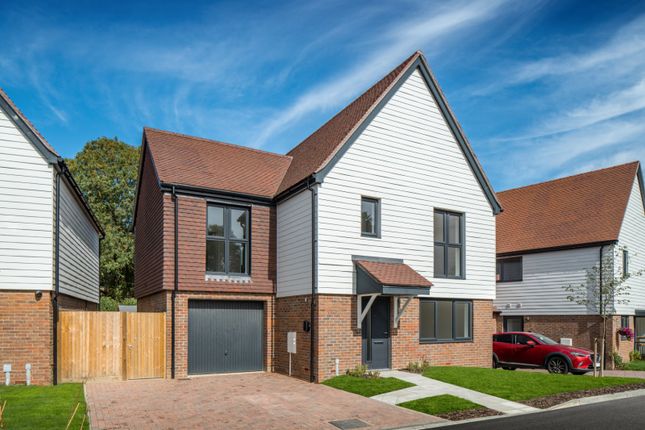
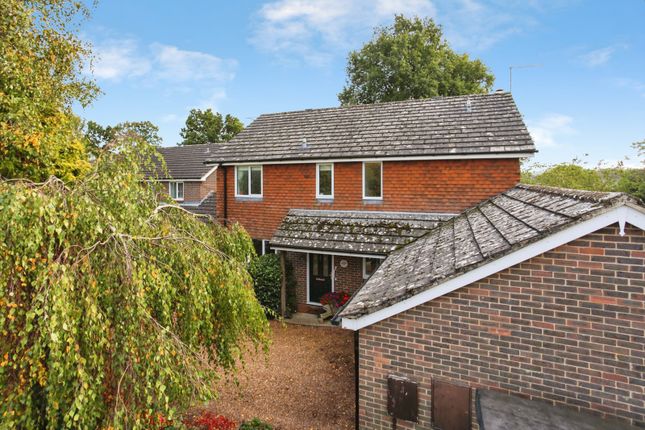
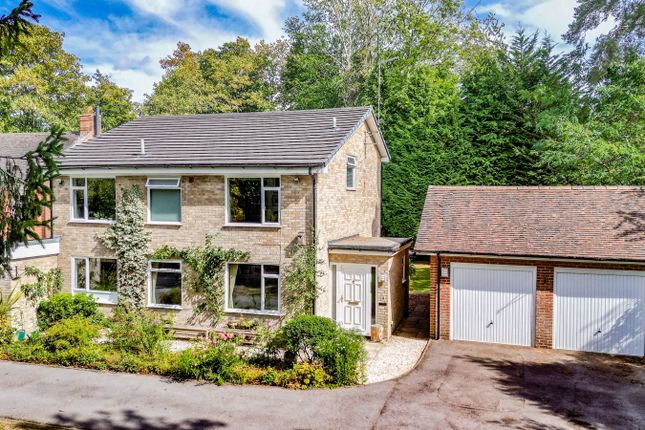
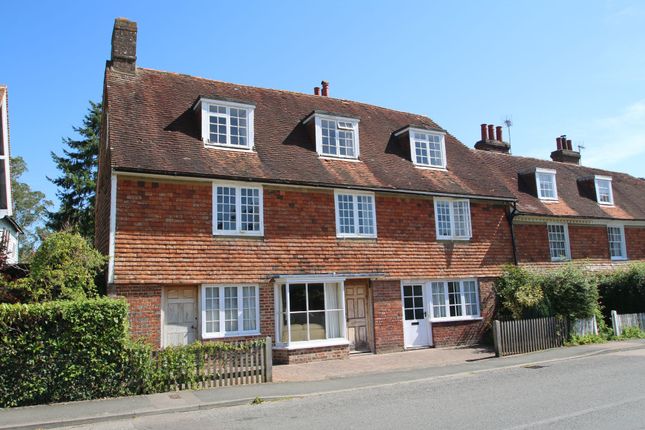
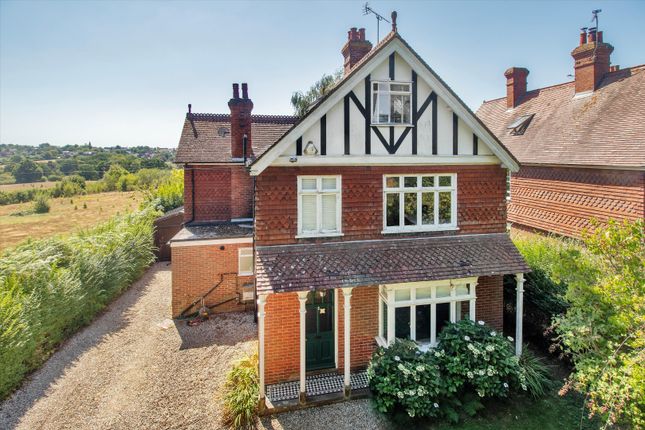
Introducing an attractive Georgian-style four bedroom detached family home, ideally positioned within the sought-after village of Hawkhurst and within easy reach of the popular High Street amenities.
Built in 2005, this elegant property combines classic architectural features, including sash windows, high ceilings and beautifully proportioned rooms, with modern enhancements carried out by the current owners.
The result is a bright, spacious and well-balanced home offering versatile accommodation arranged over two floors.
Upon entering, a welcoming entrance hall with ample space for dining creates an impressive first impression.
This leads through to the generous sitting room, featuring a wood-burning stove and double doors opening onto the rear garden.
The recently refurbished kitchen has been thoughtfully designed with a range of contemporary high-gloss wall and base units beneath quartz worktops with matching upstands.
Integrated Neff appliances include a dishwasher, microwave, double oven with slide-and-hide door, wine rack and ample storage with soft-close pan and cutlery drawers.
Additional features include under-unit lighting, a column radiator, stone-effect tiled flooring, recessed downlighting and space for a breakfast table and chairs.
Patio doors provide direct access to the garden, while an adjoining utility room and cloakroom/WC add further practicality.
The first floor is accessed via a spacious landing and offers four well-proportioned bedrooms, comprising three doubles and a fourth bedroom ideal as a nursery, study or home office.
The principal bedroom benefits from fitted wardrobes and a stylish en-suite shower room, while the remaining bedrooms are served by a modern family bathroom.
Outside, the property is approached via double wrought-iron gates opening onto a shared driveway with the neighbouring property, leading to private parking for several vehicles.
The front garden is predominantly laid to lawn with a brick pathway leading to the main entrance, complemented by a mature specimen copper beech tree and external lighting.
The driveway continues to a single garage with an electronic up-and-over door, power and lighting and benefits from boarded loft space.
To the side of the property, a gated access and Indian sandstone pathway lead to the rear garden, where there is also a useful bin storage area.
The rear garden enjoys a desirable south-easterly aspect and has been beautifully landscaped to create an attractive outdoor entertaining space.
A full-width Indian sandstone terrace extends across the rear of the property, providing ample room for seating and dining.
Beyond, the garden is mainly laid to lawn and is enclosed by mature trees and high-level close-board fencing, offering a good degree of privacy.
Planted borders host a variety of established shrubs and specimen planting, including rhododendrons, holly and cherry laurel.
A further paved seating area, log store, garden shed and external lighting complete the outdoor space.
The property is heated via an energy-efficient air source heat pump system, enhancing both comfort and sustainability.
Agent Note: Please note that an aml fee is chargeable to the buyer once an offer is accepted to cover the cost of carrying out the required identity and anti-money laundering checks.
Once these checks have been completed, the fee cannot be refunded, even if the property purchase does not go ahead.
Location: The property is walking distance from Hawkhurst High Street, the village offers a variety of local amenities, including two supermarkets, Tesco's and Waitrose, a doctor's surgery, a dentist, a hairdresser, a library, and a chemist.
Residents can also enjoy a Kino cinema, a butcher, a bakery, a café, and numerous independent shops. The area also features two popular pubs, The Queens Inn and the Royal Oak.
Families will find schools catering to all ages, with the property located within the Cranbrook School catchment area.
Additionally, regular train services to central London are available from nearby Staplehurst and Etchingham stations.
Value & comps
No previous sales on record.
Returns
Set an offer; the calculator follows it.
We're still gathering serviced-accommodation data for this area.
Archie refurb estimate: a Pro feature
0.0% below asking
This is not financial or investment advice. Prop AI Deals is not authorised by the Financial Conduct Authority (FCA) to provide investment advice.
All investment calculators, property analyses, and AI-generated insights are for informational purposes only. Property investment carries risk and may result in financial loss. All calculations should be independently verified and you should consult with FCA-authorised financial advisers before making any investment decisions.
Past performance does not guarantee future results. Tax implications vary by individual circumstances.
Deal
Properties like this can earn 2–3x BTL yields when converted to HMO, with retrofit costs around £10k/room. Sign in to see the full tier, yield projection, and cost breakdown.
Commercial properties like this can earn 30-50% higher yields when converted to residential under Class MA / Q / P / PA, with prior approval costing ~GBP 96/unit. Sign in to see the recommended route, yield uplift, and cost breakdown.
BRRR-suited properties can recycle 80-100% of investor capital on refi, leaving a high-yielding rental with most of the money out. Sign in to see the refurb cost stack, ARV projection, and refinance maths.
Detached + large garden = sub-division play. Pro tier unlocks the tier badge, plot size, uplift estimate, and regional land benchmark.
Short-lease flats trade at deep discount, but extending under the 1993 Act often costs far less than the discount. Pro tier unlocks the tier badge, premium breakdown, long-lease ARV and arbitrage maths.
See projected short-stay revenue vs a vanilla BTL for this property.
See real sub-let margins (HMO room rates & SA nightly rates) vs the landlord rent.
Area
Agent & docs

FAQ
About Ivy House,, Oakfield, Cranbrook
Explore nearby