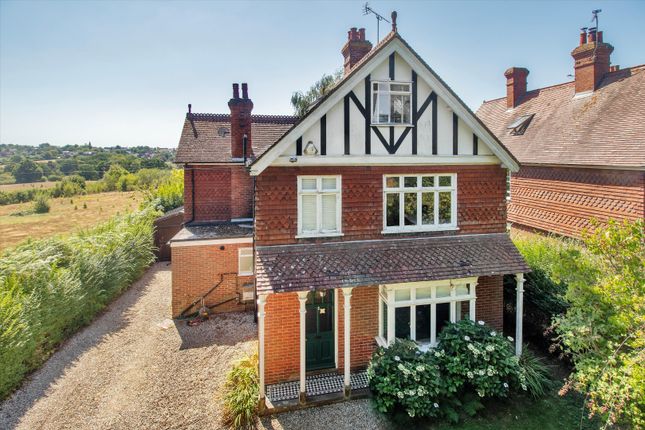
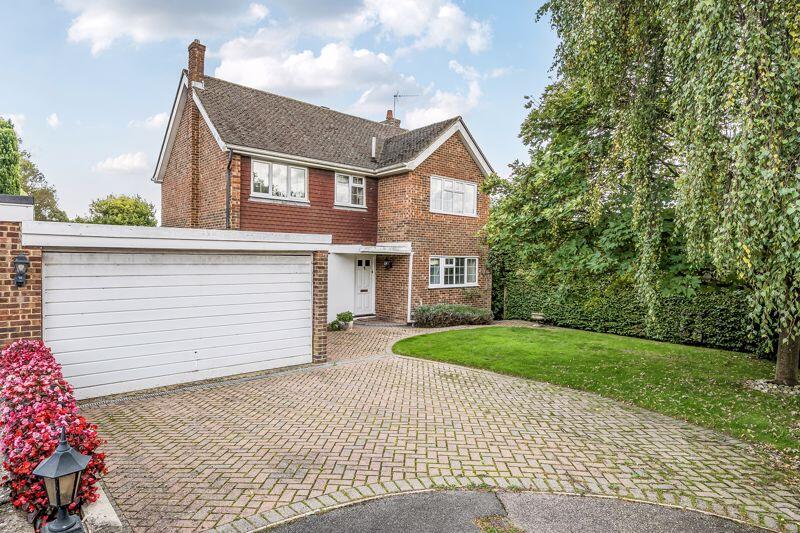
4-bedroom detached house · TN18 4LS
For saleListed 13 days
Opportunity summary
See Archie’s verdict, returns by strategy and what to check before viewing.
About
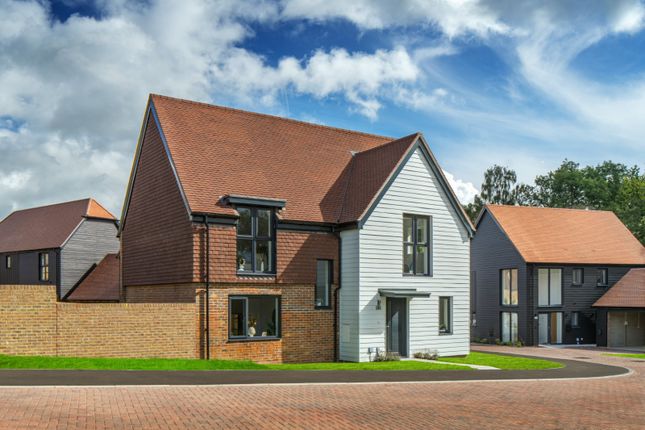
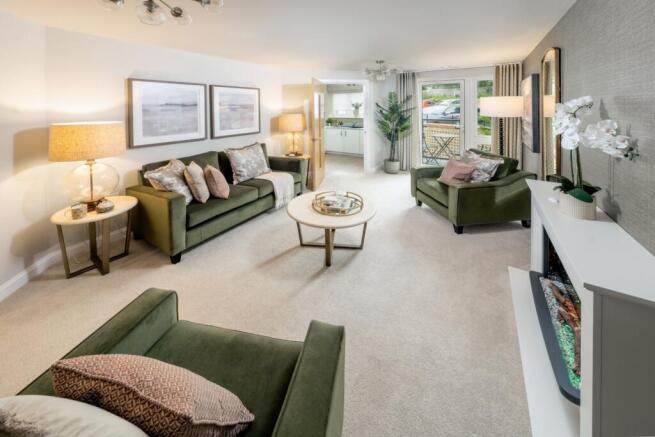
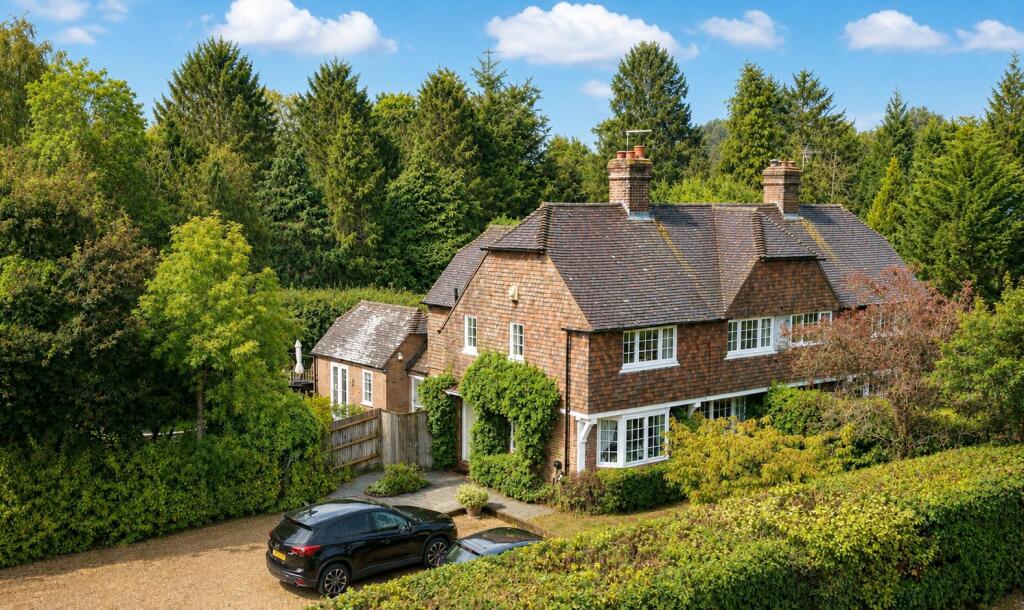
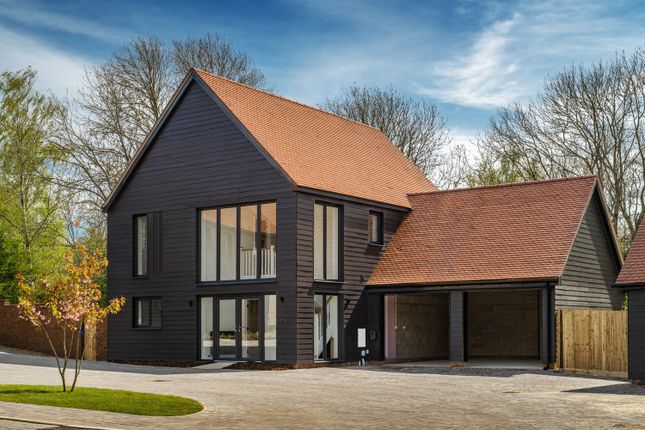
The Chawton - Designed for modern family living, this spacious four-bedroom detached home features a front-facing living room and an open-plan kitchen/dining room Description The Chawton - Designed with modern family living in mind, this attractive four-bedroom detached home combines stylish open-plan spaces with practical everyday features.
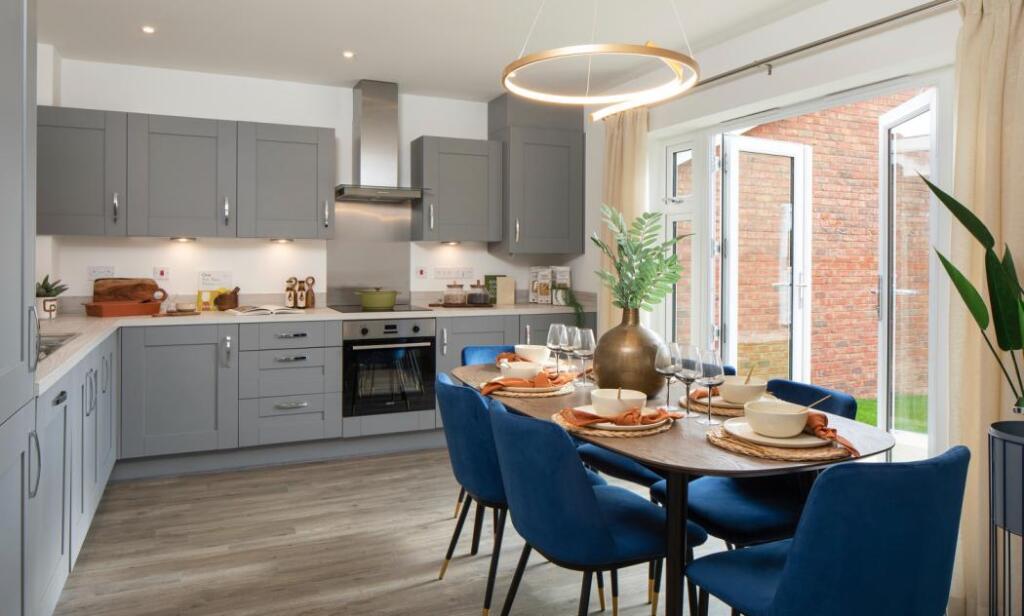
The welcoming living room sits to the front, while the kitchen and dining area extends across the rear, opening onto the garden through French doors.
A utility room, guest WC, integral garage access and generous storage enhance the ground floor layout.
The first floor offers a well-appointed principal suite with fitted wardrobes and en suite shower room, alongside two further double bedrooms, a single bedroom, a study and a contemporary family bathroom.
Specification: Kitchens - Equipped with appliances including: Stainless steel extractor hood Integrated double oven**, Ceramic hob with glass splashback, Integrated fridge freezer, Dishwasher and a stainless steel 1 1/2 bowl sink with chrome mixer tap.
Stainless steel single bowl sink with chrome mixer tap in utility room (where applicable).
Bathrooms - Quality white suite comprising bath, pedestal** basin with polished chrome taps, W.C., heated towel rail. Porcelanosa floor and wall tiles.
Ensuites - The stylish ensuites feature high quality contemporary white pedestal** basin with polished chrome taps, enclosed thermostatically controlled shower with polished chrome fittings, WC and a heated towel rail.
Porcelanosa floor and wall tiles. W.C. - High quality white sanitaryware comprising W.C., basin with tiled splash back and mixer tap.
Wardrobes - Four bedroom homes include stylish fitted wardrobes with sliding doors in bedroom one. Heating & hot water - Provided by an Air Source Heat Pump.
Steel panel radiators with thermostatic radiator valves. External - Paved slabs to paths and patios. Sensor controlled external lights to front entrance and rear doors.
Fencing to rear and side boundaries. Front gardens turfed.
Electric vehicle charging point Location Situated within the High Weald National Landscape, Hawkhurst offers the rare distinction of feeling like two villages in one.
At its heart lies Highgate, a charming and vibrant centre lined with Grade II listed buildings, independent boutiques, cafés, welcoming pubs and restaurants.
Here, historic character blends seamlessly with modern conveniences, including the village's digital cinema housed within the landmark Victoria Hall.
Hawkhurst enjoys a thriving community spirit, with local schools, sports clubs and leisure facilities, including rugby and tennis clubs.
The surrounding countryside offers an abundance of walking routes, while Hawkhurst Fish Farm and its popular Waterside Café provide a delightful destination to relax and enjoy the natural surroundings.
Combining exceptional countryside living with a strong sense of community, Hawkhurst is perfectly placed for modern life, offering an enviable balance of home, work and leisure in one of Kent's most desirable village settings.
Square Footage: 1,274 sq ft Additional Info CGIs for guidance only Reservation Fee: £1,000 If you change your mind before exchange of contracts, the developer can retain monies from your reservation fee to cover legal and admin costs incurred.
Costs incurred will be confirmed to you on cancellation.
Electric: Mains Water: Mains Drainage: Mains This development is covered by the Consumer Code for Home Builders This property may have cladding, as far as we know the current position with the property is: The property is under 6 floors so any cladding may not have been tested * You should make enquires about the external wall system of the property, if it has cladding and if it is safe or if there are interim measure in place.
Value & comps
No previous sales on record.
Returns
Set an offer; the calculator follows it.
We're still gathering serviced-accommodation data for this area.
Archie refurb estimate: a Pro feature
0.0% below asking
This is not financial or investment advice. Prop AI Deals is not authorised by the Financial Conduct Authority (FCA) to provide investment advice.
All investment calculators, property analyses, and AI-generated insights are for informational purposes only. Property investment carries risk and may result in financial loss. All calculations should be independently verified and you should consult with FCA-authorised financial advisors before making any investment decisions.
Past performance does not guarantee future results. Tax implications vary by individual circumstances.
Deal
Properties like this can earn 2–3x BTL yields when converted to HMO, with retrofit costs around £10k/room. Sign in to see the full tier, yield projection, and cost breakdown.
Commercial properties like this can earn 30-50% higher yields when converted to residential under Class MA / Q / P / PA, with prior approval costing ~GBP 96/unit. Sign in to see the recommended route, yield uplift, and cost breakdown.
BRRR-suited properties can recycle 80-100% of investor capital on refi, leaving a high-yielding rental with most of the money out. Sign in to see the refurb cost stack, ARV projection, and refinance maths.
Detached + large garden = sub-division play. Pro tier unlocks the tier badge, plot size, uplift estimate, and regional land benchmark.
Short-lease flats trade at deep discount, but extending under the 1993 Act often costs far less than the discount. Pro tier unlocks the tier badge, premium breakdown, long-lease ARV and arbitrage maths.
See projected short-stay revenue vs a vanilla BTL for this property.
See real sub-let margins (HMO room rates & SA nightly rates) vs the landlord rent.
Area
Agent & docs
FAQ
About The Russetts (The Chawton) 57, 57, The Chawton - The Russetts, Hawkhurst
Explore nearby