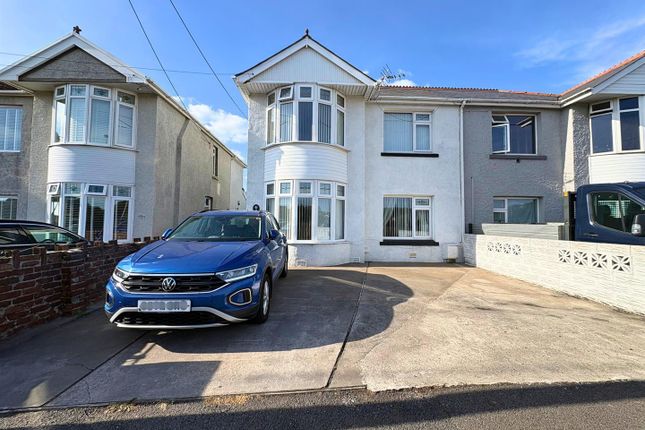
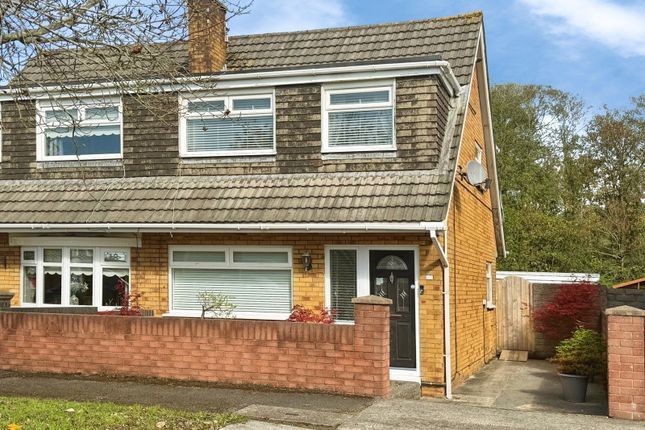
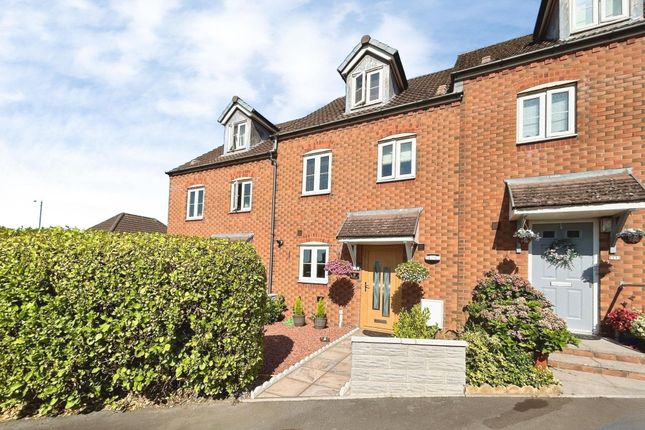
3-bedroom semi-detached house · SA13 2TZ
For saleListed 64 days
Opportunity summary
See Archie’s verdict, returns by strategy and what to check before viewing.
About
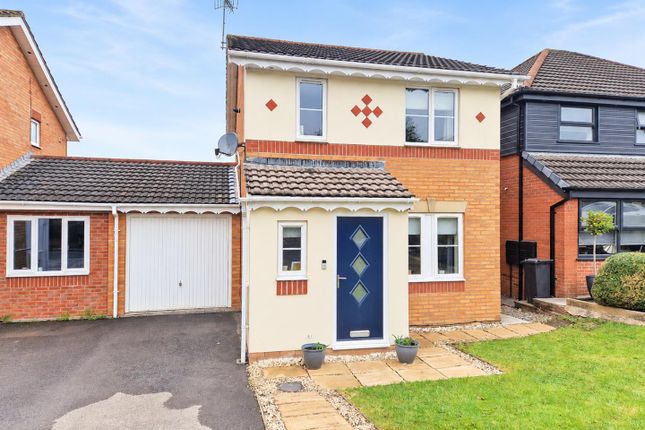
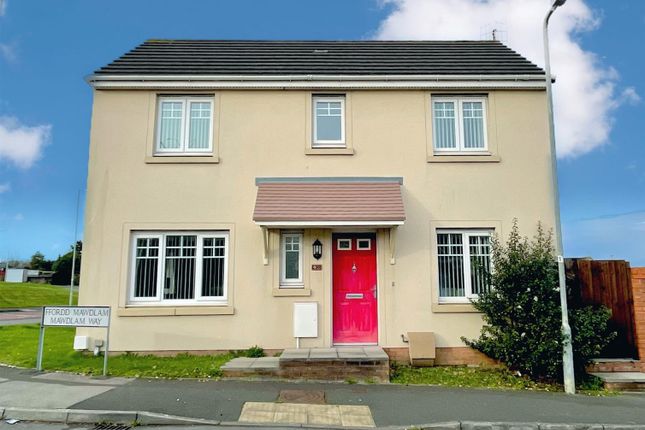
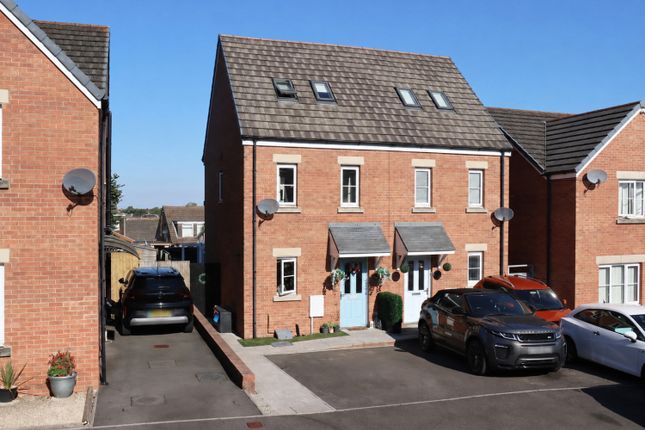
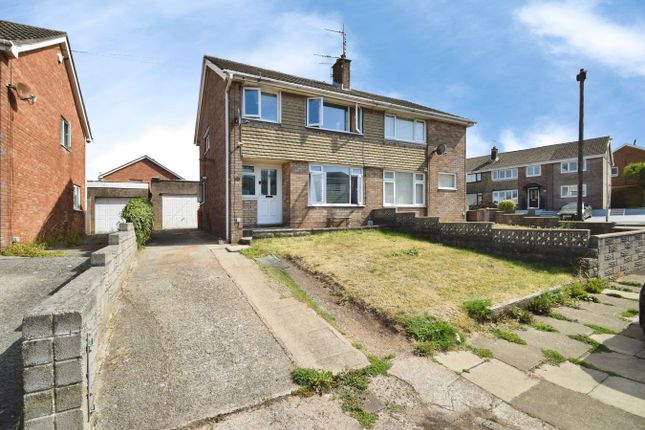
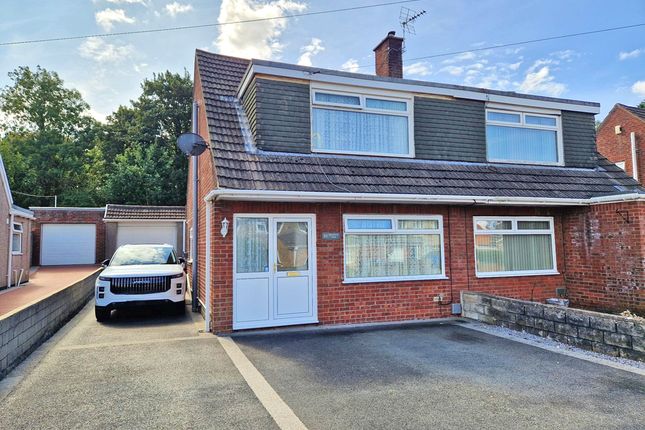
Welcome to this inviting three bedroom semi detached house, perfectly situated in a sought after location close to local amenities and well regarded schools.
Step inside to find a bright and welcoming lounge, ideal for relaxing evenings or entertaining friends, and a spacious conservatory that offers plenty of room for family gatherings or a quiet spot to unwind.
The kitchen and diner area is designed with both functionality and style in mind, making meal times and socialising a breeze.
There is a handy downstairs WC for added convenience, while the main family bathroom upstairs is modern and well appointed.
Each of the three bedrooms offers comfortable accommodation with plenty of natural light, providing the perfect retreat at the end of the day.
Whether you are a growing family, a couple looking for more space, or searching for your next investment, this property ticks all the boxes.
With its blend of practical features and a fantastic location, this home is ready for you to move in and make it your own.
Book your viewing today and see for yourself what makes this property such a great find. EPC Rating: D Entrance Via composite opaque door into the entrance porch.
Entrance Porch (1.9m x 0.9m) Laminate flooring and PVCu window. Downstairs WC (0.7m x 1.7m) Laminate flooring, tiled splash back, opaque PVCu window and radiator.
Two piece suite comprising WC and wash hand basin. Lounge (4.4m x 4.8m) Laminate flooring, two radiators, PVCu window and electric fireplace.
Kitchen / Diner (4.3m x 2.5m) Tiled flooring, tiled splash backs, radiator, PVCu window and PVCu French doors leading to the conservatory.
Space for washer and dryer, integrated hob and oven and space for freestanding fridge/freezer. Conservatory (3.4m x 2.6m) Tiled flooring and electric radiator.
Landing (1.8m x 2.4m) PVCu window and fitted carpet. Bathroom (1.6m x 1.8m) Three piece suite comprising WC, wash hand basin and bath with overhead shower.
Heated towel rail, laminate flooring, tiled splash backs and PVCu opaque window. Bedroom 1 (2.5m x 4.0m) Fitted carpet, PVCu window and radiator.
Bedroom 2 (2.5m x 3.1m) Fitted carpet, PVCu window and radiator. Bedroom 3 (1.9m x 3.1m) Fitted carpet, PVCu window, radiator and over stairs storage.
Outside Enclosed rear garden laid to lawn with patio. Driveway for 1 vehicle to the front.
Disclaimer Whilst we endeavour to ensure the accuracy of these particulars, they are intended as a guide only and do not form part of any offer or contract.
All measurements are approximate and should not be relied upon. Fixtures, fittings, appliances and services have not been tested and no guarantee is given as to their condition or operation.
Prospective purchasers or tenants should satisfy themselves as to the accuracy of the information provided.
Value & comps
No previous sales on record.
Returns
Set an offer; the calculator follows it.
Short-let licence or registration needed
We're still gathering serviced-accommodation data for this area.
Archie refurb estimate: a Pro feature
0.0% below asking
This is not financial or investment advice. Prop AI Deals is not authorised by the Financial Conduct Authority (FCA) to provide investment advice.
All investment calculators, property analyses, and AI-generated insights are for informational purposes only. Property investment carries risk and may result in financial loss. All calculations should be independently verified and you should consult with FCA-authorised financial advisers before making any investment decisions.
Past performance does not guarantee future results. Tax implications vary by individual circumstances.
Deal
Properties like this can earn 2–3x BTL yields when converted to HMO, with retrofit costs around £10k/room. Sign in to see the full tier, yield projection, and cost breakdown.
Commercial properties like this can earn 30-50% higher yields when converted to residential under Class MA / Q / P / PA, with prior approval costing ~GBP 96/unit. Sign in to see the recommended route, yield uplift, and cost breakdown.
BRRR-suited properties can recycle 80-100% of investor capital on refi, leaving a high-yielding rental with most of the money out. Sign in to see the refurb cost stack, ARV projection, and refinance maths.
Detached + large garden = sub-division play. Pro tier unlocks the tier badge, plot size, uplift estimate, and regional land benchmark.
Short-lease flats trade at deep discount, but extending under the 1993 Act often costs far less than the discount. Pro tier unlocks the tier badge, premium breakdown, long-lease ARV and arbitrage maths.
See projected short-stay revenue vs a vanilla BTL for this property.
See real sub-let margins (HMO room rates & SA nightly rates) vs the landlord rent.
Area
Agent & docs
FAQ
About 19 Clos Onnen, Port Talbot
Explore nearby