3-bedroom house · HR4 7RH
Sold STCListed 143 days
Opportunity summary
See Archie’s verdict, returns by strategy and what to check before viewing.
About
Pleasantly located northwest of Hereford City centre is approximately 3.5 miles, and is situated just before the turning to Burghill village, where there is a regular bus service giving easy access to the city and also local amenities on the peripheral of the City to include, supermarket, public house, primary and secondary schools.
The main village of Burghill has a village hall, village primary school, church, golf course and the nearby village of Tillington has a popular public house, village shop with post office.
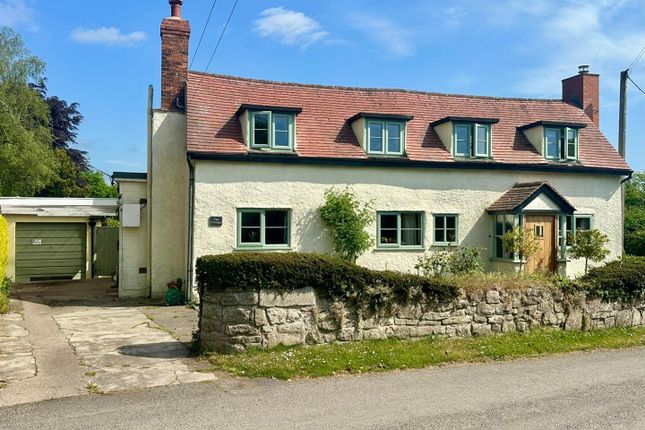
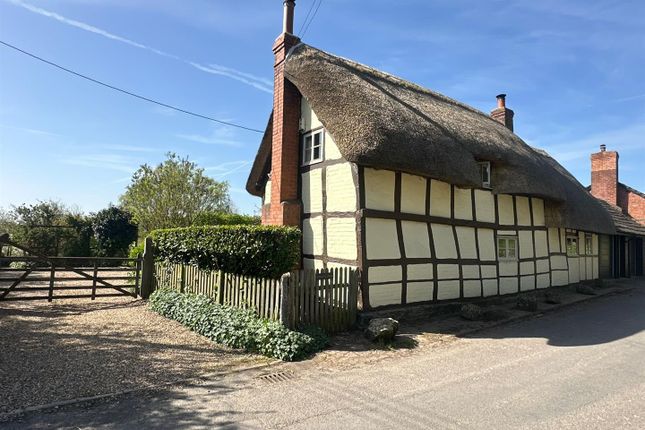
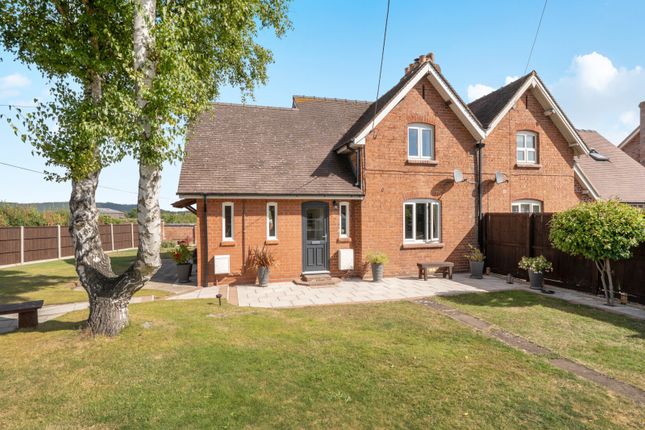
OVERVIEW A charming character, 3 bedroom half timber detached cottage, with a tiled roof, enjoying spacious accommodation and allows an incoming purchaser to make their own mark, and if required to extend subject to the appropriate planning regulations consent.
Having the benefit of gas fired central heating, double glazing throughout, pleasant gardens extending to approaching quarter of an acre, detached garage, and ample parking.
Hereford City centre is approximately 3.5 miles and a regular bus service giving easy access to the city and also local amenities on the peripheral of the city to include, supermarket, public house, primary and secondary schools.
The main village of Burghill has a village hall, village primary school, church, golf course and the nearby village of Tillington has a popular public house, village shop with post office.
NO ONWARD CHAIN In more detail the property comprises: Recessed entrance porch with a hardwood door leads to: Reception Hall With radiator, exposed wall and ceiling timbers, and door giving access to the rear garden.
Downstairs Cloakroom With low flush WC, and bracket wash hand basin with tiled splash back and mirror over.
Living/Sitting Room 4.12m x 6.94m (13' 6" x 22' 9") With feature stone fireplace with open flue, matching display area to one side, two double panelled radiators, ample power points, original ceiling timbers, and outlook to both front and rear.
Kitchen/Dining Room 4.35m x 4.22m (14' 3" x 13' 10") Fitted with a range of units comprising; single drainer sink unit with mixer tap over, storage beneath, space and plumbing to the side for both washing machine and tumble dryer/fridge, depending on requirements, range of laminated working surfaces, with cupboards below, range of eye level wall cupboards, exposed wall and ceiling timbers including a glass panel exposing the original wattle and daub, double panelled radiator and outlook to both front and rear aspects.
Stairs with half landing leads to: Landing With exposed wall and ceiling timbers, 2 skylights providing additional light, and cupboard housing the Worcester combination boiler serving domestic hot water and central heating.
Bedroom 1 4.43m x 4.29m (14' 6" x 14' 1") Hatch to roof space, radiator, and dormer windows with outlooks to both front and rear with pleasant outlook towards woodland.
Bedroom 2 4.18m x 3.12m (13' 9" x 10' 3") With dual windows with outlook to the front providing a huge amount of light and pleasant outlook to open countryside, radiator and power points.
Bedroom 3 4.14m x 2.46m (13' 7" x 8' 1") A good size double room, with power points, radiator, and window to the rear aspect overlooking the rear garden and garage.
Family Bathroom With coloured suite, comprising panelled bath with tiled surround, low flush WC, pedestal wash hand basin, and skylight with pleasant views.
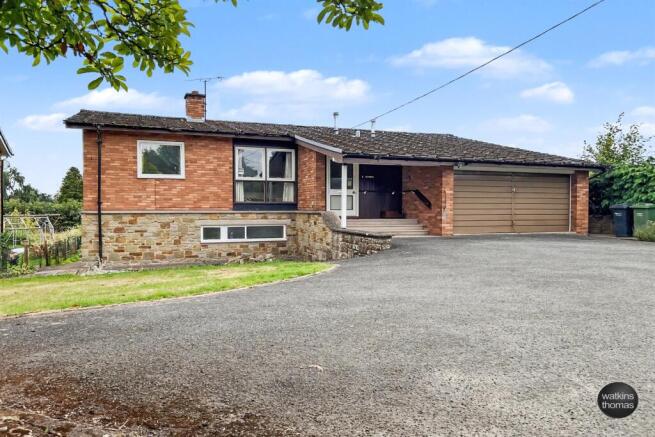
OUTSIDE The property is approached from the roadway onto a gravel driveway where there is parking for numerous vehicles to both in front and to the side of the detached garage.
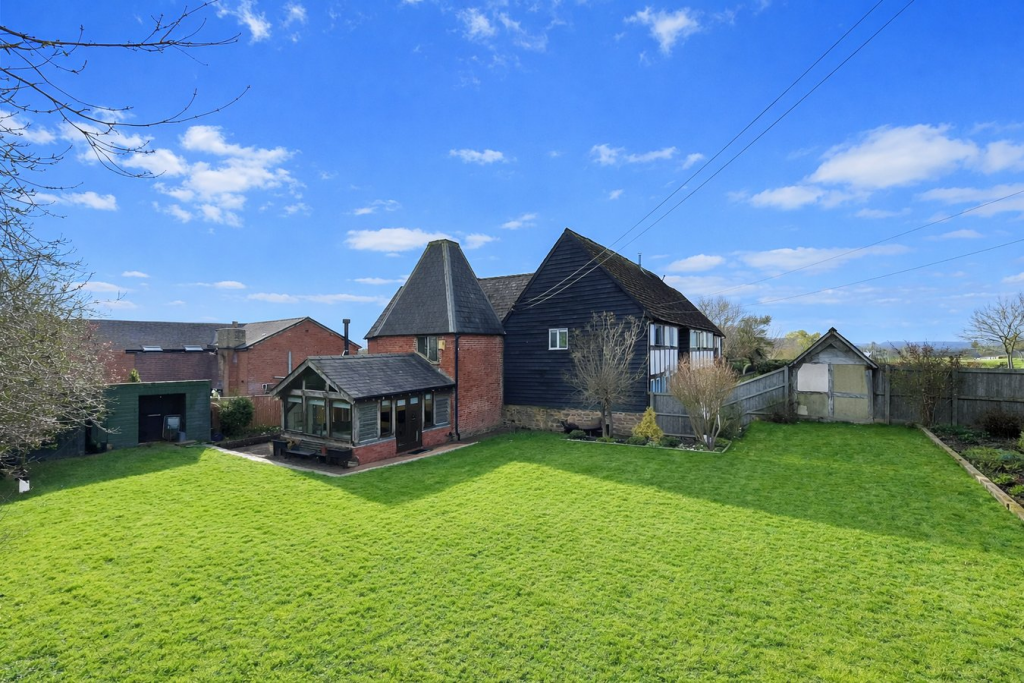
The garden is split on both sides of the property, to either a northwesterly direction or southeasterly where there is a paved patio seating area, and both directions have pleasant lawned gardens either side, ornamental trees, flower, shrubbery borders and mature hedging creating the boundaries around the perimeter.
The garden is of such a good size that, if so desired and subject to the correct planning consent, extending the property wouldn't encroach on the loss of the garden.
Garage 3.17m x 5.68m (10' 5" x 18' 8") Having double wooden doors, housing the consumer unit and also an electric car charging dock known as Pod Point, power, light and personal door giving access to the side.
AGENTS NOTE The property receives free electric during sunny periods from the solar panels sited on the nearby agricultural building.
This will continue albeit quarterly access will be required to read the meter in the garage. Joint agent with Sunderlands, Hereford.
Value & comps
No previous sales on record.
Returns
Set an offer; the calculator follows it.
We're still gathering serviced-accommodation data for this area.
Archie refurb estimate: a Pro feature
0.0% below asking
This is not financial or investment advice. Prop AI Deals is not authorised by the Financial Conduct Authority (FCA) to provide investment advice.
All investment calculators, property analyses, and AI-generated insights are for informational purposes only. Property investment carries risk and may result in financial loss. All calculations should be independently verified and you should consult with FCA-authorised financial advisers before making any investment decisions.
Past performance does not guarantee future results. Tax implications vary by individual circumstances.
Deal
Properties like this can earn 2–3x BTL yields when converted to HMO, with retrofit costs around £10k/room. Sign in to see the full tier, yield projection, and cost breakdown.
Commercial properties like this can earn 30-50% higher yields when converted to residential under Class MA / Q / P / PA, with prior approval costing ~GBP 96/unit. Sign in to see the recommended route, yield uplift, and cost breakdown.
BRRR-suited properties can recycle 80-100% of investor capital on refi, leaving a high-yielding rental with most of the money out. Sign in to see the refurb cost stack, ARV projection, and refinance maths.
Detached + large garden = sub-division play. Pro tier unlocks the tier badge, plot size, uplift estimate, and regional land benchmark.
Short-lease flats trade at deep discount, but extending under the 1993 Act often costs far less than the discount. Pro tier unlocks the tier badge, premium breakdown, long-lease ARV and arbitrage maths.
See projected short-stay revenue vs a vanilla BTL for this property.
See real sub-let margins (HMO room rates & SA nightly rates) vs the landlord rent.
Area
Agent & docs
FAQ
About Burghill, Hereford, HR4
Explore nearby