3-bedroom house · HR4 7RD
Listing removedListed 307 days
Opportunity summary
See Archie’s verdict, returns by strategy and what to check before viewing.
About
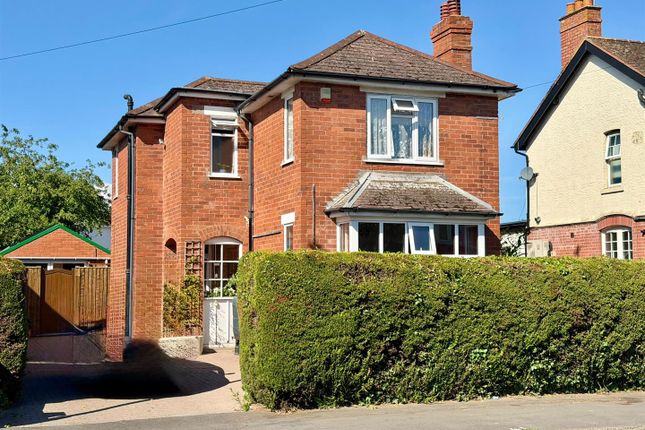
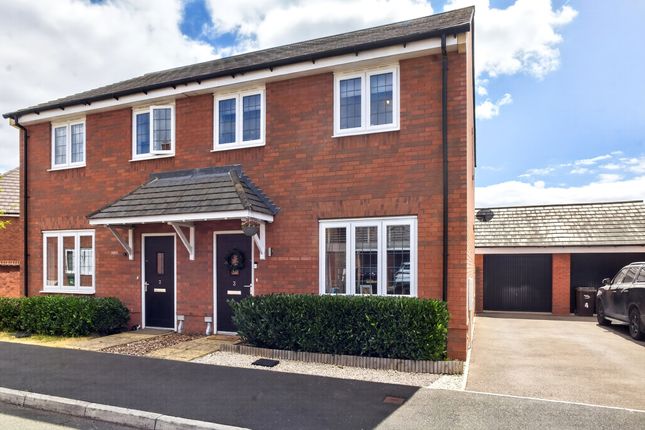
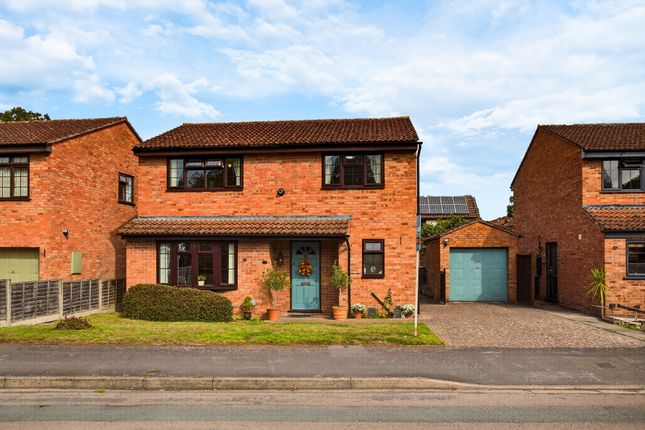
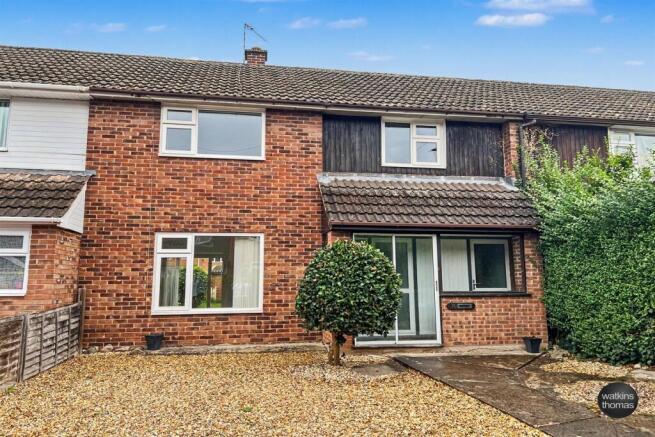
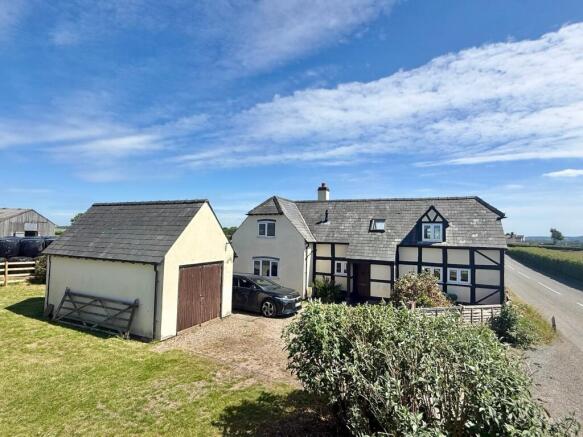
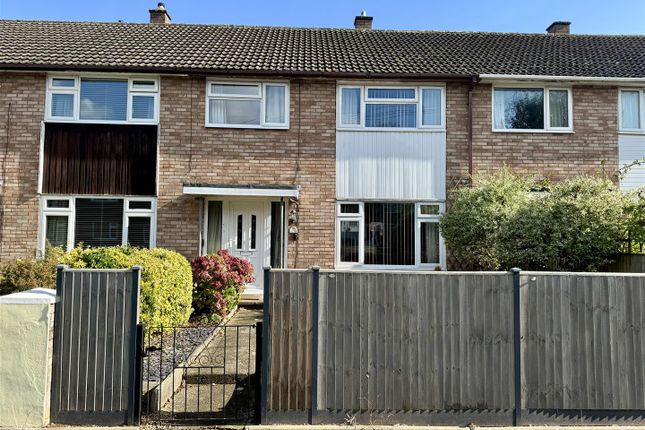
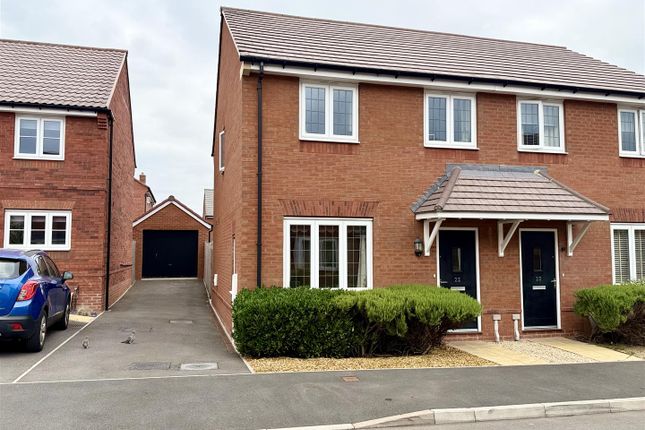
Situated on the fringes of Hereford city, this charming semi-detached period home offers generous living space with a modern twist.
The highlight is the impressive rear extension, creating a bright and spacious kitchen-dining-family room with bi-fold doors opening onto the patio perfect for entertaining and everyday living.
A large living room with a cosy wood burner sets the tone, while an additional downstairs room, currently a home gym, provides valuable flexibility.
Upstairs, three well-proportioned bedrooms and two bathrooms offer comfortable family accommodation.
The extensive rear garden provides plenty of space to enjoy the outdoors, and parking for up to three vehicles adds convenience.
Located on the edge of Hereford city, edging the picturesque village of Burghill, this spacious and stylish home is ideal for those seeking room to live, relax, and grow.
Location Hospital Houses occupy a semi-rural, village-edge position just outside Hereford yet very much part of the countryside community of Burghill.
The setting provides rural tranquillity and open views while remaining conveniently close to the city’s services and transport links, along with good access to well-regarded local schools.
Accommodation The well presented accommodation comprises: Entrance hall, living/dining room, kitchen/family room, utility room, downstairs shower room, gym/store room, three bedrooms, family bathroom.
Entrance Hall A welcoming entrance hall offering a practical introduction to the home. From here, doors lead to the spacious living/dining room and the contemporary downstairs shower room.
A further door opens into a versatile gym/store room. The hall also incorporates the staircase rising to the first floor, creating a well-connected and functional layout.
Living Room This delightful living room, formerly two separate spaces now skilfully combined, offers a generous and versatile layout ideal for modern family living.
A large front-facing window floods the room with natural light, creating a bright and welcoming atmosphere throughout the day.
At the heart of the space sits a charming wood-burning stove, adding warmth and character while providing a cosy focal point.
With plenty of room for both comfortable seating and a full dining setup, this flexible area can be easily adapted to suit a variety of lifestyles and uses.
Open Plan Kitchen Diner This impressive open-plan kitchen, dining and family room forms the heart of the home, designed with both style and practicality in mind.
The contemporary kitchen offers space for a freestanding oven, a large fridge-freezer, and features an integrated dishwasher, microwave and sink, making it perfectly equipped for busy family life.
Underfloor heating ensures year-round comfort, while the generous layout provides ample room for dining and relaxation.
To the rear, bi-fold doors open seamlessly onto the garden and patio, creating an effortless indoor–outdoor flow ideal for summer gatherings and entertaining.
Bright, spacious and highly versatile, this is a superb setting for everyday living and social occasions alike.
Utility Conveniently positioned just off the main kitchen–dining area, this practical utility room provides valuable additional workspace and storage.
Designed to accommodate washing appliances, it helps keep everyday chores neatly tucked away from the main living spaces.
A side access door offers easy entry to the exterior, and with its functional layout and ideal location, it’s a highly useful addition to the home.
Downstairs Shower Room Conveniently located on the ground floor, this modern shower room features a sleek walk-in shower, contemporary fixtures, and a bright, easy-to-maintain finish.
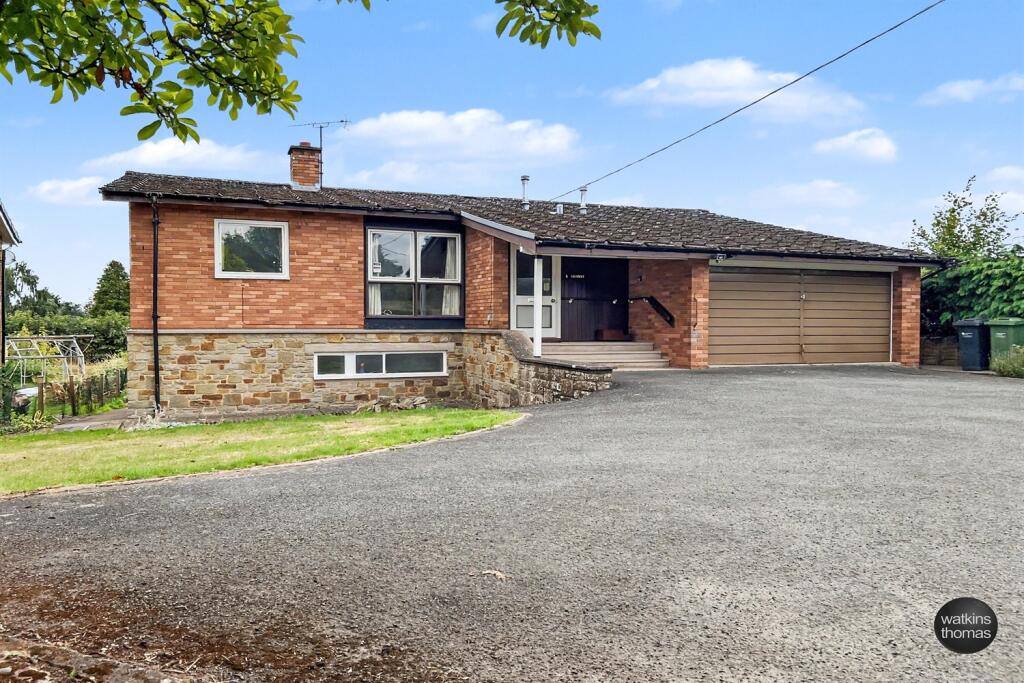
Gym/Store A versatile converted garage, currently fitted as a home gym, featuring double doors to the front driveway and a single rear access door.
This flexible space also offers potential as a home office, studio, or additional living area, perfectly suited to modern lifestyle needs.
First Floor Bedroom One The main bedroom features dual-aspect windows that fill the room with natural light and a striking vaulted ceiling.
Accessed via a dedicated dressing area, the bedroom area is set a step down, creating a distinct and elegant separation between dressing and sleeping spaces.
Bedroom Two A well-proportioned second double bedroom located at the front of the property, featuring a front-facing window that brings in natural light and plenty of space for freestanding furniture.
Bedroom Three A generously sized third double bedroom situated at the rear of the property, offering a peaceful outlook and ample space for freestanding furniture.
Bathroom A well-appointed family bathroom featuring a low-level WC, basin, and freestanding bath, complemented by a rear-facing window that fills the space with natural light.
Outside The property enjoys a well-presented rear garden, beginning with an attractive patio neatly laid to the rear and side of the extension perfect for outdoor dining and entertaining.
From here, steps lead up to a generously sized, long lawned area, bordered by mature shrubs and fully enclosed by fencing to provide both privacy and security.
To the front, a smart tarmac driveway offers off-road parking for up to three vehicles, while a side gate provides convenient access to the rear garden.
Services All mains services are connected to the property.
Herefordshire Council Tax Band - C Tenure - Freehold Anti Money Laundering The purchaser will be required to provide sufficient identification to verify their identity in compliance with anti-money laundering regulations.
Please note that a fee of £18 (inclusive of VAT) per person will be charged to conduct the necessary anti-money laundering checks.
This fee is payable at the time of verification and is non-refundable. Directions: Head out of Hereford towards the A438 / Whitecross Road.
At the main Whitecross roundabout, take the 3rd exit onto the A4110 (signposted towards Knighton / continuing out of town). Continue on the A4110 past the area of the “Three Elms” pub / junction.
At the traffic lights shortly afterwards, turn left, then right - the property can be found immediately on the right.
Value & comps
No previous sales on record.
Returns
Set an offer; the calculator follows it.
We're still gathering serviced-accommodation data for this area.
Archie refurb estimate: a Pro feature
0.0% below asking
This is not financial or investment advice. Prop AI Deals is not authorised by the Financial Conduct Authority (FCA) to provide investment advice.
All investment calculators, property analyses, and AI-generated insights are for informational purposes only. Property investment carries risk and may result in financial loss. All calculations should be independently verified and you should consult with FCA-authorised financial advisors before making any investment decisions.
Past performance does not guarantee future results. Tax implications vary by individual circumstances.
Deal
Properties like this can earn 2–3x BTL yields when converted to HMO, with retrofit costs around £10k/room. Sign in to see the full tier, yield projection, and cost breakdown.
Commercial properties like this can earn 30-50% higher yields when converted to residential under Class MA / Q / P / PA, with prior approval costing ~GBP 96/unit. Sign in to see the recommended route, yield uplift, and cost breakdown.
BRRR-suited properties can recycle 80-100% of investor capital on refi, leaving a high-yielding rental with most of the money out. Sign in to see the refurb cost stack, ARV projection, and refinance maths.
Detached + large garden = sub-division play. Pro tier unlocks the tier badge, plot size, uplift estimate, and regional land benchmark.
Short-lease flats trade at deep discount, but extending under the 1993 Act often costs far less than the discount. Pro tier unlocks the tier badge, premium breakdown, long-lease ARV and arbitrage maths.
See projected short-stay revenue vs a vanilla BTL for this property.
See real sub-let margins (HMO room rates & SA nightly rates) vs the landlord rent.
Area
Agent & docs
FAQ
About 4 Hospital Houses, Hereford
Explore nearby