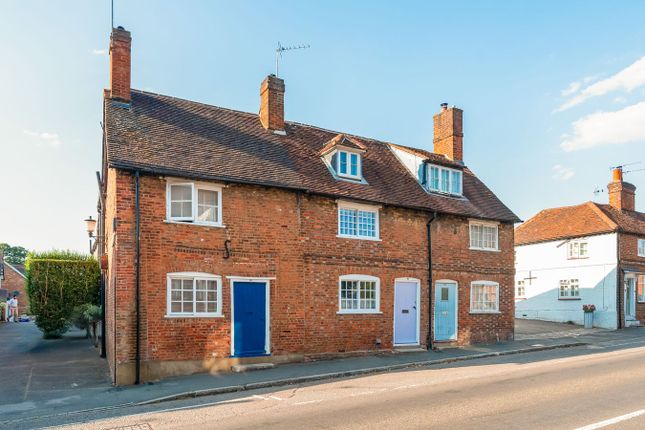
3-bedroom house · HP9 1RD
Sold STCListed 69 days
Opportunity summary
See Archie’s verdict, returns by strategy and what to check before viewing.
About
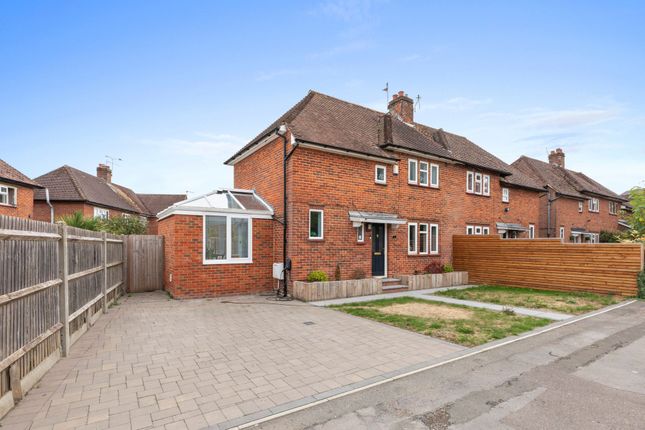
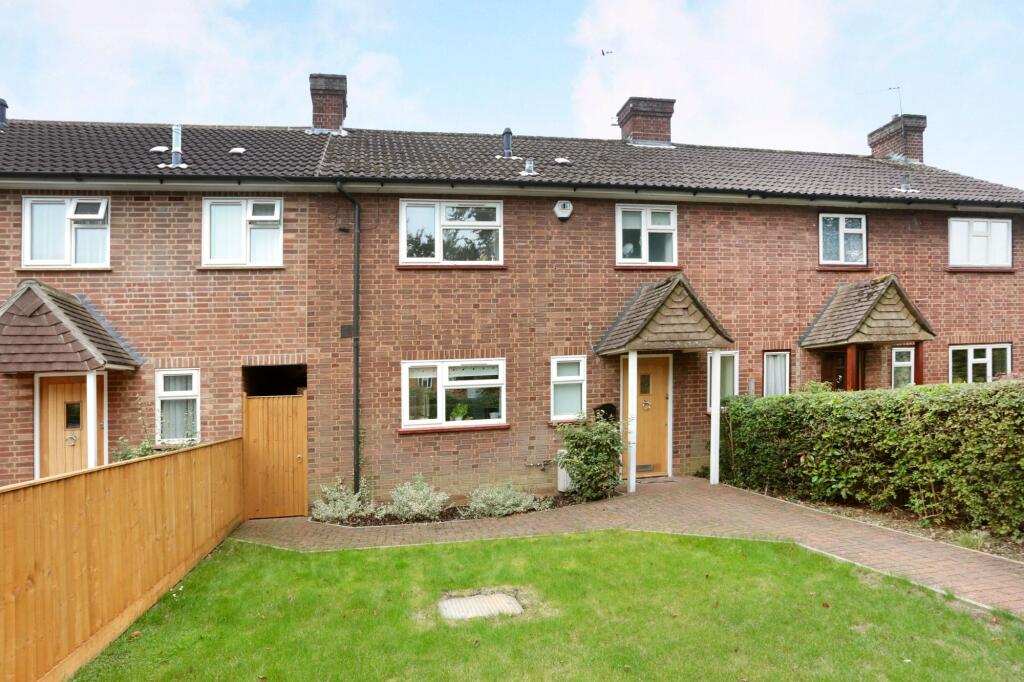
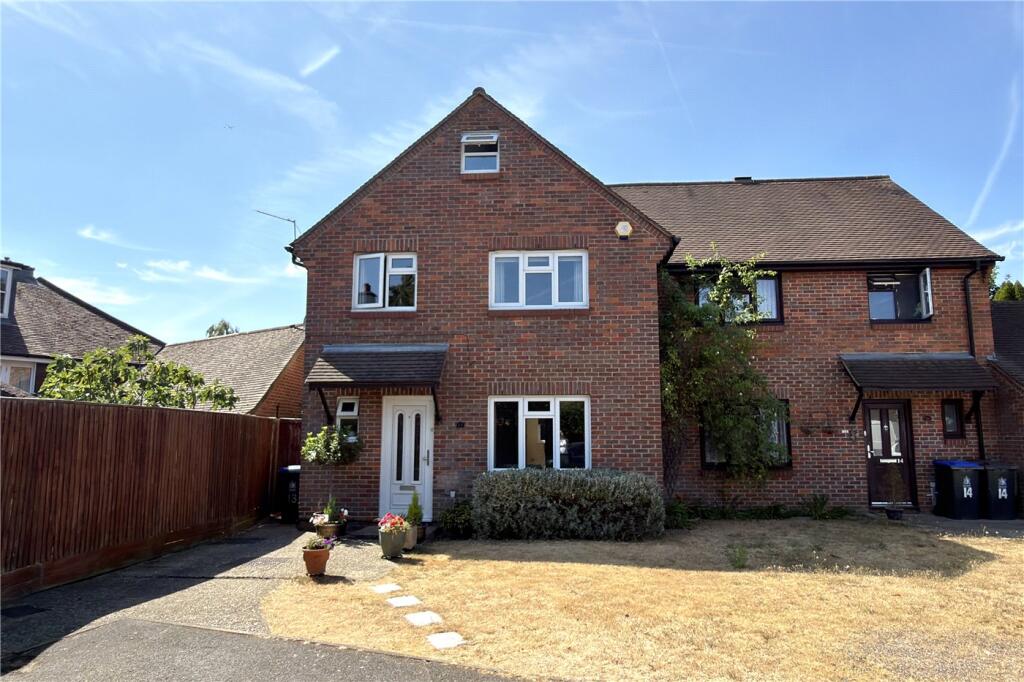
This beautifully presented three-bedroom semi-detached family home offers a seamlessly connected and flexible layout, perfectly tailored to modern living.
Ideally positioned within easy walking distance of local schools and just a five-minute walk from the train station, it provides an excellent setting for convenient and comfortable family life.
Upon entering through the welcoming porch, you are greeted by an entrance hallway that sets a bright and inviting tone for the rest of the house.
The ground floor living spaces flow effortlessly into one another, starting with a generous living room that features elegant herringbone-style flooring and a large window filling the space with natural light.
This reception area opens directly into a bright dining room, which benefits from an overhead skylight and double French doors that draw the outside in.
A glazed door leads into the contemporary kitchen, which boasts high-gloss white cabinetry, vibrant orange glass splashbacks, an eye-level double oven, and a central breakfast island ideal for casual morning coffee.
Completing the ground floor is a versatile snug located off the main hall, offering the perfect tucked-away corner for a cozy TV room, playroom, or home study.
Upstairs, the first-floor landing leads to three well-proportioned bedrooms and a sleek family bathroom.
The principal bedroom is a spacious double room enjoying a soft neutral palette and substantial floor-to-ceiling wardrobes fitted with mirrored sliding doors.
The second bedroom is another excellent double room that accommodates plenty of space for a desk and storage, while the third bedroom offers a peaceful environment overlooking the rear garden, making it a perfect child's room or secondary home office.
They are served by a crisp, fully tiled family bathroom suite complete with a modern vanity unit and bath.
Gardens and Grounds To the front of the property, a generous block-paved driveway provides convenient off-street parking for multiple vehicles, alongside a neat lawned garden framed by a low brick retaining wall and timber fencing.
To the rear, double French doors from both the kitchen and dining room open onto a sizable paved patio terrace.
This creates a seamless transition for indoor-outdoor living, providing the perfect setting for summer dining, entertaining, and outdoor seating.
Beyond the terrace, the private rear garden features a manicured lawn bordered by mature trees and greenery, offering a lovely, secluded feel. The garden is a standout detached outbuilding.
This exceptional space includes a massive multi-purpose sitting room or studio fitted with downlighting and electric heating, a separate walk-in shower room with WC, and a dedicated external garden store-presenting an ideal setup for anyone seeking a detached executive home office, games room, guest lodge, or gymnasium.
Location Garvin Avenue is situated in a popular residential area of Beaconsfield, a highly regarded market town offering an excellent blend of town and country living.
The property is conveniently positioned for the town centre, with its wide selection of independent shops, cafés, restaurants, pubs and everyday amenities, while the surrounding area provides numerous opportunities for countryside walks and outdoor recreation.
The area is particularly well regarded for its schooling, with nearby options including Butlers Court School, St Mary & All Saints C of E Primary School, Beaconsfield High School and The Beaconsfield School.
Independent options include Davenies School and High March School.
For commuters, only a 5 minute walk away Beaconsfield railway station provides direct services to London Marylebone, with the journey taking around 25–30 minutes.
The town also benefits from excellent road connections, with the M40 providing easy access towards London and Oxford, while the M25 and M4 are readily accessible.
Heathrow Airport is approximately 20–25 minutes by road, making the location particularly convenient for both national and international travel.
Additional information Council Tax Band: D Local Authority: Buckinghamshire Council EPC Rating: C
Value & comps
No previous sales on record.
Returns
Set an offer; the calculator follows it.
We're still gathering serviced-accommodation data for this area.
Archie refurb estimate: a Pro feature
0.0% below asking
This is not financial or investment advice. Prop AI Deals is not authorised by the Financial Conduct Authority (FCA) to provide investment advice.
All investment calculators, property analyses, and AI-generated insights are for informational purposes only. Property investment carries risk and may result in financial loss. All calculations should be independently verified and you should consult with FCA-authorised financial advisors before making any investment decisions.
Past performance does not guarantee future results. Tax implications vary by individual circumstances.
Deal
Properties like this can earn 2–3x BTL yields when converted to HMO, with retrofit costs around £10k/room. Sign in to see the full tier, yield projection, and cost breakdown.
Commercial properties like this can earn 30-50% higher yields when converted to residential under Class MA / Q / P / PA, with prior approval costing ~GBP 96/unit. Sign in to see the recommended route, yield uplift, and cost breakdown.
BRRR-suited properties can recycle 80-100% of investor capital on refi, leaving a high-yielding rental with most of the money out. Sign in to see the refurb cost stack, ARV projection, and refinance maths.
Detached + large garden = sub-division play. Pro tier unlocks the tier badge, plot size, uplift estimate, and regional land benchmark.
Short-lease flats trade at deep discount, but extending under the 1993 Act often costs far less than the discount. Pro tier unlocks the tier badge, premium breakdown, long-lease ARV and arbitrage maths.
See projected short-stay revenue vs a vanilla BTL for this property.
See real sub-let margins (HMO room rates & SA nightly rates) vs the landlord rent.
Area
Agent & docs
FAQ
About 6, Garvin Avenue, Buckinghamshire
Explore nearby