Planned maintenance tonight, 10pm to 11pm UK time. The site will be briefly unavailable.
4-bedroom house · LE67 1FB
For saleReduced £25.1k (−7.1%) on 27 AugListed 83 days
Opportunity summary
See Archie’s verdict, returns by strategy and what to check before viewing.
About
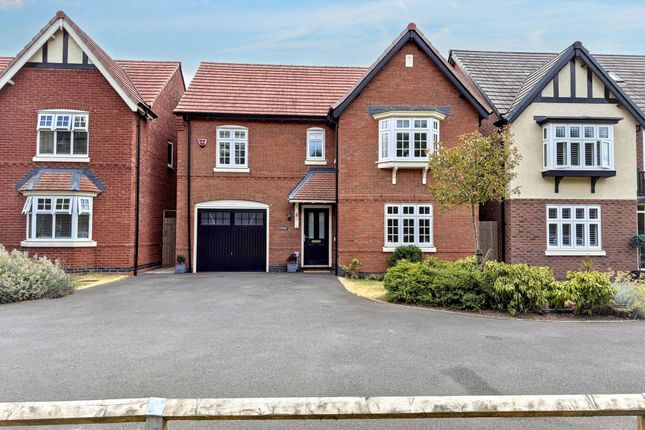
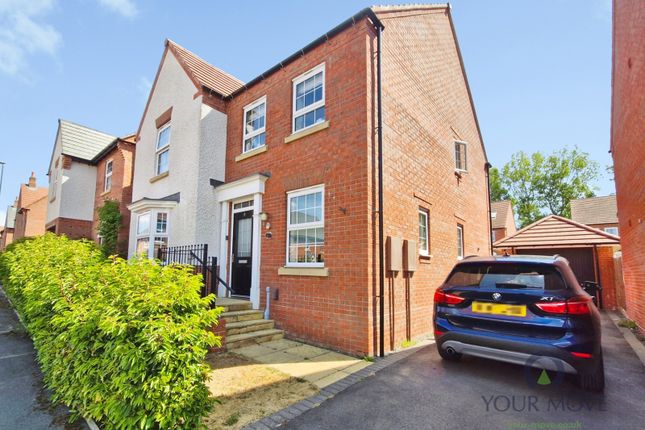
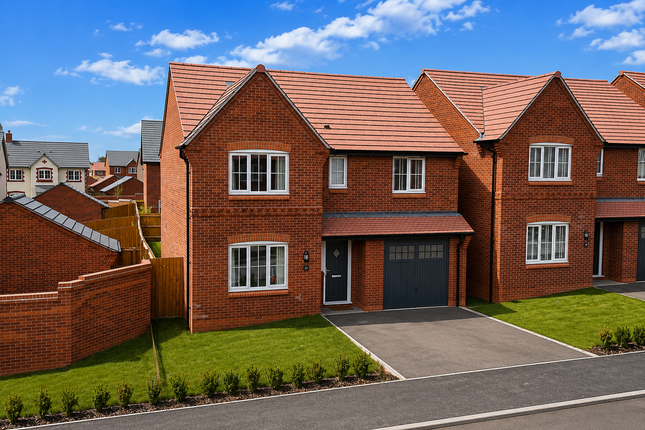
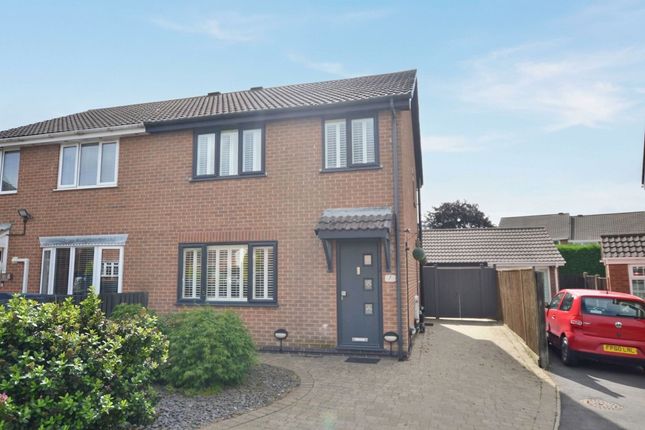
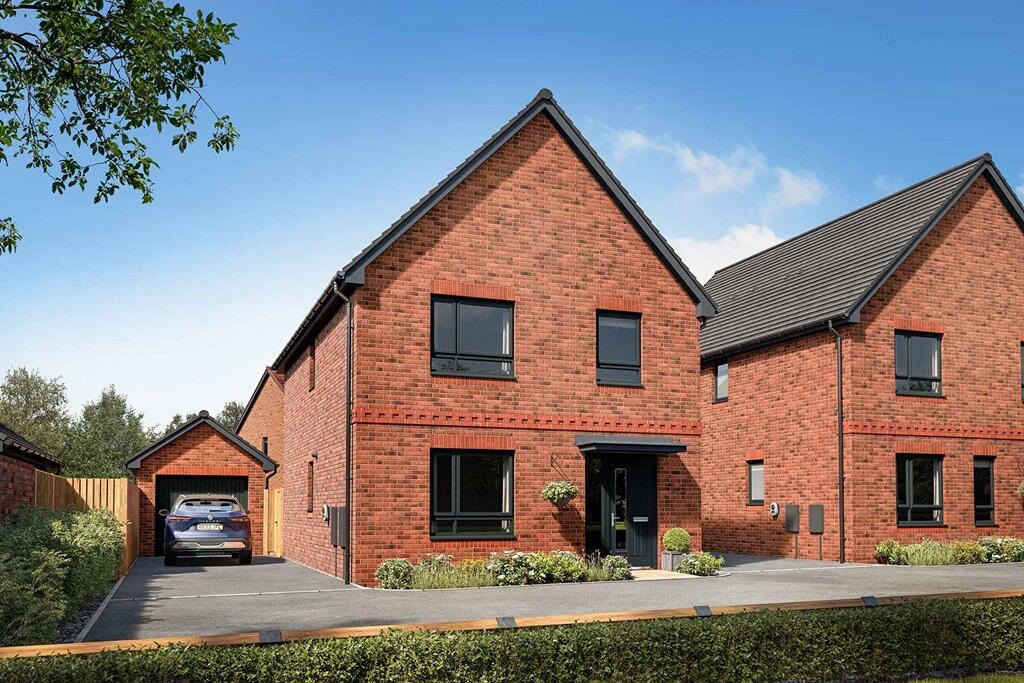
The Ramsey is a spacious four-bedroom home designed with families in mind.
On the ground floor, the Ramsey features a large lounge on the front of the property, a spacious open plan kitchen/dining area with french doors leading to the rear garden and a utility and WC.
The first floor features four spacious bedrooms with an ensuite to the master and a fully fitted family bathroom.
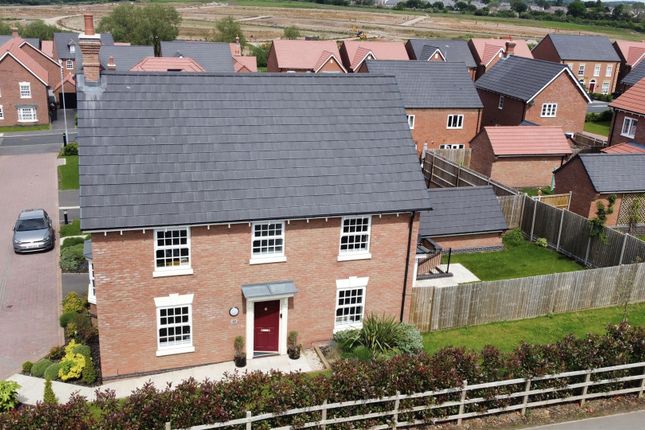
Externally, the Ramsey benefits from a rear garden, parking spaces & garage and EV charging points.
Ground Floor Lounge 3377 mm x 4260 mm (11'1" x 14'0") Kitchen/Dining 6007 mm x 4297 mm (19'8" x 14'1") WC 2050 mm x 1048 mm (6'9" x 3'5") First Floor Bedroom 1 3688 mm x 3056 mm (12'1" x 10'0") Ensuite 1961 mm x 1790 mm (6'5" x 5'10") Bedroom 2 3635 mm x 2904 mm (11'11" x 9'6") Bedroom 3 3011 mm x 2021 mm (9'11" x 6'8") Bedroom 4 2859 mm x 2050 mm (9'5" x 6'9") Bathroom 2181 mm x 1968 mm (7'2" x 6'5") Discover Swinfen Vale, a brand new Lovell Homes development of one, two, three and four bedroom homes now selling close to the edge of Ellistown in South East Coalville.
Blending contemporary design with high specifications, this development gives first-time buyers, growing families and right-sizers the opportunity to join a vibrant, forward-looking new community with excellent transport links to Coalville, Ashby-de-la-Zouch and Leicester.
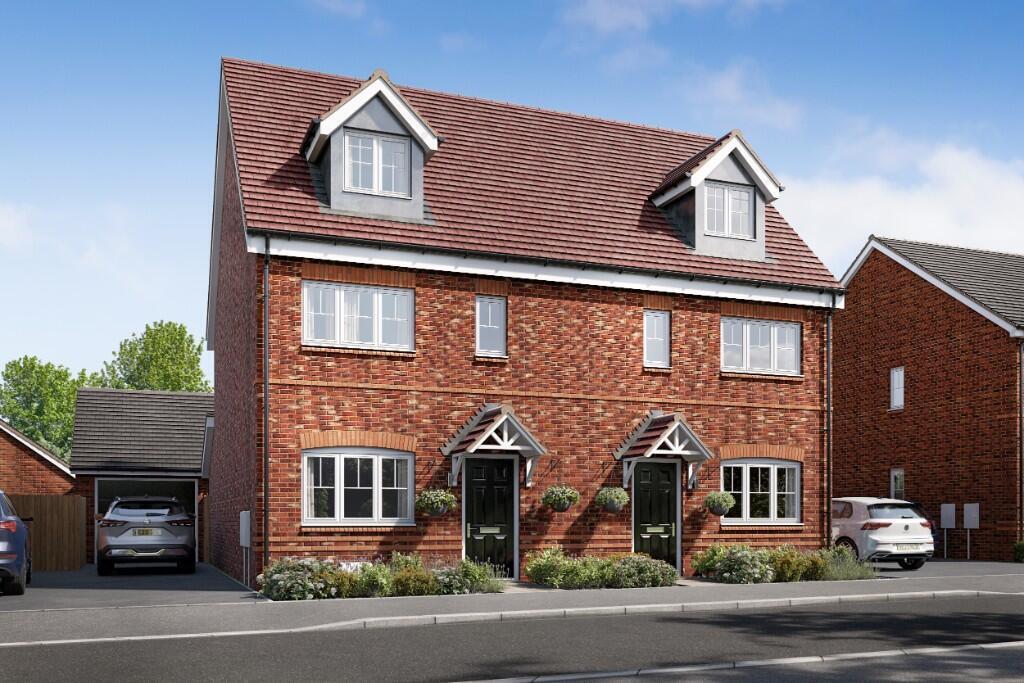
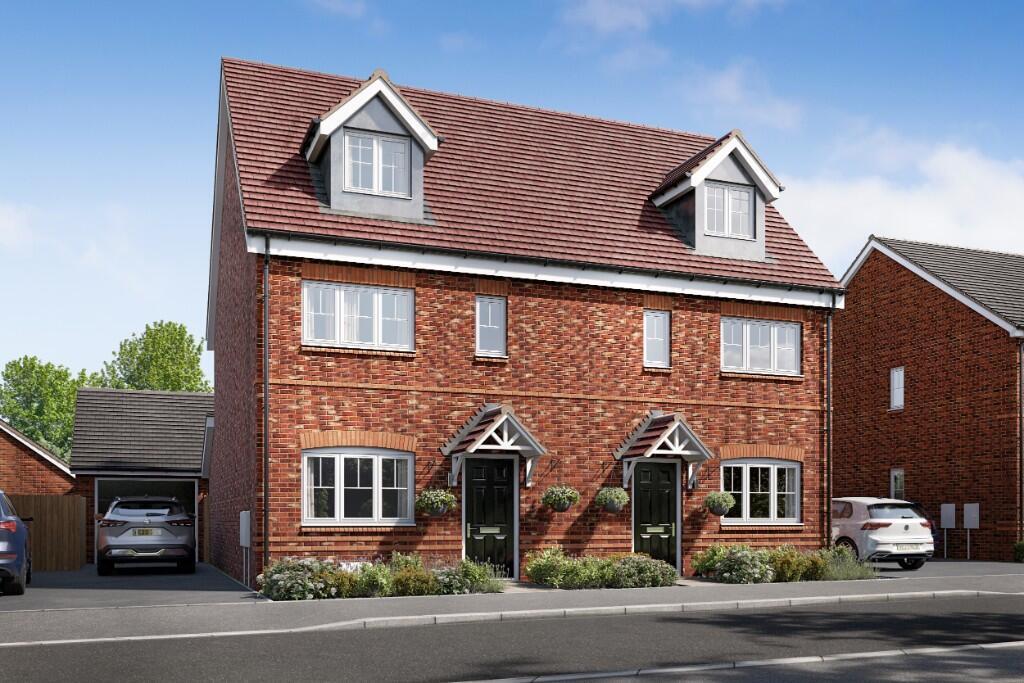
Computer generated images are not intended to convey an accurate representation of a property, its description, its setting nor its immediate surroundings.
Such images are created from an imaginary viewpoint in an area of clean, open space and have been created in a way that is designed to give an impression of the individual design of a particular house or may be used to convey a typical street scene.
We do not guarantee that any particular home or development will look exactly like any of the computer generated images.
Images are for illustrative purposes and final elevations and materials may differ.
Value & comps
No previous sales on record.
Returns
Set an offer; the calculator follows it.
We're still gathering serviced-accommodation data for this area.
Archie refurb estimate: a Pro feature
0.0% below asking
This is not financial or investment advice. Prop AI Deals is not authorised by the Financial Conduct Authority (FCA) to provide investment advice.
All investment calculators, property analyses, and AI-generated insights are for informational purposes only. Property investment carries risk and may result in financial loss. All calculations should be independently verified and you should consult with FCA-authorised financial advisors before making any investment decisions.
Past performance does not guarantee future results. Tax implications vary by individual circumstances.
Deal
Properties like this can earn 2–3x BTL yields when converted to HMO, with retrofit costs around £10k/room. Sign in to see the full tier, yield projection, and cost breakdown.
Commercial properties like this can earn 30-50% higher yields when converted to residential under Class MA / Q / P / PA, with prior approval costing ~GBP 96/unit. Sign in to see the recommended route, yield uplift, and cost breakdown.
BRRR-suited properties can recycle 80-100% of investor capital on refi, leaving a high-yielding rental with most of the money out. Sign in to see the refurb cost stack, ARV projection, and refinance maths.
Detached + large garden = sub-division play. Pro tier unlocks the tier badge, plot size, uplift estimate, and regional land benchmark.
Short-lease flats trade at deep discount, but extending under the 1993 Act often costs far less than the discount. Pro tier unlocks the tier badge, premium breakdown, long-lease ARV and arbitrage maths.
See projected short-stay revenue vs a vanilla BTL for this property.
See real sub-let margins (HMO room rates & SA nightly rates) vs the landlord rent.
Area
Agent & docs

FAQ
About The Ramsey Plot 115, The Ramsey at Sence Valley Road, Beveridge Lane, Coalville
Explore nearby