2-bedroom flat · TN13 3XY
For saleListed 62 days
Opportunity summary
See Archie’s verdict, returns by strategy and what to check before viewing.
About
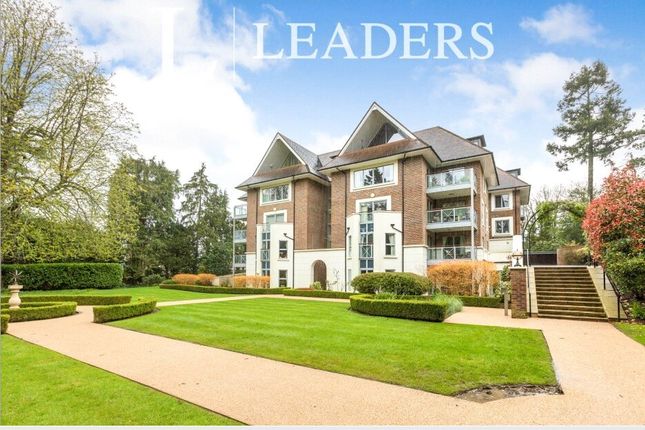
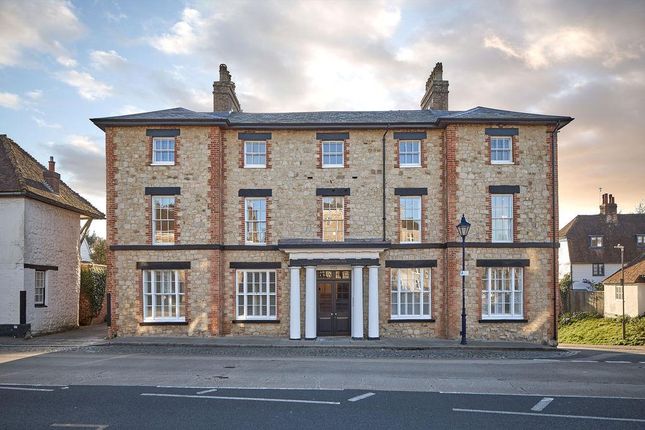
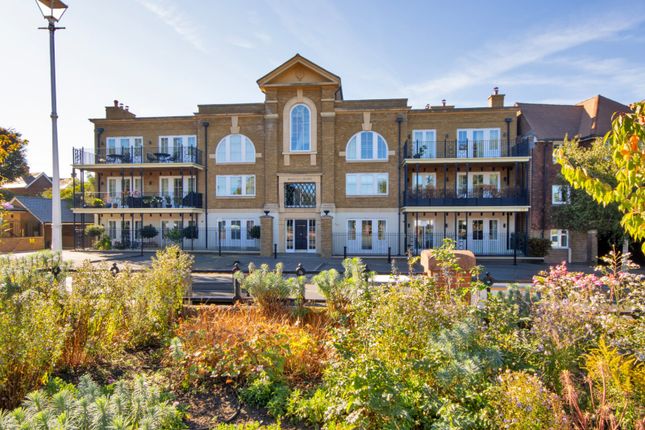
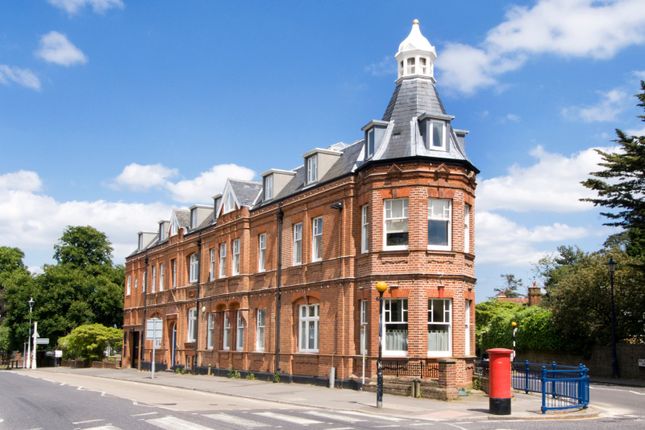
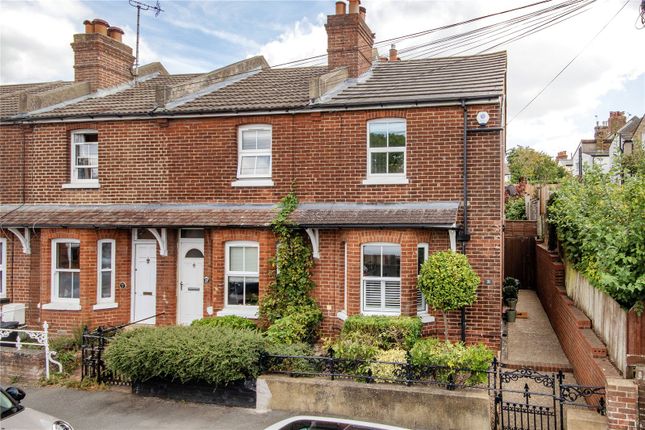
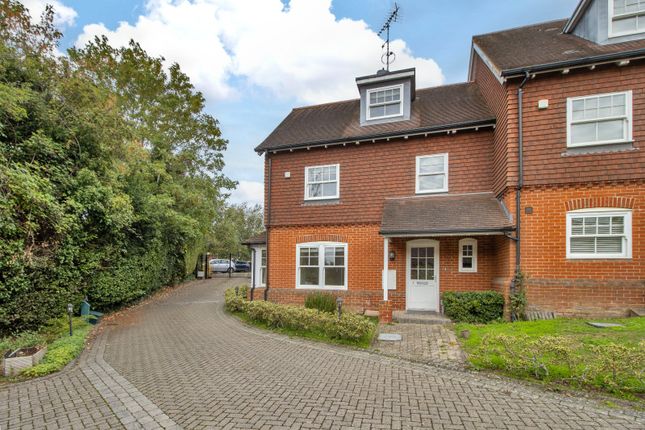
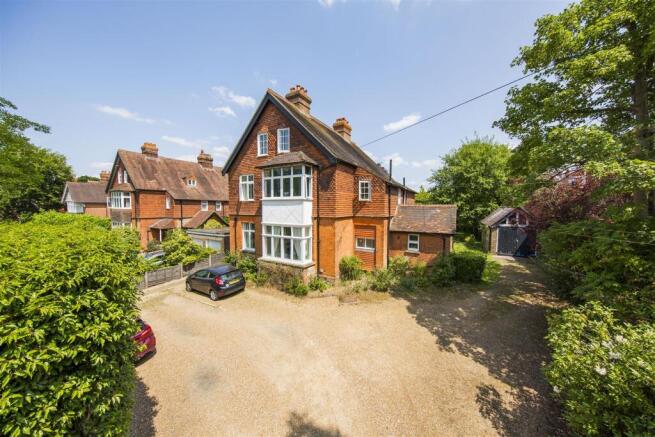
A splendid very well presented 2 bedroom ground floor apartment set within a fine character period building within a conservation area in a lovely part of the town close to the historic Vine Cricket Ground.
The town centre is a short and level walk away. There are outside sitting areas and a detached garage. No chain.
Communal Hall An impressive secure communal entrance with grand staircase and window seating.
Entrance Hall 1.22m x 1.02m (4' 0" x 3' 4") Coat rail, carpet, high ceiling, coved cornice, door leads into the inner hall.
Inner Hall 5.41m x 2.29m narrowing to 0.94m (17' 9" x 7' 6" narrowing to 3' 9") The hall is L shaped, with a thermostat control for the central heating, carpet, two radiators, fuse box.
Kitchen 2.88m x 3.15m (9' 5" x 10' 4") In the kitchen there is an excellent range of cupboards, worktops incorporating a one and a half bowl single drainer stainless steel sink unit with mixer tap, filtered water tap, cupboard under with pull out bin mechanism, a Neff 4 ring gas hob with Neff extractor over within a pull out canopy hood, two sets of three drawers under, decorative splash back tiling, integrated fridge/freezer, Neff dishwasher, Neff microwave, oven with pan drawers under, cupboard over, vinyl flooring, peninsular worktop with two sets of drawers under, wine housing rack between, high ceiling with LED down lighting, coved cornice, sealed unit double glazed window to the rear with deep sill with glass top, radiator, corner carousel cupboard, space for low height freezer or fridge, under cupboard lighting.
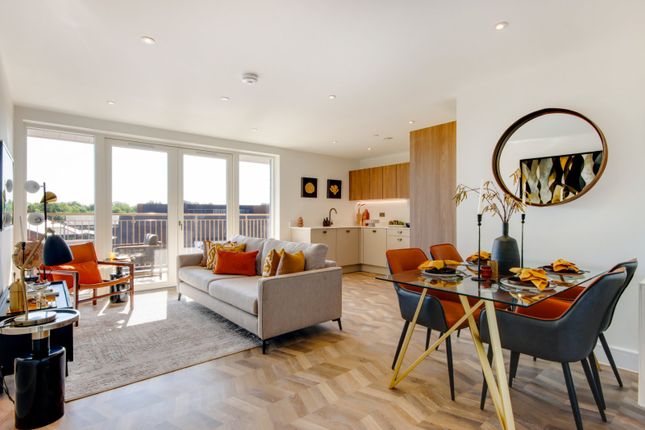
Dining Area 3.28m x 4.51m (10' 9" x 14' 10") In the dining area there is a high ceiling with LED down lighting, cupboard housing a Vaillant gas fired boiler serving the central heating and hot water together with a water softener, larder type cupboard with broom/ironing board cupboard, carpet, double radiator, coved cornice, sealed unit double glazed multi paned window to the side, door with sealed unit double glazed multi paned upper lights leads to an outside sitting area used by the apartment.
Lounge 5.61m x 3.21m (18' 5" x 10' 6") With a high ceiling, coved cornice, picture rail, two double radiators, carpet, fitted fire with alcove over with display shelf, this alcove is ideal to fit bookshelves within, sealed unit double glazed double doors with window over to patio area used by the apartment.
Shower Room 2.48m x 1.13m (8' 2" x 3' 8") Shower cubicle, wash hand basin, low level wc, radiator, coved cornice, extractor, half tiled walls, toiletries cabinet with mirrored doors and mirrored internally, vinyl flooring.
Bedroom 1 3.28m x 2.78m (10' 9" x 9' 1") High ceiling with coved cornice, picture rail, radiator, carpet, sealed unit double glazed multi paned window to the rear, door leads into the en suite shower room.
En-Suite Shower Room 1.59m x 2.37m (5' 3" x 7' 9") Shower cubicle with overhead rain shower and hand shower attachment, low level wc, wash hand basin, extractor fan, unit built to incorporate a washing machine with tumble dryer over and high shelf, tubular heated towel rail, shaver point, toiletries cabinet with mirrored doors, coved cornice, two walls are half tiled, vinyl flooring.
Bedroom 2 4.43m x 2.59m (14' 6" x 8' 6") Built in double wardrobe cupboard with internal mirror, single wardrobe cupboard adjacent, high ceiling with coved cornice, carpet, double radiator, sealed unit double glazed double doors with window over leads to a patio area used by the apartment.
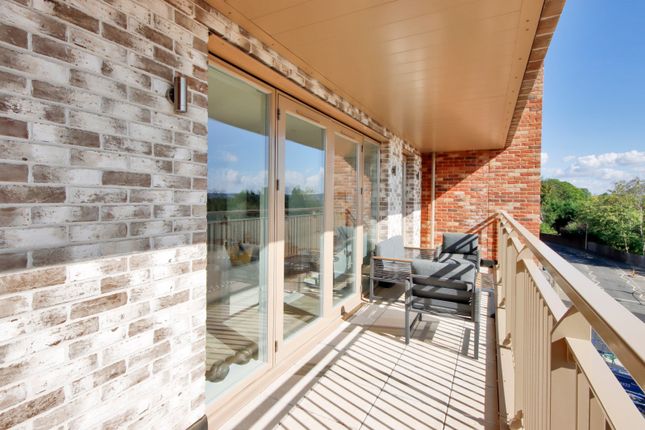
Communal Gardens There are two outside sitting areas which the apartment uses, one of which is outside the lounge and the other is outside the dining area, this patio has an outside water tap, gas meter cupboard and external power point.
There are communal gardens comprising lawn areas, shrubs, bushes and flowering plants, outside sitting areas, block paved driveway and lighting.
Garage 2.47m x 5.14m (8' 1" x 16' 10") Up and over door, wall cupboard, shelves.
Service Charge There is a maintenance/service charge which is approximately £3,350.00 per annum which we understand covers the maintenance of the communal areas, building insurance and money into a sinking fund.
There is also a £50.00 ground rent. Residents Parking Area & Council Tax There is an unallocated residents parking area. Council Tax Band D. £2,563.23 payable 2026/2027.
Value & comps
No previous sales on record.
Returns
Set an offer; the calculator follows it.
We're still gathering serviced-accommodation data for this area.
Archie refurb estimate: a Pro feature
0.0% below asking
This is not financial or investment advice. Prop AI Deals is not authorised by the Financial Conduct Authority (FCA) to provide investment advice.
All investment calculators, property analyses, and AI-generated insights are for informational purposes only. Property investment carries risk and may result in financial loss. All calculations should be independently verified and you should consult with FCA-authorised financial advisers before making any investment decisions.
Past performance does not guarantee future results. Tax implications vary by individual circumstances.
Deal
Properties like this can earn 2–3x BTL yields when converted to HMO, with retrofit costs around £10k/room. Sign in to see the full tier, yield projection, and cost breakdown.
Commercial properties like this can earn 30-50% higher yields when converted to residential under Class MA / Q / P / PA, with prior approval costing ~GBP 96/unit. Sign in to see the recommended route, yield uplift, and cost breakdown.
BRRR-suited properties can recycle 80-100% of investor capital on refi, leaving a high-yielding rental with most of the money out. Sign in to see the refurb cost stack, ARV projection, and refinance maths.
Detached + large garden = sub-division play. Pro tier unlocks the tier badge, plot size, uplift estimate, and regional land benchmark.
Short-lease flats trade at deep discount, but extending under the 1993 Act often costs far less than the discount. Pro tier unlocks the tier badge, premium breakdown, long-lease ARV and arbitrage maths.
See projected short-stay revenue vs a vanilla BTL for this property.
See real sub-let margins (HMO room rates & SA nightly rates) vs the landlord rent.
Area
Agent & docs
FAQ
About Flat A, Vine Lodge, Holly Bush Lane, Sevenoaks
Explore nearby