We've tightened what earns a Pursue. A home now needs a published valuation, a strategy that still makes money after real running costs and lender stress tests, and no listing problems that would stop a mortgage. You'll see fewer Pursues, and each one has been checked harder.
See how verdicts work4-bedroom house · HR1 4JR
No longer listedListed 135 days
Opportunity summary
See Archie’s verdict, returns by strategy and what to check before viewing.
About
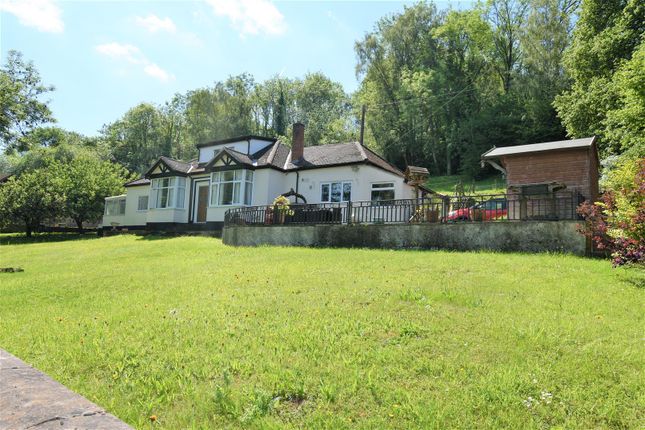
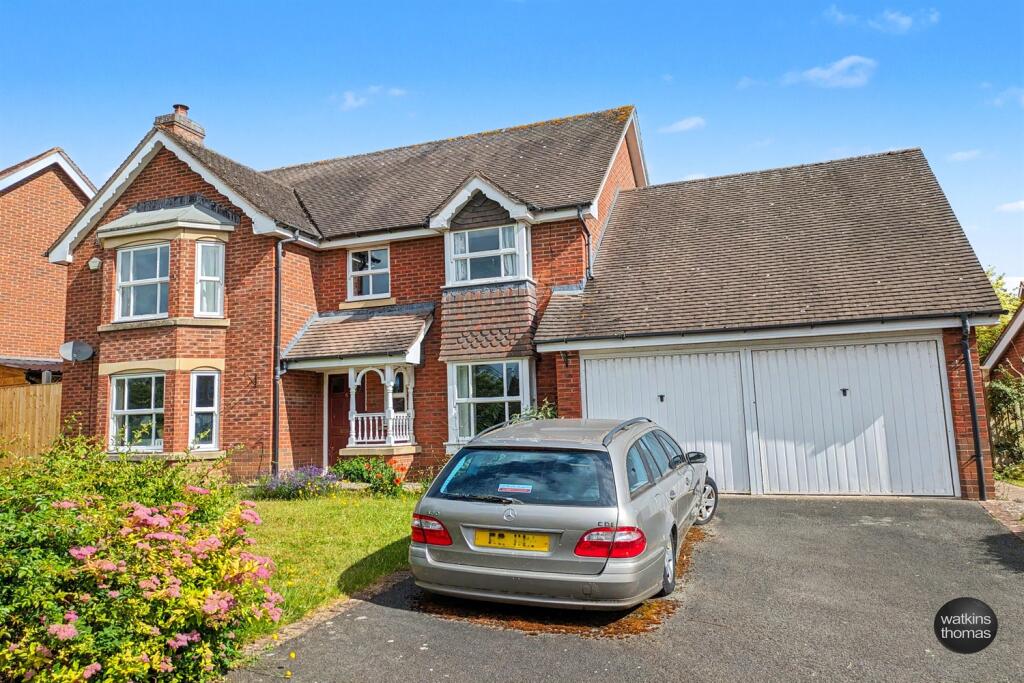
A Substantial and Beautifully Extended 4 Bedroom Detached Family Home, set in the sought-after village of Hampton Bishop on a generous quarter acre plot, with a superb large rear garden, an impressive first floor balcony terrace overlooking the garden, solar panels, garage and extensive driveway parking – all just a stone's throw from The Bunch of Carrots pub and open Herefordshire countryside.
Entrance Hall – Kitchen/Breakfast Room – Sitting Room – Dining Room – Snug – Hobby Room – Utility – Boot Room – Ground Floor Bedroom 4 – Ground Floor Bathroom – Landing with Airing Cupboard – Bedroom 1 with Balcony Terrace – Bedroom 2 with Additional Dressing Room – Bedroom 3 – Attached Garage – Large Rear Garden with Terrace – Shed – Extensive Driveway A deceptively spacious family home, extended to create an impressive 2,749 sq.
Ft across two floors, in one of Herefordshire's most popular riverside villages.
Hampton Bishop sits in a beautiful stretch of the Wye Valley, enjoying open countryside views, The Bunch of Carrots pub and riverside walks on the doorstep, and Hereford city within easy reach.
The ground floor revolves around a large sitting room with granite fireplace, log burner and bi-folding doors onto the rear terrace, alongside a dining room, snug, hobby room, kitchen/breakfast room with sage green shaker units and range cooker, utility, boot room and a double bedroom with large family bathroom – ideal for those needing ground floor living.
Upstairs, three further doubles sit within the roofline with vaulted ceilings and built-in storage.
The principal bedroom opens onto a generous balcony terrace overlooking the rear garden, with a well-appointed bathroom and dressing space off bedroom 2 completing the floor.
The Property Entrance Hall: A welcoming central hall with wood-effect flooring, characterful arched openings and a natural flow through to the principal ground floor rooms.
Kitchen/Breakfast Room: A generous and homely kitchen, fitted with a range of sage green shaker base units with solid oak worktops over, complemented by a Belfast double sink and a large range cooker with steel splashback.
Terracotta tile flooring adds warmth to the space, while leaded windows overlook the front.
The remaining space offers room for a breakfast table and extra built-in cupboard storage, making it well suited to family life.
Sitting Room: A superb and generously proportioned main reception room, finished in a bright, contemporary style with wood-effect flooring throughout.
The focal point is a striking granite surround fireplace with a floating log-burning stove, providing both warmth and visual impact.
Dual aspect bi-folding doors open directly onto the rear terrace and garden, making this an ideal space for entertaining and everyday family living alike.
Dining Room: A formal dining space accessed via an arched opening from the sitting room. A pleasant and versatile room, equally suited to family meals or more formal occasions.
Snug: A comfortable and flexible additional reception room with a wide leaded window, neutral décor and carpet.
Would suit an equal variety of uses including a formal sitting room, playroom or home office.
Utility & Boot Room: Two practical rooms with direct access to the rear garden and garage, housing the solar panel inverter and providing laundry space.
Useful transitional space linking the house to the outside.
Ground Floor Bedroom 4: A good size double bedroom on the ground floor, offering flexibility as a guest bedroom or independent use as required.
Includes a wide window with garden views, built-in wardrobes and wood-effect flooring.
Ground Floor Bathroom: A spacious and beautifully finished bathroom, fully tiled in large marble-effect tiles from floor to ceiling, with recessed downlighting.
Fitted with a full size bath, separate glazed shower enclosure, pedestal basin, WC and chrome towel rail.
Landing: A bright and airy first floor landing with Velux rooflight and access to all three bedrooms, bathroom, useful built-in storage and airing cupboard.
Bedroom 1 with Balcony Terrace: The principal bedroom is particularly spacious, set within the vaulted roofline and extensive built-in wardrobe storage.
A glazed door opens directly onto a generous private balcony terrace, finished with white metal railings, offering a wonderful elevated outlook across the rear garden and the surrounding mature trees.
Bedroom 2 with Dressing Room: A well-proportioned double bedroom with vaulted ceiling and built-in wardrobe.
The dressing room beyond is a useful additional room, currently used as a playroom and storage space, with its own Velux window.
Bedroom 3: A further double bedroom with built-in storage and fitted carpets.
First Floor Bathroom: A spacious family bathroom fitted with a bath, separate thermostatic shower enclosure, pedestal basin, WC and chrome heated towel rail.
Finished in marble-effect tiling with wood-effect floor. Outside The rear garden is one of the property’s defining features.
Arranged primarily as a large, neatly striped lawn with mature specimen trees, the plot extends to approximately a quarter of an acre and feels impressively spacious.
A patio terrace runs along the back of the house, incorporating a dedicated outdoor entertaining area with decking and hot tub area with green partition surround, and a covered al fresco dining terrace accessed directly from the bi-folding doors.
The combination of these spaces creates a wonderful outdoor environment for family life and summer entertaining.
The garden is enclosed by fencing and hedging providing good privacy, with planted borders adding colour. A timber garden shed is tucked away to the rear.
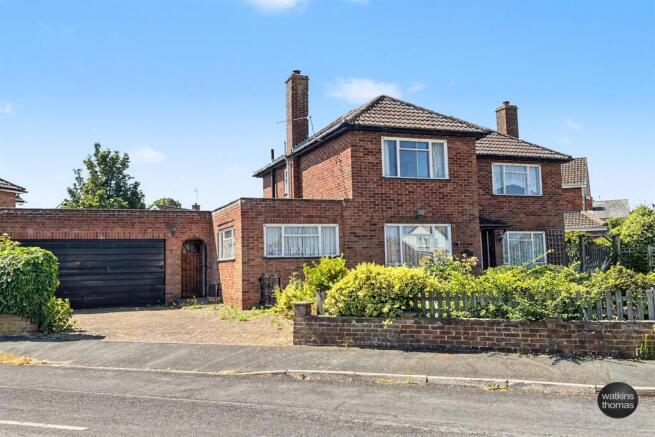
At the front, a substantial block pave driveway provides ample off-road parking for multiple vehicles, with the integral garage sitting to the right-hand side.
Practicalities Herefordshire Council Tax Band ‘F’ Gas Central Heating Mains Electricity & Water Private Drainage (septic tank) Grid-Fed pv Solar Panels Fibre Broadband Available Directions From Hereford, exit the city east on the B4224 towards Hampton Bishop.
Continue into Hampton Bishop village, where the property can be found on the left-hand side, opposite The Bunch of Carrots public house. What3Words: ///proved.rods.mainland
Value & comps
No previous sales on record.
Returns
Set an offer; the calculator follows it.
We're still gathering serviced-accommodation data for this area.
Archie refurb estimate: a Pro feature
0.0% below asking
This is not financial or investment advice. Prop AI Deals is not authorised by the Financial Conduct Authority (FCA) to provide investment advice.
All investment calculators, property analyses, and AI-generated insights are for informational purposes only. Property investment carries risk and may result in financial loss. All calculations should be independently verified and you should consult with FCA-authorised financial advisers before making any investment decisions.
Past performance does not guarantee future results. Tax implications vary by individual circumstances.
Deal
Properties like this can earn 2–3x BTL yields when converted to HMO, with retrofit costs around £10k/room. Sign in to see the full tier, yield projection, and cost breakdown.
Commercial properties like this can earn 30-50% higher yields when converted to residential under Class MA / Q / P / PA, with prior approval costing ~GBP 96/unit. Sign in to see the recommended route, yield uplift, and cost breakdown.
BRRR-suited properties can recycle 80-100% of investor capital on refi, leaving a high-yielding rental with most of the money out. Sign in to see the refurb cost stack, ARV projection, and refinance maths.
Detached + large garden = sub-division play. Pro tier unlocks the tier badge, plot size, uplift estimate, and regional land benchmark.
Short-lease flats trade at deep discount, but extending under the 1993 Act often costs far less than the discount. Pro tier unlocks the tier badge, premium breakdown, long-lease ARV and arbitrage maths.
See projected short-stay revenue vs a vanilla BTL for this property.
See real sub-let margins (HMO room rates & SA nightly rates) vs the landlord rent.
Area
Agent & docs

FAQ
About Step-Aside, Hereford
Explore nearby