4-bedroom house · SE21 8SB
For saleReduced £350k (−14.9%) on 24 JulListed 110 days
Opportunity summary
See Archie’s verdict, returns by strategy and what to check before viewing.
About
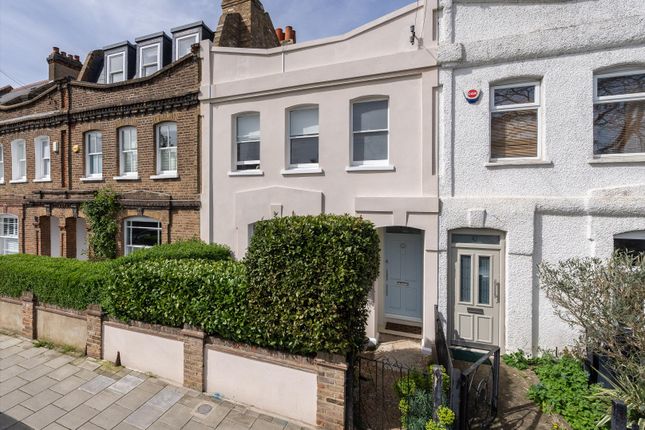
A detached family home occupying a prominent corner plot on one of West Dulwich's most desirable roads, with planning permission already granted to extend and remodel the property to approximately 3,800 sq ft.
Existing Accomodation The existing accommodation extends to approximately 2,308 sq ft and is arranged over two floors.
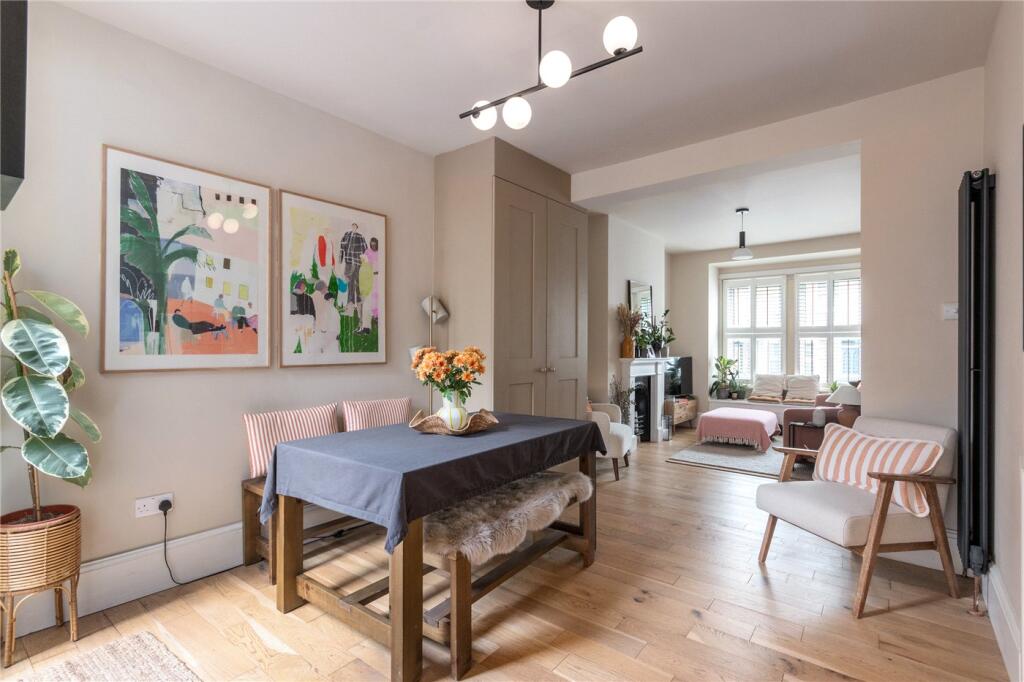
The ground floor comprises an entrance hall, two reception rooms, a kitchen/dining room, utility room and guest cloakroom, together with a fourth bedroom and bathroom providing flexible accommodation for an au pair, guests or multigenerational living.
Upstairs there are three further bedrooms and two bathrooms, including a generous principal bedroom suite.
The property occupies a generous plot with a mature south-facing rear garden and offers well-proportioned accommodation throughout.
The house is presented in good order and provides comfortable family living in its current form, whilst offering the rare opportunity to significantly enlarge and enhance the property through the approved planning consent.
Potential To Extend Planning permission already granted to create an exceptional detached family residence extending to approximately 3,800 sq ft.
The approved scheme has been thoughtfully designed to transform the house into a superb modern home, centred around a large open-plan kitchen, dining and family room forming the heart of the property.
The plans also include a separate home office, providing valuable workspace for modern family living.
At first-floor level, the approved layout creates an impressive principal suite comprising a spacious bedroom, en suite bathroom and adjoining private study.
The proposed extensions significantly increase the scale and functionality of the accommodation, creating a home ideally suited to contemporary family requirements and one of the most impressive family houses on this desirable road.
Location Alleyn Park is widely regarded as one of West Dulwich's premier residential addresses, renowned for its detached and semi-detached family homes, tree-lined surroundings and exceptional proximity to some of South London's most highly regarded schools.
The property is particularly well positioned for Dulwich College, Alleyn's School, James Allen's Girls' School (jags) and Dulwich Prep & Senior, making the area consistently popular with families.
Residents also enjoy easy access to Dulwich Park, Belair Park and Brockwell Park, together with the independent shops, cafés and restaurants found in nearby Dulwich Village, West Dulwich and Herne Hill.
Transport links are excellent, with West Dulwich, Sydenham Hill and Gipsy Hill stations all within easy reach, providing convenient services into Victoria, Blackfriars, London Bridge and the City.
The combination of outstanding schools, green open spaces and excellent connectivity makes this prime West Dulwich location one of South London's most sought-after settings for family living.
Lifestyle Beyond its outstanding location, West Dulwich offers an exceptional quality of life, combining the charm of village living with the convenience of London.
A thriving collection of independent cafés, artisan bakeries, neighbourhood restaurants and boutique shops creates a welcoming community atmosphere, while nearby Dulwich Village adds to the area's timeless appeal with its historic character and vibrant cultural scene.
From weekends spent enjoying brunch with friends or browsing local delis to visits to the renowned Dulwich Picture Gallery and seasonal community events, the area offers a relaxed yet sophisticated lifestyle.
It is this unique blend of community spirit, culture and everyday convenience that continues to make West Dulwich one of South London's most desirable places to call home.
Value & comps
No previous sales on record.
Returns
Set an offer; the calculator follows it.
We're still gathering serviced-accommodation data for this area.
Archie refurb estimate: a Pro feature
0.0% below asking
This is not financial or investment advice. Prop AI Deals is not authorised by the Financial Conduct Authority (FCA) to provide investment advice.
All investment calculators, property analyses, and AI-generated insights are for informational purposes only. Property investment carries risk and may result in financial loss. All calculations should be independently verified and you should consult with FCA-authorised financial advisors before making any investment decisions.
Past performance does not guarantee future results. Tax implications vary by individual circumstances.
Deal
Properties like this can earn 2–3x BTL yields when converted to HMO, with retrofit costs around £10k/room. Sign in to see the full tier, yield projection, and cost breakdown.
Commercial properties like this can earn 30-50% higher yields when converted to residential under Class MA / Q / P / PA, with prior approval costing ~GBP 96/unit. Sign in to see the recommended route, yield uplift, and cost breakdown.
BRRR-suited properties can recycle 80-100% of investor capital on refi, leaving a high-yielding rental with most of the money out. Sign in to see the refurb cost stack, ARV projection, and refinance maths.
Detached + large garden = sub-division play. Pro tier unlocks the tier badge, plot size, uplift estimate, and regional land benchmark.
Short-lease flats trade at deep discount, but extending under the 1993 Act often costs far less than the discount. Pro tier unlocks the tier badge, premium breakdown, long-lease ARV and arbitrage maths.
See projected short-stay revenue vs a vanilla BTL for this property.
See real sub-let margins (HMO room rates & SA nightly rates) vs the landlord rent.
Area
Agent & docs
FAQ
About 14, Alleyn Park, London
Explore nearby