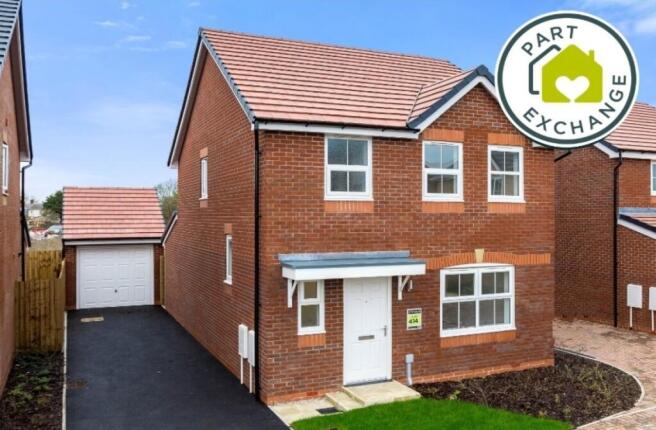
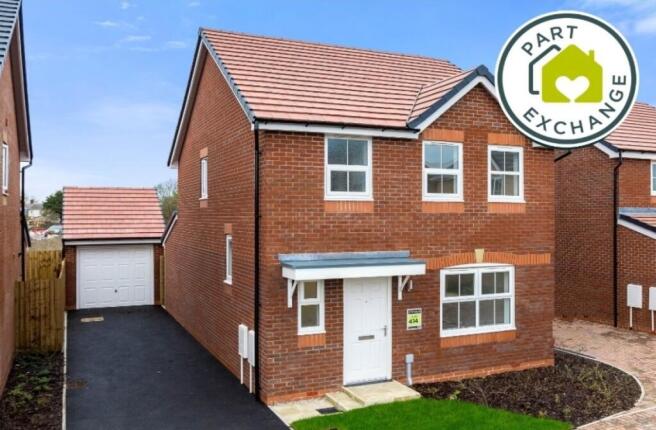
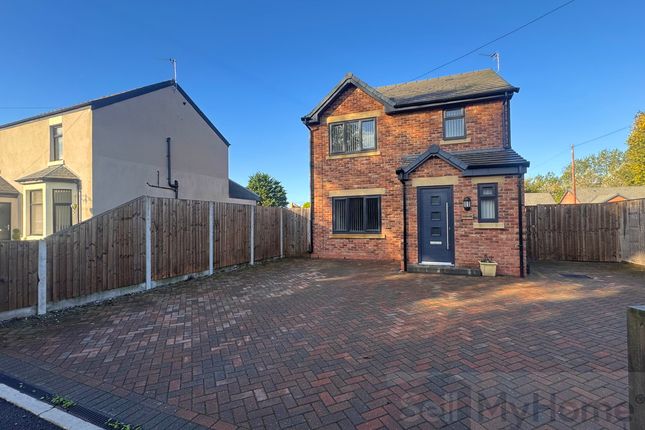
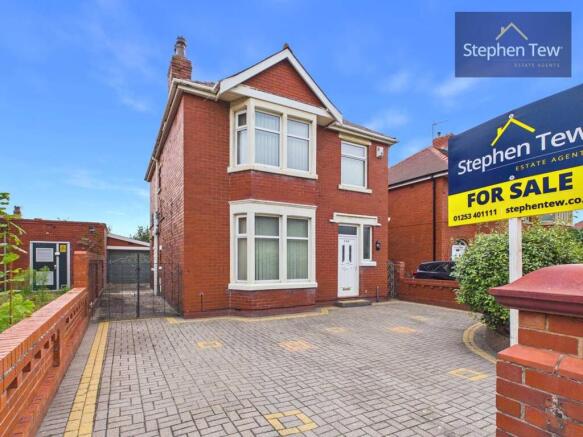
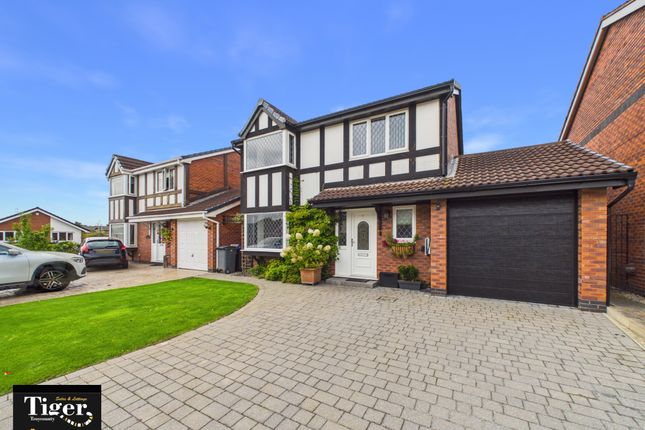
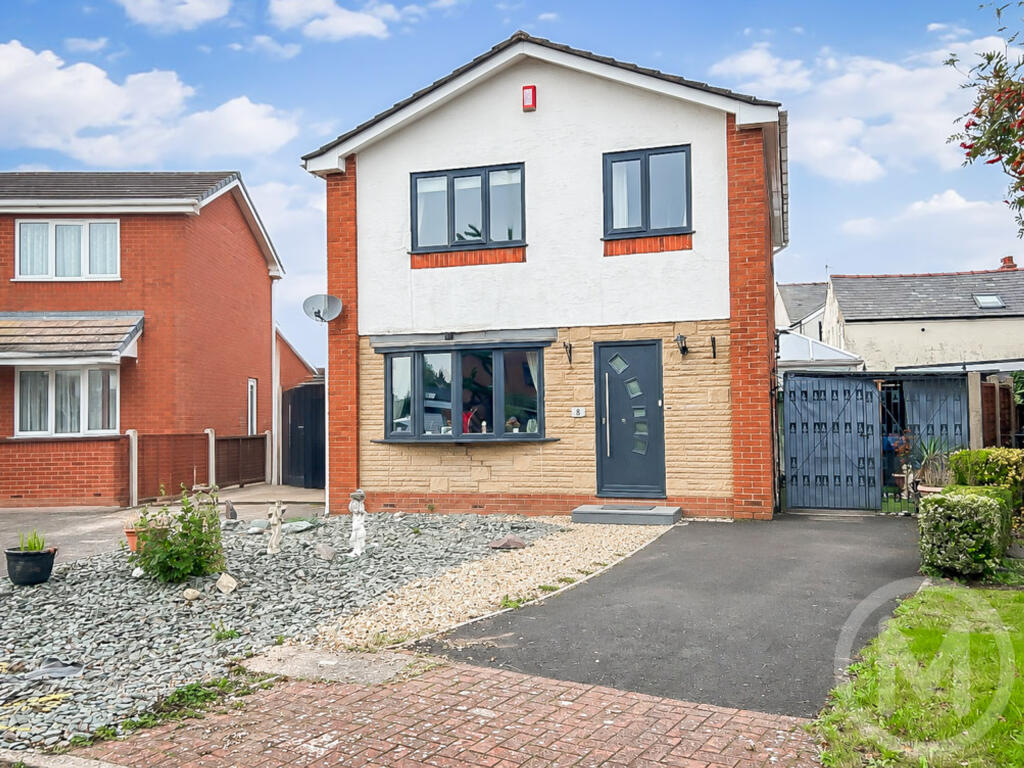
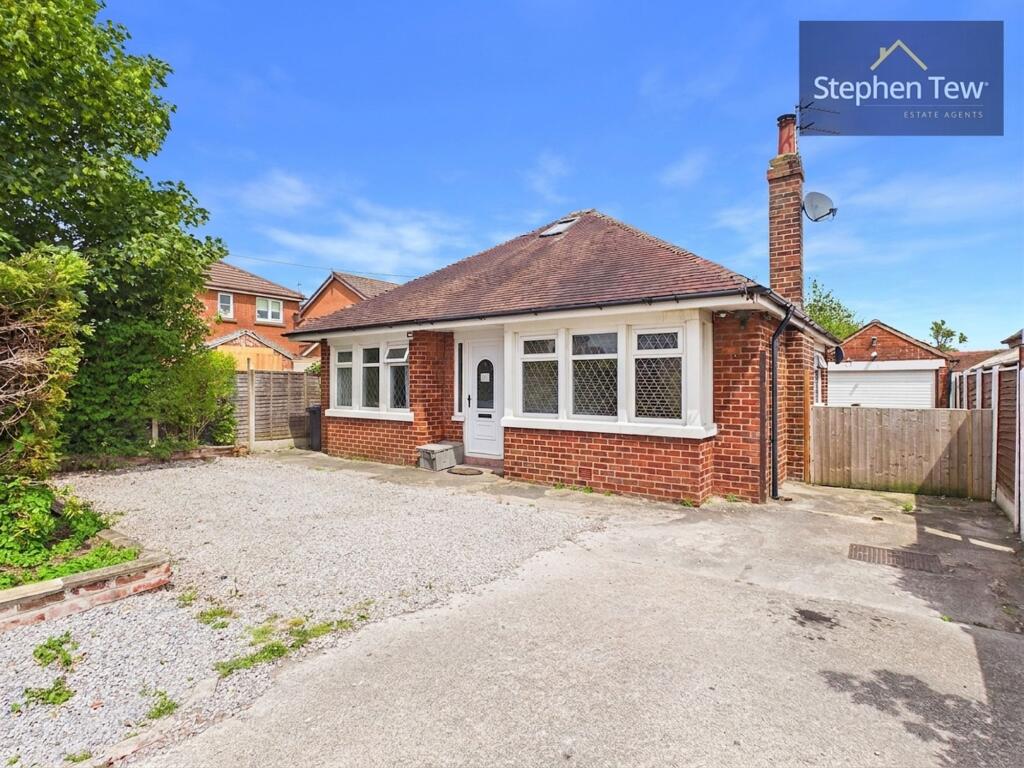
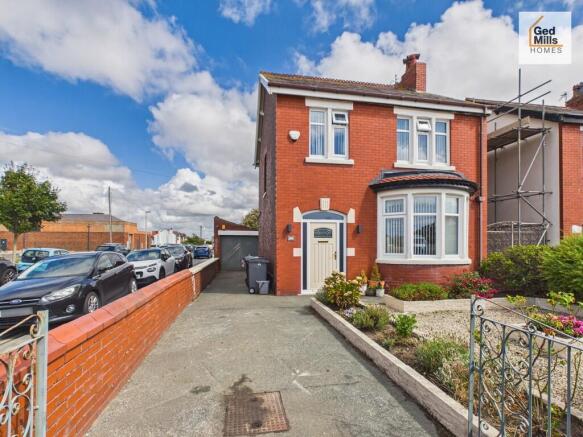
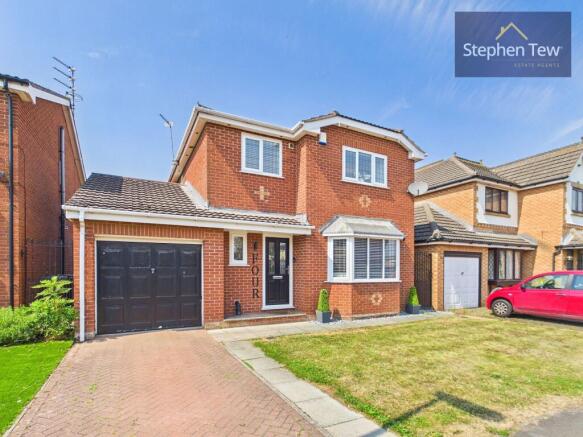
3-bedroom detached house · FY4 5FP
For saleListed 23 days
Opportunity summary
See Archie’s verdict, returns by strategy and what to check before viewing.
About
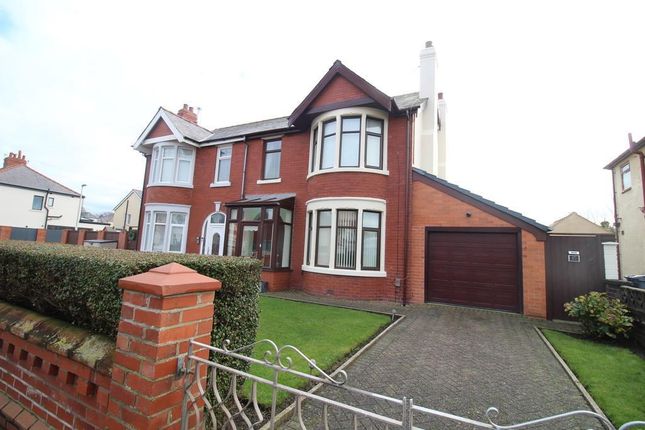
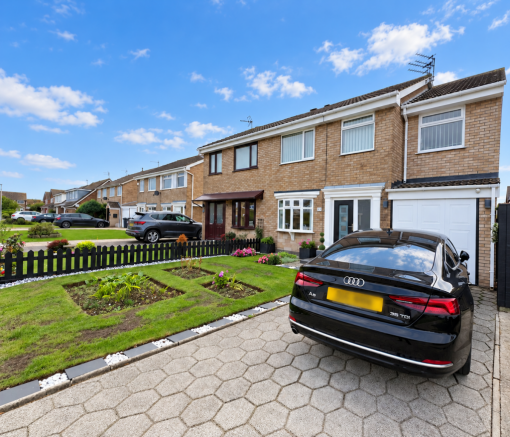
Your iAD Agent says - Detached homes in a genuine cul-de-sac don't come up often around here, and this one brings the full package with it.
You've got the privacy of a plot that isn't attached to anyone, a single garage set away from the house with off-road parking in front of it, and a rear garden that's been properly looked after - lawn, decking, established borders, and a powered and lit outbuilding at the bottom of it that makes a cracking man cave, workshop, home gym or garden office.
Inside, there's a big bay-fronted lounge, an open plan kitchen and dining area, a utility room and a downstairs WC, with a master en suite and a four-piece family bathroom upstairs.
The location does a lot of work too: Two good primary schools within a few minutes' walk, Morrisons and the Squires Gate shops a couple of minutes in the car, the seafront and St Annes beach around five minutes away, and the M55 roughly eight minutes from the door for a straight run to Preston, Manchester and beyond.
It suits a growing family or a couple wanting space to spread out, inside and out. - Yian Phillips, IAD UK The house The cul-de-sac is the first thing you notice.
No through traffic, a handful of neighbours, and a detached plot that means nobody shares a wall with you.
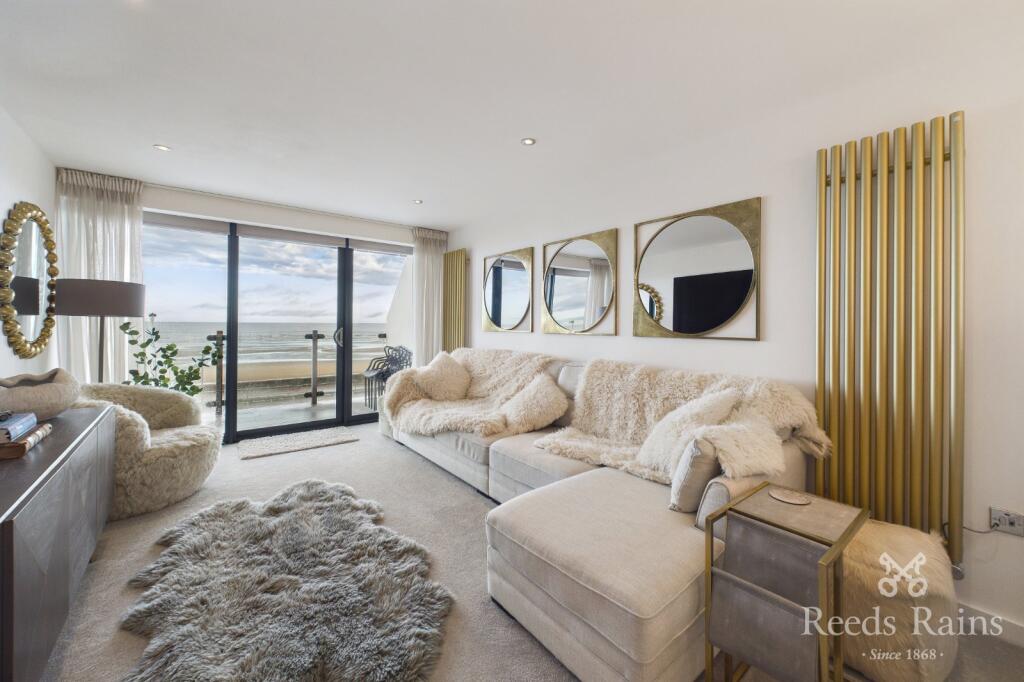
Inside, the lounge runs the depth of the house with a bay window at the front and patio doors out to the side, so it gets light from two directions and never feels like one of those boxy new-build sitting rooms.
It's a proper family room with space for everyone and their furniture.
The kitchen and dining area is open plan and bay-fronted too, fitted with modern units, a built-in double oven, gas hob and integrated appliances.
There's plenty of worktop to actually cook on, and enough room for a dining table that gets used rather than admired.
A separate utility room keeps the washing machine noise and the laundry pile out of the way, and there's a downstairs WC off the hall - the sort of thing you don't think about until you don't have one.
Upstairs are three double sized bedrooms. The master has fitted wardrobes and its own en suite shower room, so nobody's queuing in the mornings.
The second bedroom is another good double with fitted wardrobes, and the third works as a double, nursery or home office too.
The family bathroom is a generous four-piece, with both a panelled bath and an oversized separate shower - a rarity at this size of house, and genuinely useful when there's a family using it.
The garden and shed The rear garden is the part people tend to linger in.
It's private, well established, and laid out to be enjoyed rather than mowed - lawn, decking for the table and chairs, and mature flower and shrub borders that have clearly had years of care put into them.
At the bottom sits the outbuilding, with power and lighting already run to it.
Call it a man cave, a workshop, a home gym, a garden office or a bar - it's a finished, usable room that isn't attached to the house, which is exactly why it's so handy.
Parking is off-road, on the hardstanding directly in front of your own single garage, which sits away from the house rather than built into it.
It's one of a pair of garages - yours and next door's side by side - with an up-and-over door.
Between the parking space and the garage itself you've got somewhere for the car and somewhere for the bikes, the tools and the things that never quite make it into the house. Where it sits Schools.
St Nicholas C of E Primary on School Road is around a six-minute walk, and Our Lady of the Assumption Catholic Primary on Common Edge Road is about the same in the other direction.
For secondary, Highfield Leadership Academy is under a mile and St George's School a little over a mile north. Shops.
Morrisons on Squires Gate Lane is a three-minute drive, with the Co-op on Highfield Road closer still for the day-to-day.
Asda on Cherry Tree Road and the big Tesco Extra at Clifton Retail Park are both within about five minutes, so the weekly shop is never a project. The seafront.
South Shore promenade and the beach are roughly five minutes in the car, and St Annes seafront and its gardens are about the same going the other way.
Blackpool Pleasure Beach, the Sandcastle and the illuminations are all on your doorstep when you want them, and comfortably out of earshot when you don't. Green space and sport.
Marton Mere Local Nature Reserve is a couple of miles north for proper birdwatching and lakeside walks, with the 100 year old beautiful Stanley Park only 7mins aware, Blackpool Sports Centre and the golf course a little beyond it.
Royal Lytham & St Annes and St Annes Old Links are both a short drive south if golf is your thing. Buses.
Stops on Common Edge Road are a few minutes' walk from the close, served by Blackpool Transport's Lytham Lines running north into Blackpool town centre and south through St Annes to Lytham.
There are further services along Highfield Road and Squires Gate Lane, so getting into town, down the coast or over to the Enterprise Zone doesn't have to mean taking the car. Getting out.
The M55 at junction 4 is around eight minutes away via Progress Way, which puts Preston at roughly 25 minutes and the M6 not far behind. Bolton in 40mins, Manchester in an hour.
Squires Gate railway station is a five-minute drive with services along the coast to Lytham, St Annes and Preston, and Blackpool Pleasure Beach station is a similar distance.
Blackpool Victoria Hospital is around ten minutes north. The numbers An EPC rating of C is a good showing for a family home of this type and keeps the running costs sensible. Council tax is band E.
Q&A - key buyer answers Is it detached? Yes - fully detached, in a quiet cul-de-sac with no through traffic. Is there parking?
Yes - off-road parking on the hardstanding in front of your own single garage. The garage is detached from the house and sits alongside next door's, with an up-and-over door.
Also, on street parking in front of the house. Is the garden private?
Yes - an enclosed rear garden with lawn, decking and mature planted borders, not overlooked in the way a terrace or a mid-estate plot would be. Does it suit working from home? Very well.
The outbuilding gives you a workspace that's separate from the house, and the open plan layout inside means you're not sacrificing a bedroom to do it. Great wifi speed available to Bramley close.
What's the bathroom situation? A four-piece family bathroom with a bath and an oversized separate shower, plus an en suite shower room to the master and a downstairs WC. Three WCs in total.
What schools are nearby? St Nicholas C of E Primary and Our Lady of the Assumption Catholic Primary are both around six minutes' walk.
Highfield Leadership Academy and St George's School cover secondary. How are the travel links?
M55 junction 4 in about eight minutes, Preston in roughly 25, Squires Gate railway station five minutes away, and the seafront about the same.
Bus stops on Common Edge Road are a few minutes' walk, with services into Blackpool town centre and down to St Annes and Lytham. Bolton in 40mins, Manchester in an hour. How close is the beach?
Around five minutes in the car to South Shore promenade, and a similar run down to St Annes. Viewings Booked directly with me. No call centre, no being passed around.
Quote reference YP01 when you get in touch via the contact number. These particulars are believed to be correct but do not form part of an offer or contract.
Measurements, services, appliances and fittings have not been tested and prospective purchasers should satisfy themselves as to their condition and accuracy.
Some images have been digitally enhanced for presentation
Value & comps
No previous sales on record.
Returns
Set an offer; the calculator follows it.
We're still gathering serviced-accommodation data for this area.
Archie refurb estimate: a Pro feature
0.0% below asking
This is not financial or investment advice. Prop AI Deals is not authorised by the Financial Conduct Authority (FCA) to provide investment advice.
All investment calculators, property analyses, and AI-generated insights are for informational purposes only. Property investment carries risk and may result in financial loss. All calculations should be independently verified and you should consult with FCA-authorised financial advisors before making any investment decisions.
Past performance does not guarantee future results. Tax implications vary by individual circumstances.
Deal
Properties like this can earn 2–3x BTL yields when converted to HMO, with retrofit costs around £10k/room. Sign in to see the full tier, yield projection, and cost breakdown.
Commercial properties like this can earn 30-50% higher yields when converted to residential under Class MA / Q / P / PA, with prior approval costing ~GBP 96/unit. Sign in to see the recommended route, yield uplift, and cost breakdown.
BRRR-suited properties can recycle 80-100% of investor capital on refi, leaving a high-yielding rental with most of the money out. Sign in to see the refurb cost stack, ARV projection, and refinance maths.
Detached + large garden = sub-division play. Pro tier unlocks the tier badge, plot size, uplift estimate, and regional land benchmark.
Short-lease flats trade at deep discount, but extending under the 1993 Act often costs far less than the discount. Pro tier unlocks the tier badge, premium breakdown, long-lease ARV and arbitrage maths.
See projected short-stay revenue vs a vanilla BTL for this property.
See real sub-let margins (HMO room rates & SA nightly rates) vs the landlord rent.
Area
Agent & docs
FAQ
About 1, Bramley Close, Blackpool
Explore nearby