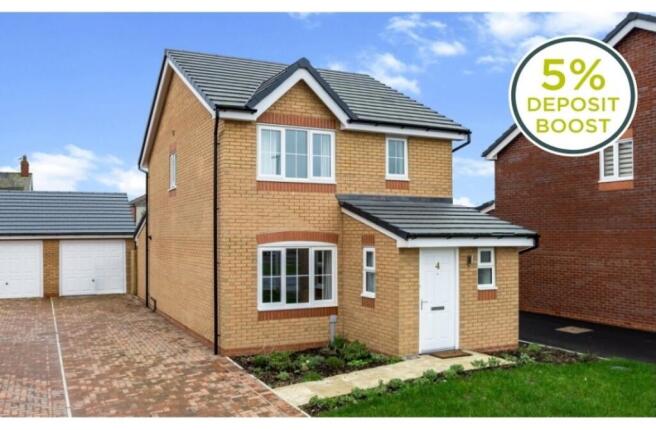
3-bedroom detached house · FY4 5RB
For saleListed 20 days
Opportunity summary
See Archie’s verdict, returns by strategy and what to check before viewing.
About
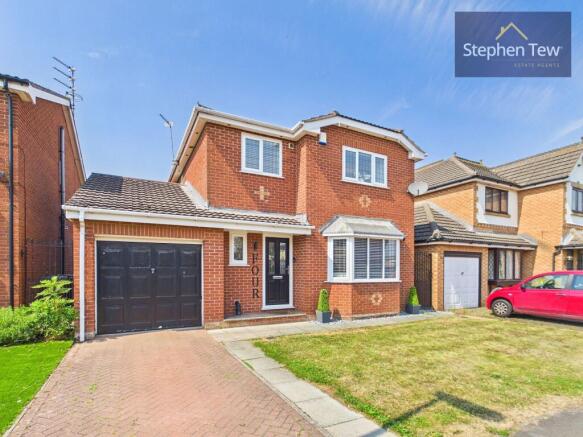
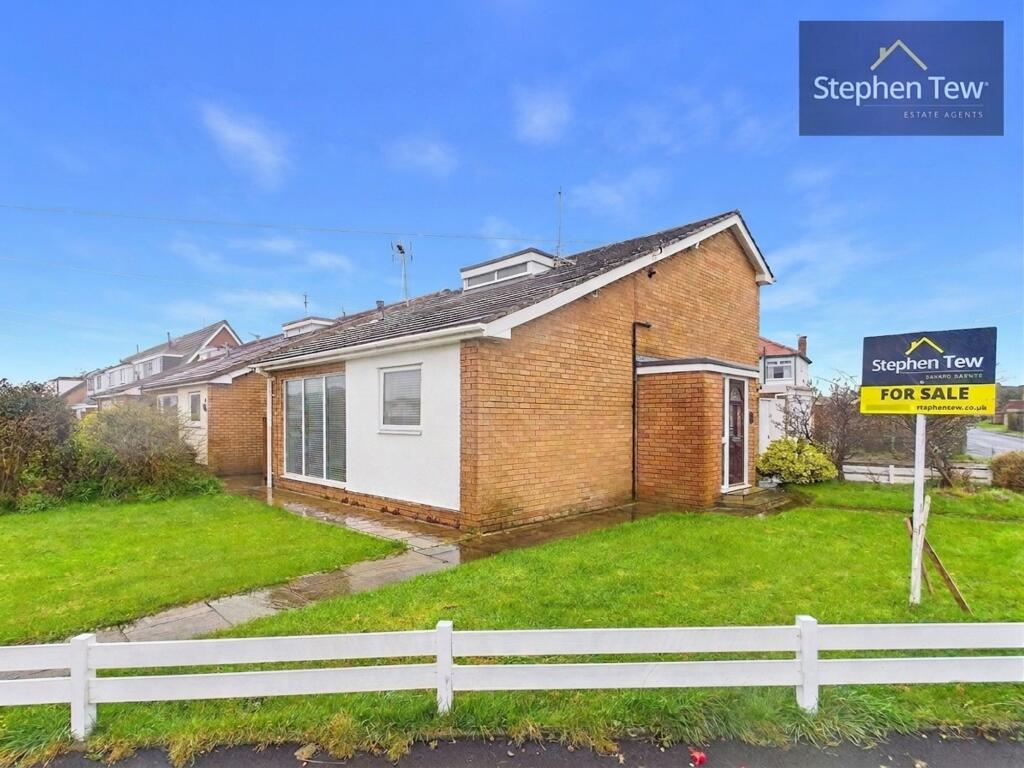
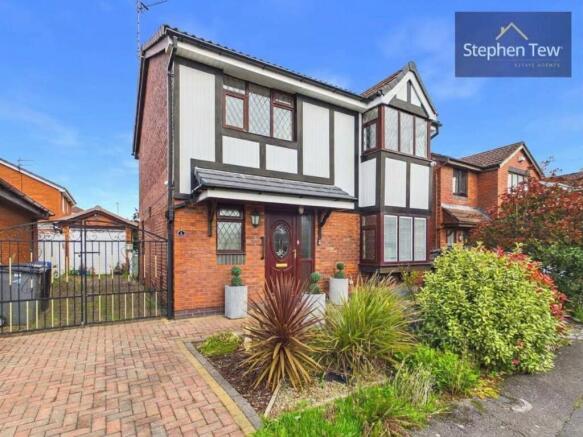
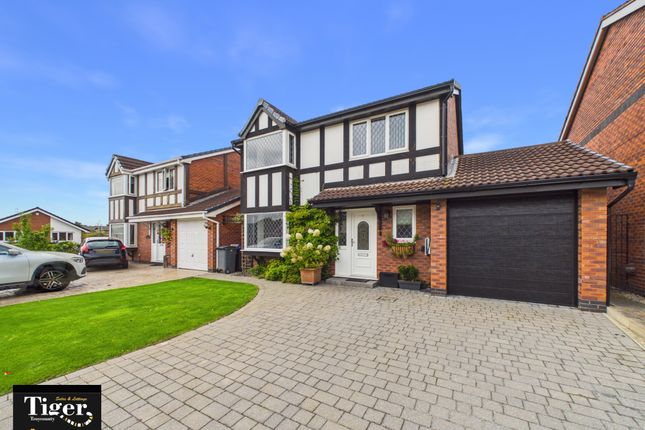
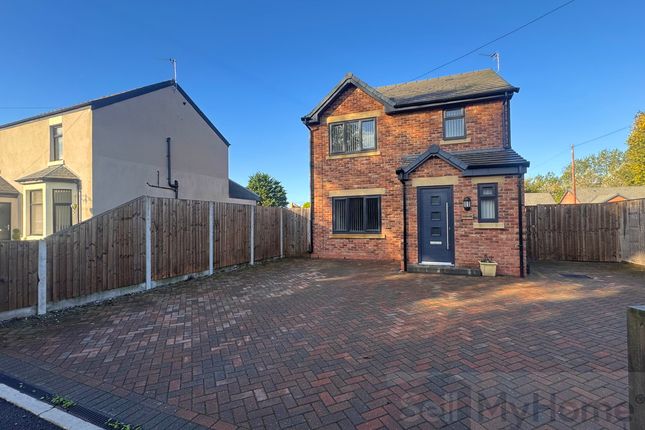
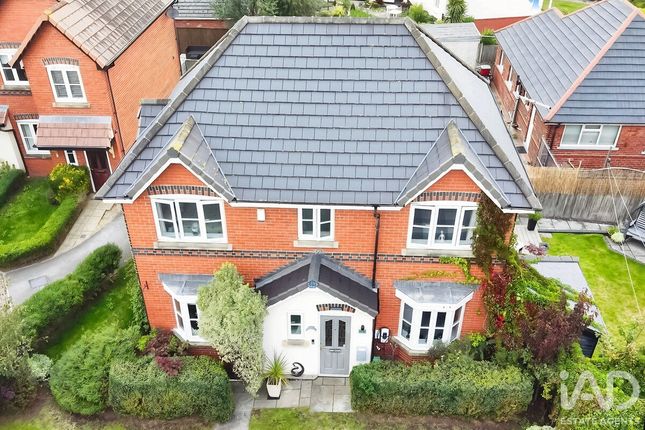
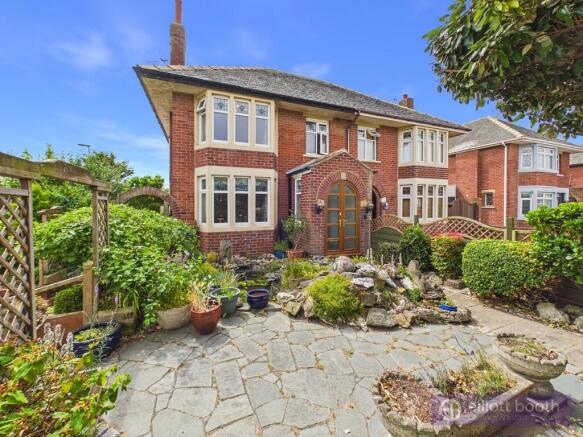
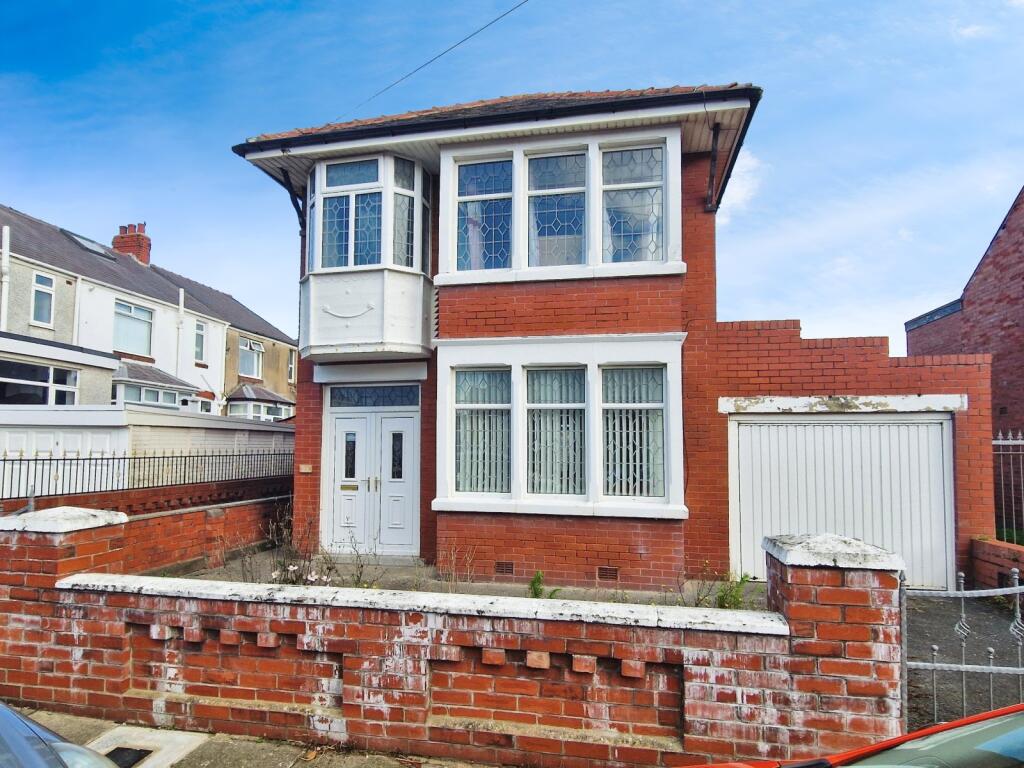
This already spacious detached residence is further enhanced by a number of well-planned extensions.
The accommodation includes a generous through lounge and dining room, leading into the newly fitted modern kitchen (2024), which features a comprehensive range of integrated appliances.
Beyond the kitchen is a large family room, which incorporates a shower room and could easily be utilised as a FOURTH BEDROOM, making it particularly suitable for a dependant relative or those requiring additional ground floor accommodation.
This room then leads through to a large UPVC conservatory. To the first floor are THREE BEDROOMS, the smallest measuring approximately 9ft x 7ft, together with a spacious FOUR-PIECE FAMILY BATHROOM.
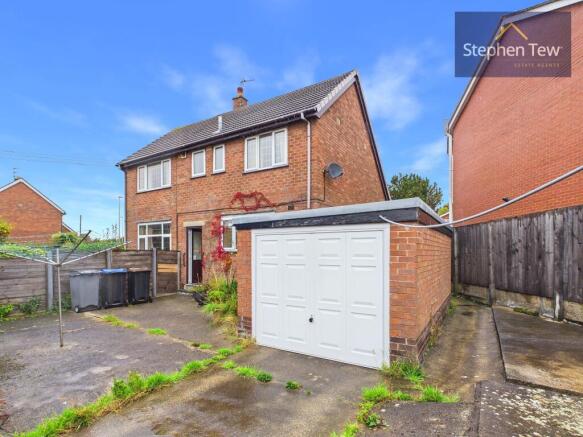
There are also the added benefits of TWO GROUND FLOOR WC's. The property occupies a generous plot, providing ample off-road parking to the front, together with a garage within the landscaped gardens.
Viewing is essential to fully appreciate the size, versatility and extensive accommodation this impressive detached home has to offer.
Hallway Staircase, Understairs storage, Double glazed composite front door, Tiled floor, UPVC double glazed window, Radiator.
Ground Floor WC Low flush WC, Wash basin, Tiled walls, Oak flooring, UPVC double glazed window.
Lounge Area 3.58m x 4.52m Coved ceiling, Oak flooring, UPVC double glazed bow bay window, Radiator.
Directly open to:- Dining Area 2.95m x 3.15m Coved ceiling, Radiator.
Open archway to:- Kitchen 2.49m x 3.0m Modern range of fitted wall and base cupboard units, Complementary roll edge worktops, Built in oven, dishwasher, microwave, hob and extractor hood, One and a half bowl colour coordinated sink, Tiled splashback, Tiled floor, UPVC double glazed window and side door, Radiator.
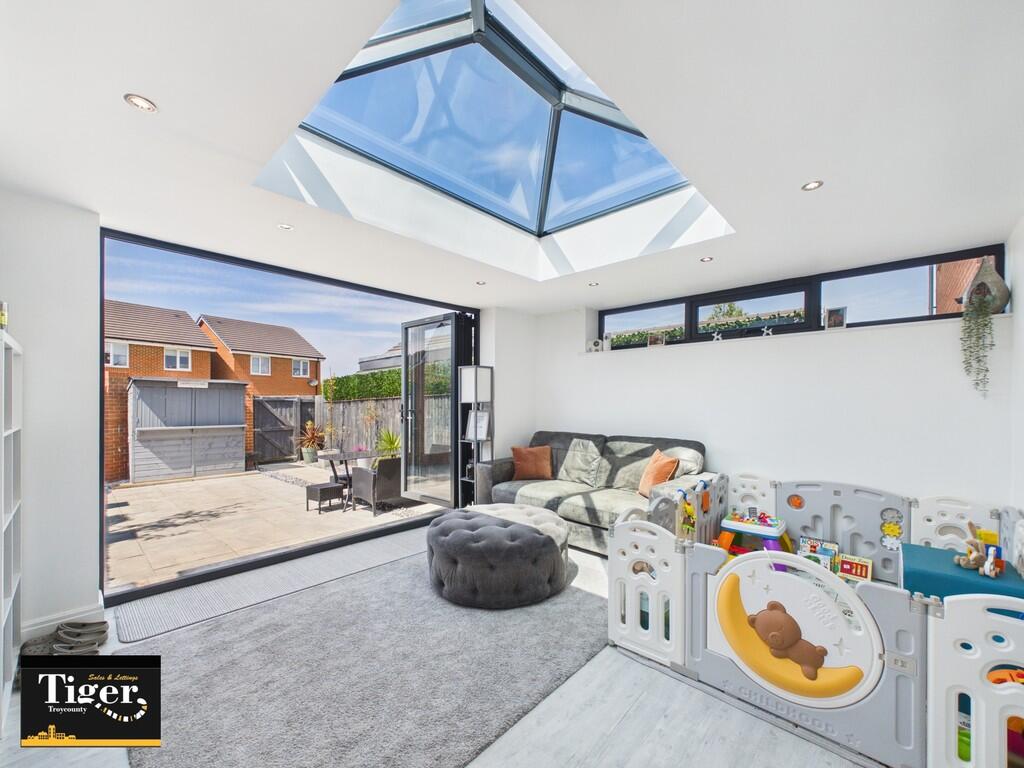
Family Room 3.48m x 5.33m Ideal family or guest room, UPVC double glazed patio doors to patio and double doors to conservatory.
En-Suite Modern three piece shower room comprising; Shower cubicle, Low flush WC, Vanity wash basin, Part tiled walls, Heated towel rail/radiator.
Conservatory 3.3m x 3.58m Tiled floor, UPVC double glazed windows. First Floor Landing UPVC double glazed window.
Bedroom 1 3.15m x 4.34m Built in wardrobe with sliding doors, UPVC double glazed window, Radiator. Bedroom 2 3.25m x 3.63m UPVC double glazed window, Radiator.
Bedroom 3 2.44m x 2.74m UPVC double glazed window.
Bathroom Comprising; Freestanding bath, Separate shower cubicle, Low flush WC, Pedestal wash basin, Panelled walls, Tiled floor, UPVC double glazed window, Heated towel rail/radiator.
Outside Front * The current front garden is being replaced. All to be replaced with brick / block paving.
(works to commence 19th October by Wyre Drives at a charge of £5500, which is already paid for) Rear Paved patio area off the Family Room.
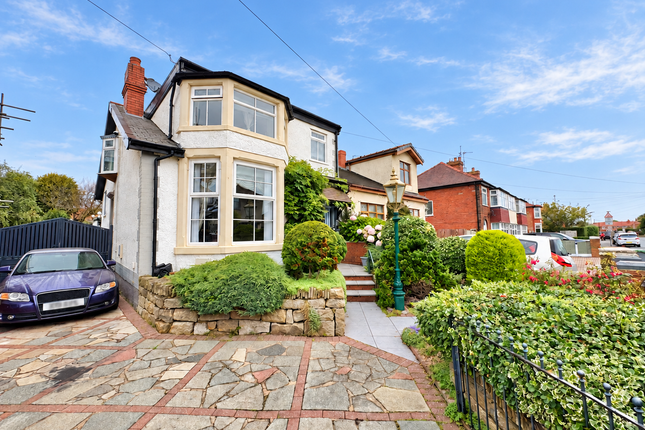
Landscaped gardens with lawn, ornamental pond and bridge, flowerbeds to border. Timber shed. Garage There is a detached brick garage and ample additional parking to generous driveway.
Heating Gas central heating (NOT TESTED). There is a Gas Safe Install Certificate for the new boiler, available to review, dated Jan 2024.
Tenure We have been informed that the property is leasehold; 999 years from January 1986, Ground rent £30 per annum.
*** There is a receipt available for review, showing ground rent for 2026 at £30 and that the Freehold can be purchased for a minimum of £700 plus a £240 inc vat contribution to legal costs.
*** Prospective purchasers should seek clarification of this from their Solicitors.
Council Tax Band - D £2513.22 (2026/27) Additional Information Hot tub - There is a hot tub which is available to purchase (subject to negotiation) / New Kitchen - There is a receipt available for review, showing cost of new Wickes kitchen at over £9000 dated Jan 2024 / Conservatory - There is a receipt dated 2022 available for review, showing costs of over £19,000 for erection of the conservatory.
/ Windows - There is a receipt dated March 2023 from Kestral windows available for review, showing installation of front windows and front door for £4600.
Value & comps
No previous sales on record.
Returns
Set an offer; the calculator follows it.
We're still gathering serviced-accommodation data for this area.
Archie refurb estimate: a Pro feature
0.0% below asking
This is not financial or investment advice. Prop AI Deals is not authorised by the Financial Conduct Authority (FCA) to provide investment advice.
All investment calculators, property analyses, and AI-generated insights are for informational purposes only. Property investment carries risk and may result in financial loss. All calculations should be independently verified and you should consult with FCA-authorised financial advisors before making any investment decisions.
Past performance does not guarantee future results. Tax implications vary by individual circumstances.
Deal
Properties like this can earn 2–3x BTL yields when converted to HMO, with retrofit costs around £10k/room. Sign in to see the full tier, yield projection, and cost breakdown.
Commercial properties like this can earn 30-50% higher yields when converted to residential under Class MA / Q / P / PA, with prior approval costing ~GBP 96/unit. Sign in to see the recommended route, yield uplift, and cost breakdown.
BRRR-suited properties can recycle 80-100% of investor capital on refi, leaving a high-yielding rental with most of the money out. Sign in to see the refurb cost stack, ARV projection, and refinance maths.
Detached + large garden = sub-division play. Pro tier unlocks the tier badge, plot size, uplift estimate, and regional land benchmark.
Short-lease flats trade at deep discount, but extending under the 1993 Act often costs far less than the discount. Pro tier unlocks the tier badge, premium breakdown, long-lease ARV and arbitrage maths.
See projected short-stay revenue vs a vanilla BTL for this property.
See real sub-let margins (HMO room rates & SA nightly rates) vs the landlord rent.
Area
Agent & docs
FAQ
About Gregson Close, South Shore
Explore nearby