We've tightened what earns a Pursue. A home now needs a published valuation, a strategy that still makes money after real running costs and lender stress tests, and no listing problems that would stop a mortgage. You'll see fewer Pursues, and each one has been checked harder.
See how verdicts work4-bedroom bungalow · HR9 6QQ
Listing removedListed 220 days
Opportunity summary
See Archie’s verdict, returns by strategy and what to check before viewing.
About
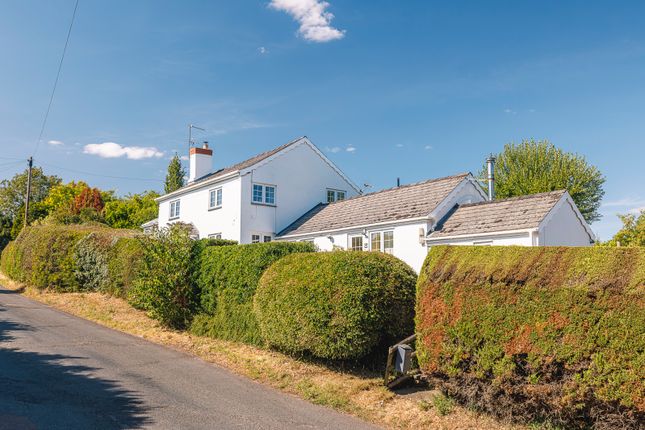
A beautifully presented four bedroom detached home in sought after Bridstow, offering spacious and versatile living, a high spec kitchen, elegant reception rooms, west facing gardens and double garage, all within walking distance of Wilton and 1.5 miles from Ross-on-Wye.
Situated in the highly desirable village of Bridstow, this beautifully presented detached residence offers a superb balance of space, light and versatility.
Thoughtfully designed and well maintained, the home is ideally suited to modern family living, with generous reception areas, a high specification kitchen and a strong connection to the gardens.
Property at a Glance: Impressive dual aspect sitting room with garden access and feature alcove Elegant dining room with archway through to the sitting room High specification kitchen/breakfast room with Wren units, quartz worktops and neff appliances Separate utility/laundry room with pull out larder and extensive storage Versatile study/bedroom ideal for home working or guests Principal bedroom suite with dressing area and en suite Two further well proportioned double bedrooms Contemporary Jack & Jill bathroom plus additional cloakroom Double garage/workshop with ample driveway parking West facing private gardens with patio, greenhouse and pond Solar panels with feed in tariff (no battery storage) Walking distance to Wilton; approximately 1.5 miles from Ross-on-Wye Living Accommodation: A recessed entrance leads into a welcoming hallway, providing access to the principal living spaces and setting the tone for the light and well balanced accommodation throughout.
The sitting room is a particularly impressive principal reception space, extending to approximately 23'6" x 10'11" (7.18m x 3.34m).
This elegant and comfortable room benefits from excellent natural light, with wide glazing and sliding doors opening directly onto the rear garden.
The proportions allow for clearly defined seating areas, ideal for both relaxing and entertaining.
A distinctive recessed feature alcove with display shelving and a raised hearth creates a natural focal point, adding character and warmth.
The dining room, measuring 12'11" x 8'6" (3.94m x 2.60m), is perfectly positioned for both formal and informal dining.
A large window provides a pleasant outlook, while an attractive archway connects seamlessly to the sitting room, creating a wonderful sense of flow while retaining a defined dining environment.
At the heart of the home lies the kitchen/breakfast room, a well appointed and highly functional space measuring 12'10" x 15'8" (3.93m x 4.78m).
Fitted with a high quality Wren kitchen, it features an extensive range of cabinetry, complemented by quartz worktops and matching upstands.
A Belfast style sink is positioned beneath a window overlooking the garden, while a glazed door provides direct access outside.
The kitchen is equipped with a full suite of integrated appliances, including a neff induction hob with extractor, neff combination microwave oven and fan oven, full length integrated fridge and Miele dishwasher.
Additional features such as a pull out larder unit and integrated waste systems enhance the practicality of the space.
A separate utility/laundry room, 6'6" x 5'8" (1.98m x 1.74m), provides excellent additional functionality, with fitted cabinetry including a pull out larder and extensive storage, along with space for laundry appliances.
A versatile study/bedroom, measuring 10'2" x 8'8" (3.12m x 2.66m), offers flexibility for home working or guest accommodation, complemented by a conveniently located cloakroom.
The principal bedroom, 13'8" x 11'11" (4.17m x 3.64m), enjoys a peaceful outlook over the rear garden.
An archway leads through to a dressing area with built in storage, which in turn provides access to a private en suite shower room.
Bedroom two (9'8" x 10'2" / 2.97m x 3.11m) and bedroom three/snug (10'3" x 13'1" / 3.14m x 4.00m) are both well proportioned double rooms.
A contemporary Jack & Jill bathroom, 6'9" x 7'4" (2.07m x 2.25m), serves the additional bedrooms.
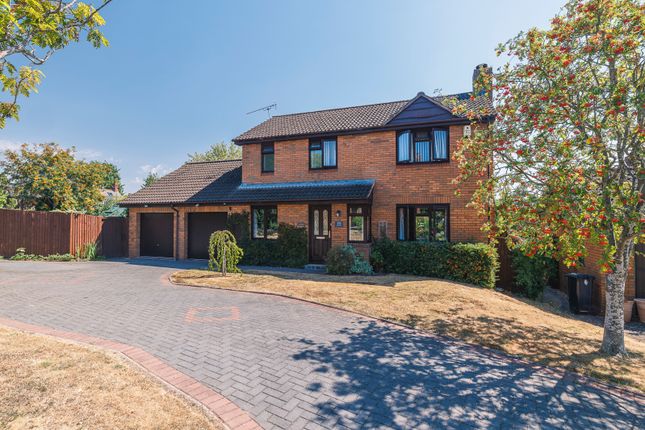
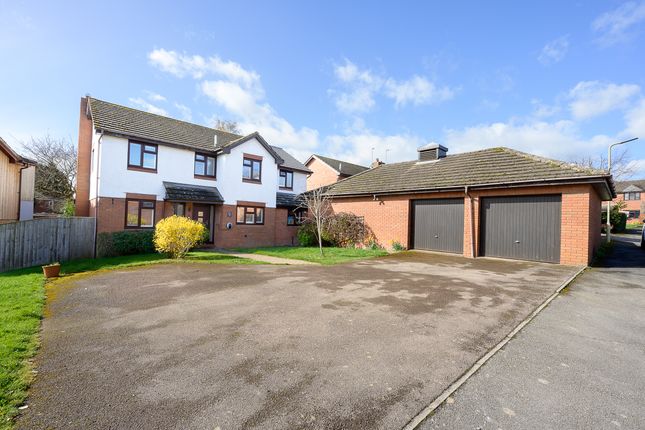
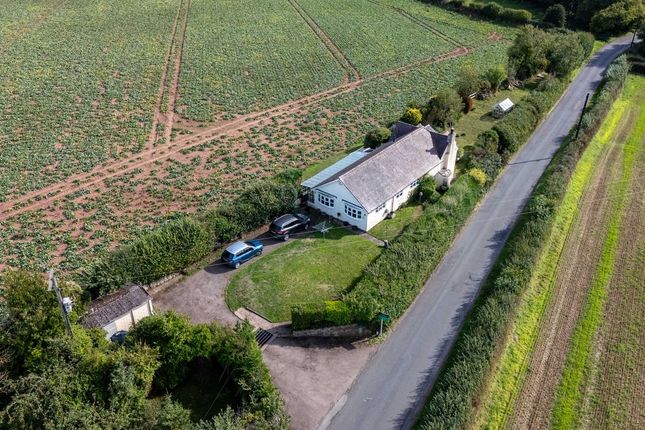
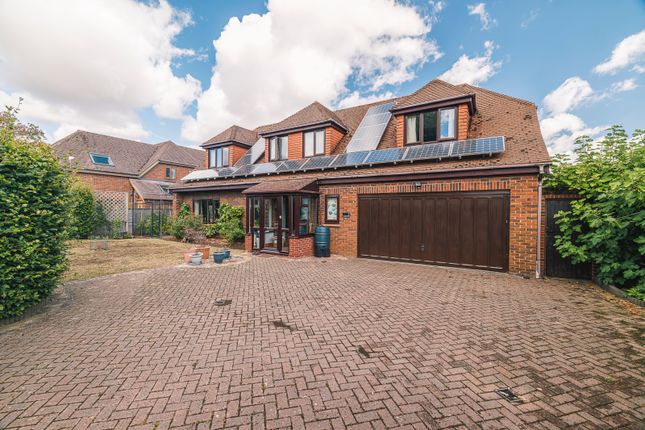
Outside: The property is approached via a sweeping block paved driveway, providing ample off road parking and access to the double garage.
Set back from the road, the home enjoys an attractive frontage with a mix of rendered and stone elevations, complemented by established planting and lawned areas.
The elevated position affords a pleasant outlook towards surrounding countryside, enhancing the sense of space and setting.
The rear garden enjoys a desirable south/west facing aspect and is predominantly laid to lawn, offering a generous and level space ideal for family use and entertaining.
A patio seating area adjoins the property, while mature borders, a greenhouse and a feature pond enhance the overall setting.
The property further benefits from 16 solar panels, improving energy efficiency and providing the advantage of a feed in tariff (please note there is no battery storage system installed).
A double garage/workshop, measuring approximately 19'0" x 15'5" (5.81m x 4.72m), provides excellent storage and versatility.
Verified Material Information Council Tax band: E Tenure: Freehold Energy Performance rating: D Electricity supply: Mains electricity Solar Panels: Yes Water supply: Mains water supply Sewerage: Mains Heating: Oil central heating Broadband: FTTP (Fibre to the Premises) Mobile coverage: O2, Vodafone, Three & EE All Good Parking: Garage, Driveway, and Private For the complete verified information on this property please either scan the qr code on the property details or contact the office.
The information contained is intended to help you decide whether the property is suitable for you.
You should verify any answers which are important to you with your property lawyer or surveyor or ask for quotes from the appropriate trade experts: Builder, plumber, electrician, damp, and timber expert.
Directions: From the centre of Ross-on-Wye, proceed out of town towards Wilton. Continue over the Wilton roundabout, taking the second turning right signposted for Sellack and Hoarwithy.
Follow the road down the hill, negotiating the sharp left and right hand bends at the bottom. The property will then be found a short distance along on the left hand side.
Value & comps
No previous sales on record.
Returns
Set an offer; the calculator follows it.
We're still gathering serviced-accommodation data for this area.
Archie refurb estimate: a Pro feature
0.0% below asking
This is not financial or investment advice. Prop AI Deals is not authorised by the Financial Conduct Authority (FCA) to provide investment advice.
All investment calculators, property analyses, and AI-generated insights are for informational purposes only. Property investment carries risk and may result in financial loss. All calculations should be independently verified and you should consult with FCA-authorised financial advisers before making any investment decisions.
Past performance does not guarantee future results. Tax implications vary by individual circumstances.
Deal
Properties like this can earn 2–3x BTL yields when converted to HMO, with retrofit costs around £10k/room. Sign in to see the full tier, yield projection, and cost breakdown.
Commercial properties like this can earn 30-50% higher yields when converted to residential under Class MA / Q / P / PA, with prior approval costing ~GBP 96/unit. Sign in to see the recommended route, yield uplift, and cost breakdown.
BRRR-suited properties can recycle 80-100% of investor capital on refi, leaving a high-yielding rental with most of the money out. Sign in to see the refurb cost stack, ARV projection, and refinance maths.
Detached + large garden = sub-division play. Pro tier unlocks the tier badge, plot size, uplift estimate, and regional land benchmark.
Short-lease flats trade at deep discount, but extending under the 1993 Act often costs far less than the discount. Pro tier unlocks the tier badge, premium breakdown, long-lease ARV and arbitrage maths.
See projected short-stay revenue vs a vanilla BTL for this property.
See real sub-let margins (HMO room rates & SA nightly rates) vs the landlord rent.
Area
Agent & docs

FAQ
About Summertrees,, Bridstow, Herefordshire
Explore nearby