4-bedroom house · CO16 8JT
Listing removedListed 325 days
Opportunity summary
See Archie’s verdict, returns by strategy and what to check before viewing.
About
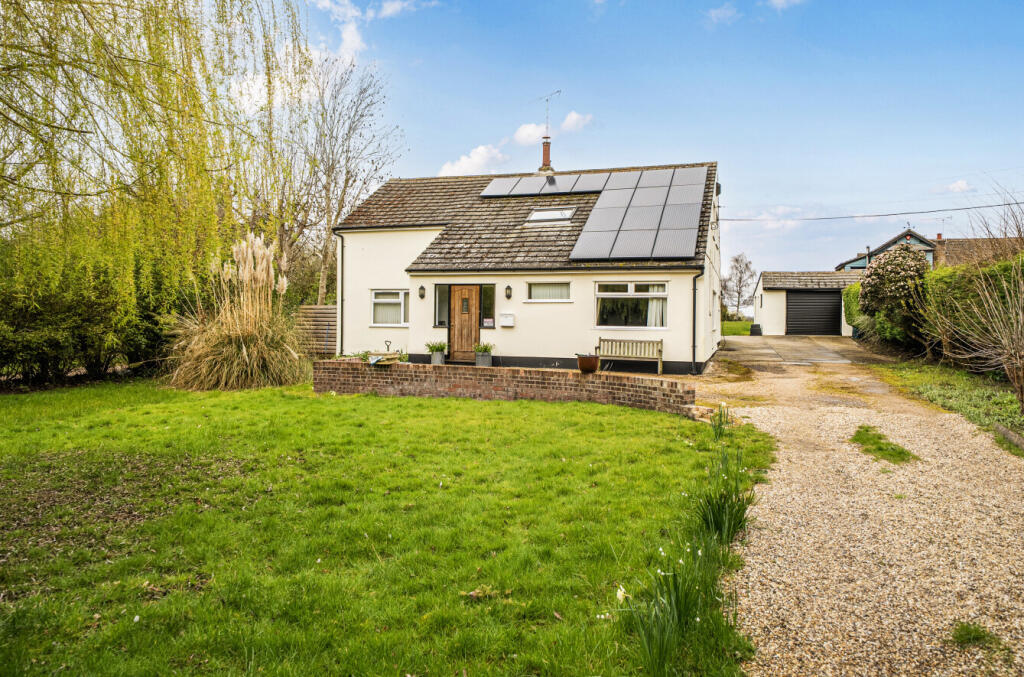
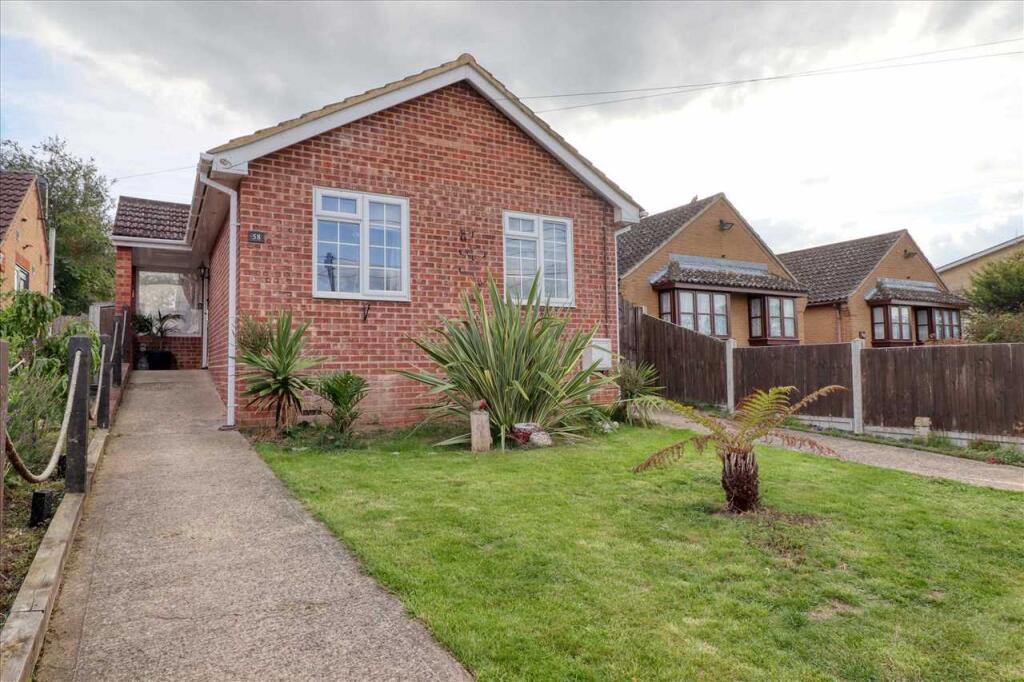
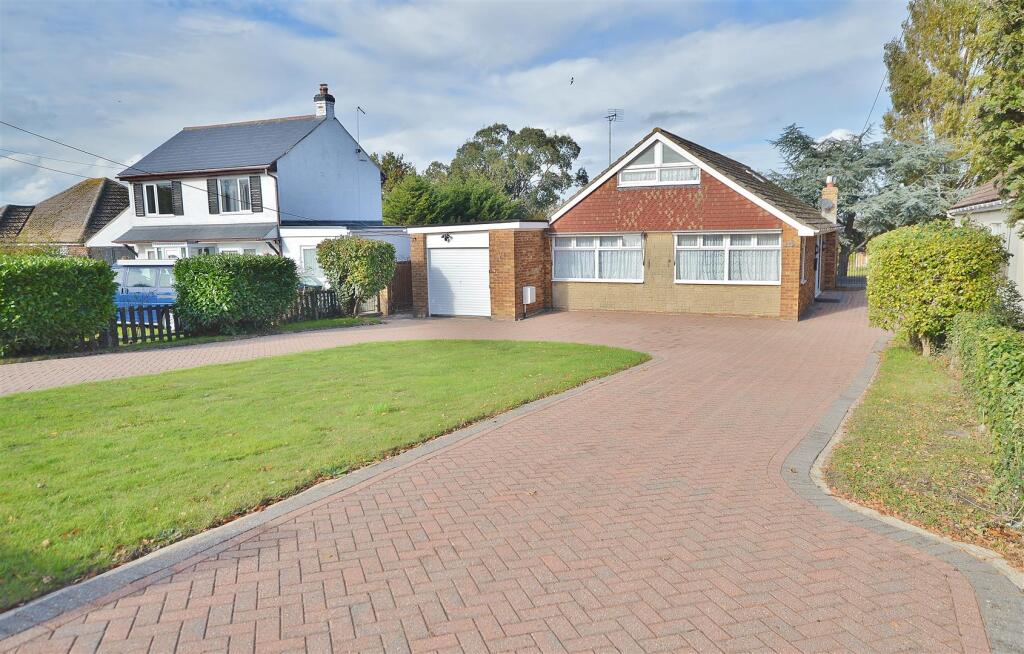
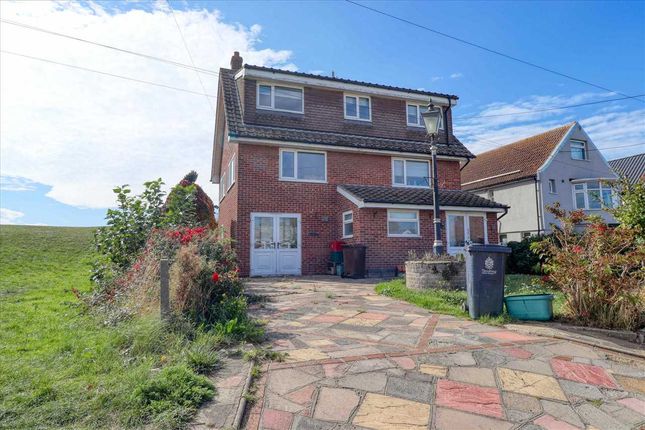
This impressive four/five-bedroom detached family home is set on a rare and exceptionally generous plot measuring approximately 230 feet from front to back, offering a wonderful sense of space, privacy, and potential both inside and out.
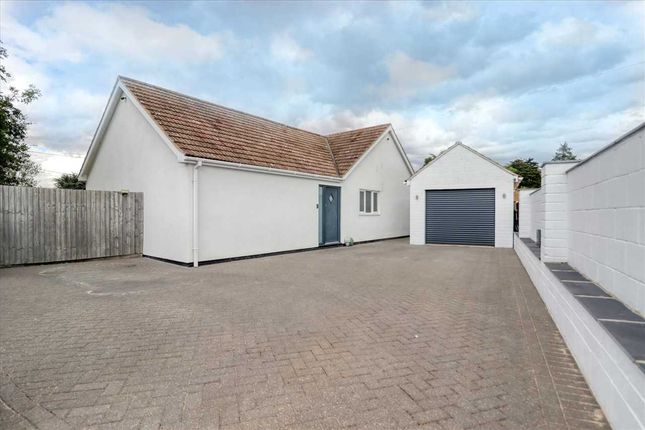
From the moment you arrive, the extensive driveway provides ample parking for multiple vehicles, while the attached garage offers yet more convenience and exciting scope for future conversion should additional living space be desired.
To the rear, the property reveals a stunning, expansive garden that is largely un-overlooked, providing a peaceful retreat perfect for families, entertaining, gardening, or simply enjoying the outdoors.
Inside, the accommodation has been thoughtfully arranged to cater for modern family living.
The home welcomes you with a superb 23-foot lounge/diner, a bright and versatile space ideal for both relaxed evenings and formal gatherings.
A separate dining room adjoins this area and opens directly onto the rear garden through sliding doors, creating a seamless link between indoor comfort and outdoor enjoyment.
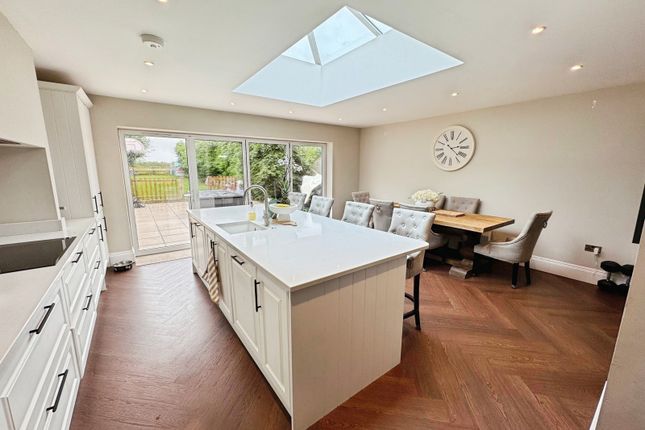
The modern fitted kitchen is a well-designed hub of the home, offering generous countertop space and provision for a double fridge-freezer, dishwasher, cooker, and all the necessities of a busy household.
Complementing this is a particularly large utility room, providing additional worktop areas and ample space for both a washing machine and tumble dryer, helping to keep the main living areas clear and organised.
The ground floor is further enhanced by a convenient downstairs WC and a flexible fifth bedroom or study, making it ideal for guests, a home office, or multi-generational living.
The first floor continues to impress, offering four generous bedrooms that comfortably accommodate the needs of a growing family.
Bedroom one benefits from fully fitted wardrobes spanning the entire length of the room, providing excellent storage without compromising space.
A well-appointed family bathroom completes the upstairs layout, ensuring practicality and comfort for everyday living.
The property is situated on Point Clear Road in the sought-after coastal village of Point Clear, CO16.
This charming location offers a peaceful, semi-rural lifestyle while remaining within easy reach of everyday essentials.
Point Clear enjoys a friendly village atmosphere and benefits from its close proximity to the historic village of St Osyth, where local shops, a convenience store, a primary school, pubs and cafés can be found.
The wider amenities of Clacton-on-Sea are only a short drive away, providing supermarkets, a shopping centre, leisure facilities, and rail connections for commuters.
For families, well-regarded schools are accessible in the surrounding area, and the nearby coastline offers scenic walks, beach access, and opportunities for sailing, paddle-boarding, and other seaside pursuits.
The sense of community in Point Clear, combined with its natural coastal beauty and convenient access to transport links, makes it an appealing setting for those seeking a quieter pace of life without sacrificing practicality.
Altogether, this property offers a superb blend of space, flexibility, and location.
Its substantial plot, generous room sizes, and potential for future adaptation create a wonderful family home that can grow and evolve with its owners.
Viewing is strongly recommended to fully appreciate the size and quality of accommodation on offer.
EPC Rating: E Bedroom Five/Study (2.54m x 2.16m) Lounge (7.01m x 3.66m) Dining Room (3.66m x 4.70m) Kitchen (4.72m x 3.66m) Utility Room (4.50m x 2.62m) Bedroom One (4.32m x 3.28m) Bedroom Two (3.66m x 2.97m) Bedroom Three (2.90m x 2.74m) Bedroom Four (3.53m x 2.18m)
Value & comps
No previous sales on record.
Returns
Set an offer; the calculator follows it.
We're still gathering serviced-accommodation data for this area.
Archie refurb estimate: a Pro feature
0.0% below asking
This is not financial or investment advice. Prop AI Deals is not authorised by the Financial Conduct Authority (FCA) to provide investment advice.
All investment calculators, property analyses, and AI-generated insights are for informational purposes only. Property investment carries risk and may result in financial loss. All calculations should be independently verified and you should consult with FCA-authorised financial advisors before making any investment decisions.
Past performance does not guarantee future results. Tax implications vary by individual circumstances.
Deal
Properties like this can earn 2–3x BTL yields when converted to HMO, with retrofit costs around £10k/room. Sign in to see the full tier, yield projection, and cost breakdown.
Commercial properties like this can earn 30-50% higher yields when converted to residential under Class MA / Q / P / PA, with prior approval costing ~GBP 96/unit. Sign in to see the recommended route, yield uplift, and cost breakdown.
BRRR-suited properties can recycle 80-100% of investor capital on refi, leaving a high-yielding rental with most of the money out. Sign in to see the refurb cost stack, ARV projection, and refinance maths.
Detached + large garden = sub-division play. Pro tier unlocks the tier badge, plot size, uplift estimate, and regional land benchmark.
Short-lease flats trade at deep discount, but extending under the 1993 Act often costs far less than the discount. Pro tier unlocks the tier badge, premium breakdown, long-lease ARV and arbitrage maths.
See projected short-stay revenue vs a vanilla BTL for this property.
See real sub-let margins (HMO room rates & SA nightly rates) vs the landlord rent.
Area
Agent & docs
FAQ
About 278 Point Clear Road, Clacton-On-Sea
Explore nearby