We've tightened what earns a Pursue. A home now needs a published valuation, a strategy that still makes money after real running costs and lender stress tests, and no listing problems that would stop a mortgage. You'll see fewer Pursues, and each one has been checked harder.
See how verdicts work4-bedroom house · M23 1HX
Listing removedListed 188 days
Opportunity summary
See Archie’s verdict, returns by strategy and what to check before viewing.
About
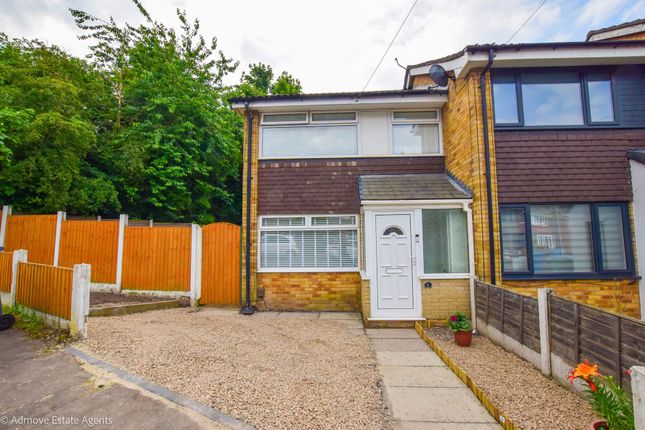
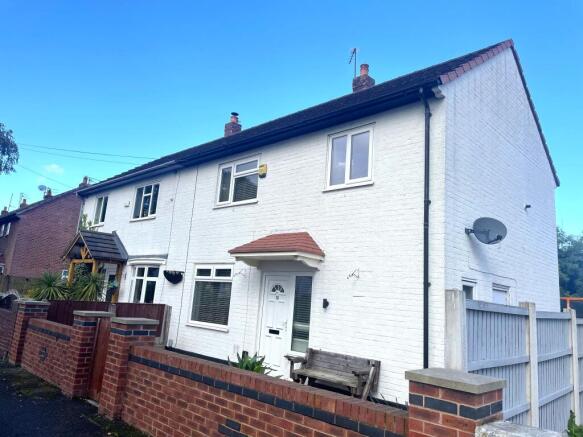
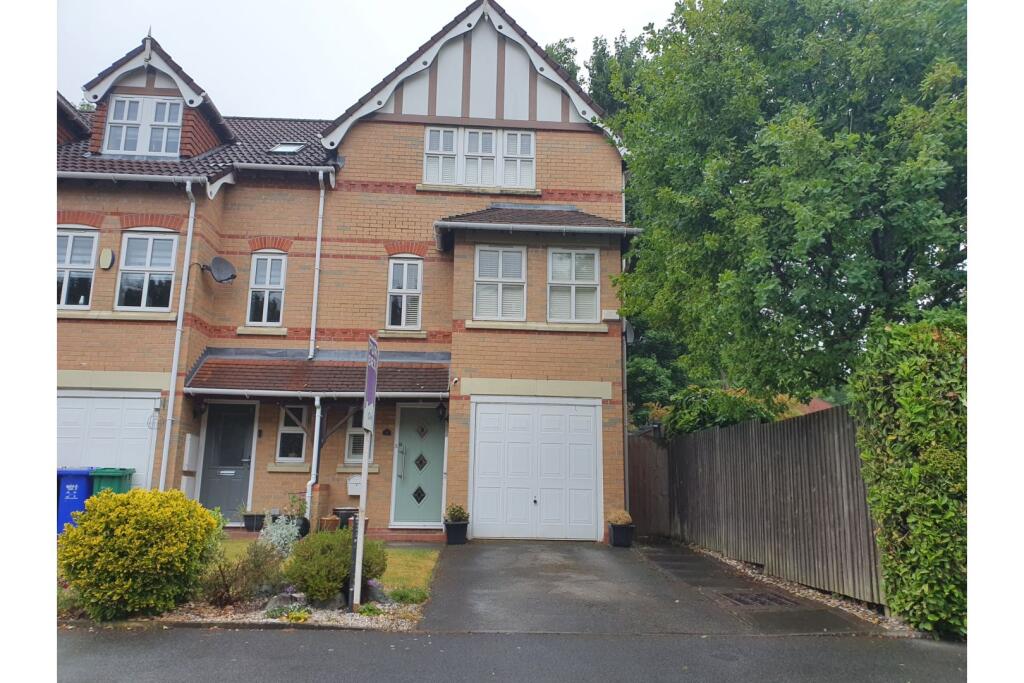
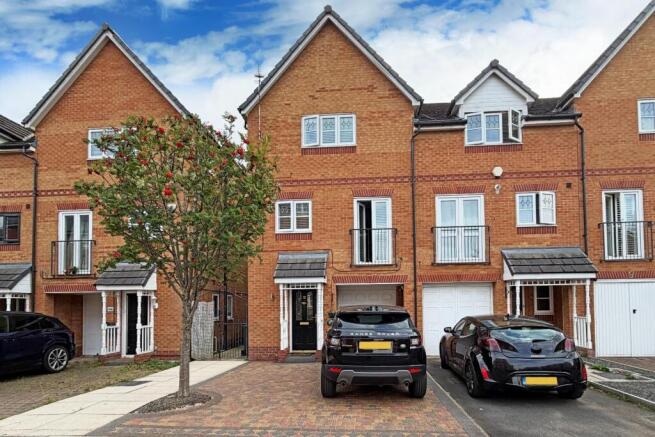
Description This is a beautifully presented and deceptively spacious extended four bedroom end terrace family home in a superb location, offering the perfect blend of comfort, practicality and style.
Ready to move into condition, it is an ideal choice for a buyer looking for a home that feels welcoming from the moment you step inside, with generous living space and thoughtful improvements already taken care of.
The property has been designed to suit modern family life, with two reception rooms providing flexibility for both relaxing and entertaining.
Whether you want a cosy lounge to unwind in at the end of the day, a separate dining area for family meals, or space for working from home, this layout gives you plenty of options.
The overall feel is bright and inviting, helped further by the new windows fitted, while the new roof fitted offers added peace of mind for years to come.
With four double bedrooms, this home stands out for the amount of space on offer.
Each room has the proportions to be used comfortably as a bedroom, dressing room, nursery or home office depending on your needs.
In addition, there is a usable loft room, adding even more versatility for a growing family or anyone wanting that extra bit of space.
Two bathrooms make day-to-day living much easier, especially for busy households, and add to the practicality of this well-balanced home.
Outside, the property benefits from off road parking, a feature that is always in demand and adds everyday convenience.
As an end terrace, it also enjoys a greater sense of openness and privacy than many similar homes, making it especially appealing for buyers who want a little more breathing space.
The location is another major reason to buy this property.
Bardon Road enjoys close links to local shops and schools, and is within walking distance to Wythenshawe Hospital and the tram stop, making it especially attractive for healthcare professionals, commuters and families alike.
Supermarkets, leisure facilities and everyday essentials are all within easy reach, while healthcare services and rail links are conveniently accessible for travel across Manchester and beyond.
This is a home that offers so much more than first impressions suggest.
From the generous accommodation and two bathrooms to the usable loft room, off road parking and excellent EPC rating C, it combines space, convenience and reassurance in equal measure.
For a buyer wanting a stylish, spacious and well-located home that is ready to enjoy straight away, this property is a fantastic opportunity.
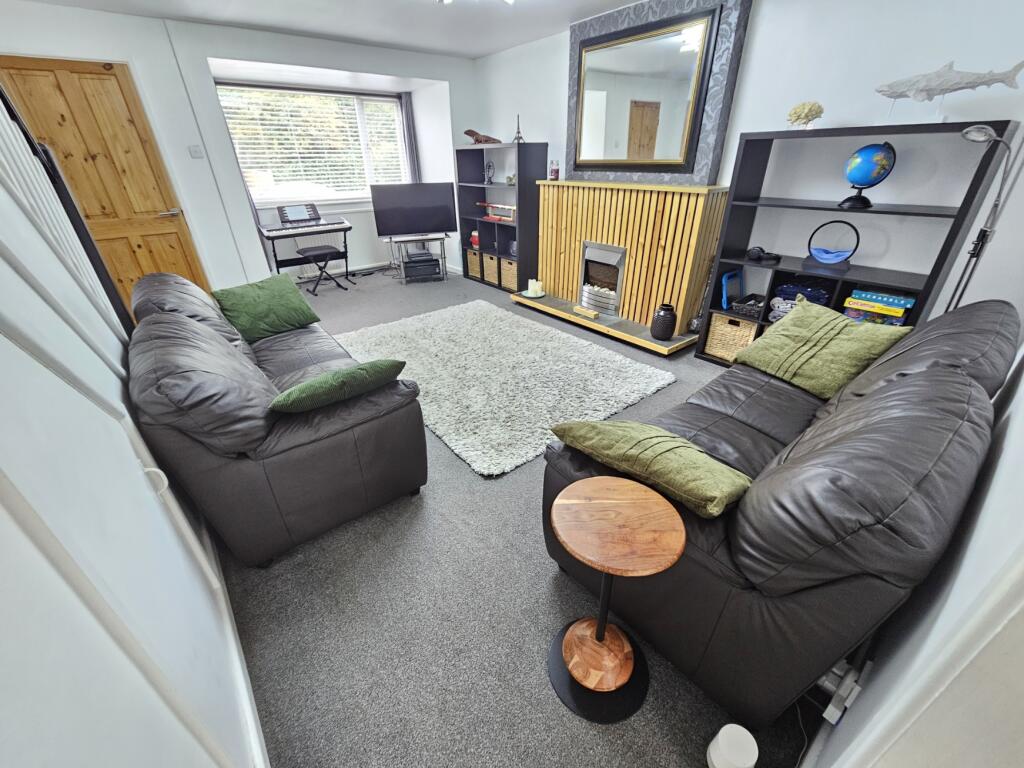
Ground Floor Entrance Hall With carpet to floor, radiator, leading to all ground floor rooms Living Room (15' (4m 57cm) 7'' x 11' (3m 35cm)) Large living room with wood laminate to floor, feature coal effect gas fire with hearth and surround, radiator, UPVC double glazed window to the front aspect.
Ample space for free standing furniture. Dining Room (9' (2m 74cm) 10'' x 7' (2m 13cm) 10'') With wood laminate to floor, ample space for dining table and chairs.
Kitchen (8' (2m 43cm) 7'' x 7' (2m 13cm) 9'') With wood laminate to floor, ample base and eye level units with a complimentary work surface over and tiled splash backs, inset four ring gas hob and oven with a stainless steel extractor hood over, UPVC double glazed window to the rear aspect, one and half stainless steel sink unit with mixer tap.
Downstairs Bedroom (13' (3m 96cm) 10'' x 11' (3m 35cm) 11'') With carpet to floor, radiator, UPVC double glazed patio doors leading out into the rear garden.
Downstairs Bathroom (6' (1m 82cm) 8'' x 11' (3m 35cm) 11'') Wet room style bathroom with non slip vinyl flooring, shower area, pedestal hand wash basin, low level WC, UPVC double glazed window to the rear aspect, radiator.
Utility Room Integrated washer and drier, new Worcester Bosch Combi-boiler, UPVC double glazed window to the side aspect.
First Floor Bedroom Two (13' (3m 96cm) 11'' x 10' (3m 4cm) 9'') Second double bedroom with carpet to floor, radiator, UPVC double glazed window to the front aspect, ample space for a double bed and free standing furniture.
Bedroom Three (13' (3m 96cm) 5'' x 10' (3m 4cm) 5'') Third double bedroom with carpet to floor, radiator, UPVC double glazed window to the rear aspect, ample space for a double bed and free standing furniture.
Bedroom Four (9' (2m 74cm) 8'' x 10' (3m 4cm) 4'') Fourth double bedroom with carpet to floor, radiator, UPVC double glazed window to the front aspect, ample space for a double bed and free standing furniture.
Family Bathroom Fully tiled bathroom with panel bath, pedestal hand wash basin, storage cupboards, opaque UPVC double glazed window to the rear aspect.
Separate WC With wood laminate flooring, low level WC, opaque UPVC double glazed window.
Loft Room (24' (7m 31cm) x 10' (3m 4cm)) Usable loft room with wood laminate to floor, Velux double glazed window. Currently being used a Fifth bedroom.
Outside At the front there is a block paved driveway for off road parking with lawn to the side bordered by a brick wall with decorative wrought iron fencing.
There is a side gate that gives access to the rear garden and has block paving top the side of the house leading onto a paved patio area and lawn to the rear, bordered by wood panel fencing.
Disclaimer
Value & comps
No previous sales on record.
Returns
Set an offer; the calculator follows it.
We're still gathering serviced-accommodation data for this area.
Archie refurb estimate: a Pro feature
0.0% below asking
This is not financial or investment advice. Prop AI Deals is not authorised by the Financial Conduct Authority (FCA) to provide investment advice.
All investment calculators, property analyses, and AI-generated insights are for informational purposes only. Property investment carries risk and may result in financial loss. All calculations should be independently verified and you should consult with FCA-authorised financial advisers before making any investment decisions.
Past performance does not guarantee future results. Tax implications vary by individual circumstances.
Deal
Properties like this can earn 2–3x BTL yields when converted to HMO, with retrofit costs around £10k/room. Sign in to see the full tier, yield projection, and cost breakdown.
Commercial properties like this can earn 30-50% higher yields when converted to residential under Class MA / Q / P / PA, with prior approval costing ~GBP 96/unit. Sign in to see the recommended route, yield uplift, and cost breakdown.
BRRR-suited properties can recycle 80-100% of investor capital on refi, leaving a high-yielding rental with most of the money out. Sign in to see the refurb cost stack, ARV projection, and refinance maths.
Detached + large garden = sub-division play. Pro tier unlocks the tier badge, plot size, uplift estimate, and regional land benchmark.
Short-lease flats trade at deep discount, but extending under the 1993 Act often costs far less than the discount. Pro tier unlocks the tier badge, premium breakdown, long-lease ARV and arbitrage maths.
See projected short-stay revenue vs a vanilla BTL for this property.
See real sub-let margins (HMO room rates & SA nightly rates) vs the landlord rent.
Area
Agent & docs

FAQ
About 5 Bardon Road, Manchester
Explore nearby