We've tightened what earns a Pursue. A home now needs a published valuation, a strategy that still makes money after real running costs and lender stress tests, and no listing problems that would stop a mortgage. You'll see fewer Pursues, and each one has been checked harder.
See how verdicts work4-bedroom semi-detached house · RH2 8LS
Listing removedListed 220 days
Opportunity summary
See Archie’s verdict, returns by strategy and what to check before viewing.
About
Guide Priced at £600,000 - £650,000 There’s something reassuring about a mid-century style home done well — the proportions, the light, the sense of space.
On Park House Drive, this unique home delivers exactly that.
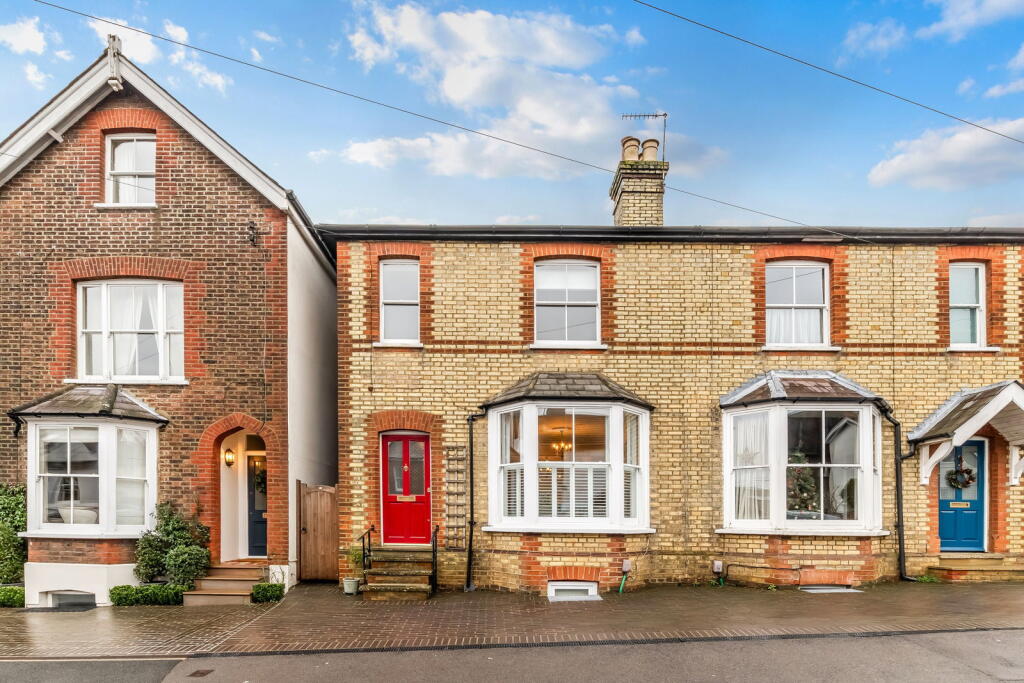
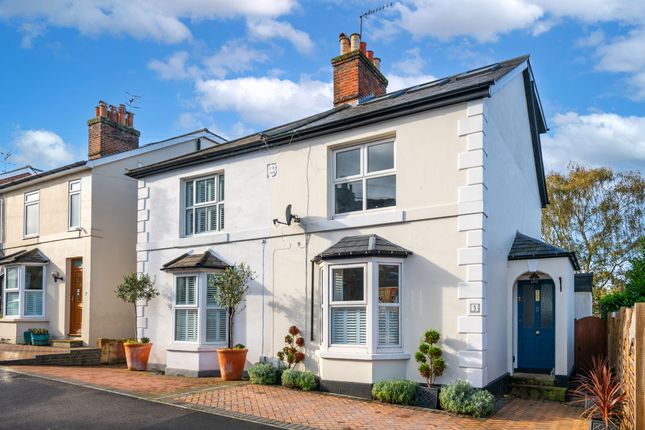
From the outside, the familiar lines and generous picture windows hint at what’s inside: A home that has been thoughtfully extended and carefully modernised for the way we live now.
Inside, the front reception room offers a different pace.
It’s generous yet cosy, centred around the mantel with bespoke cabinetry framing either side — a space equally suited to quiet evenings or gathering friends.
Shutters soften the light, adding privacy without closing the room in.
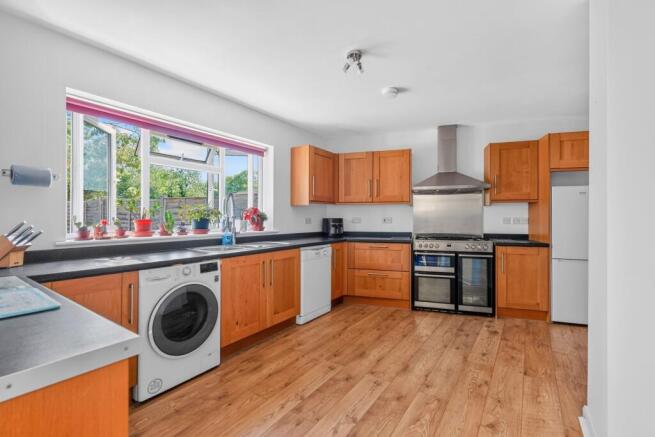
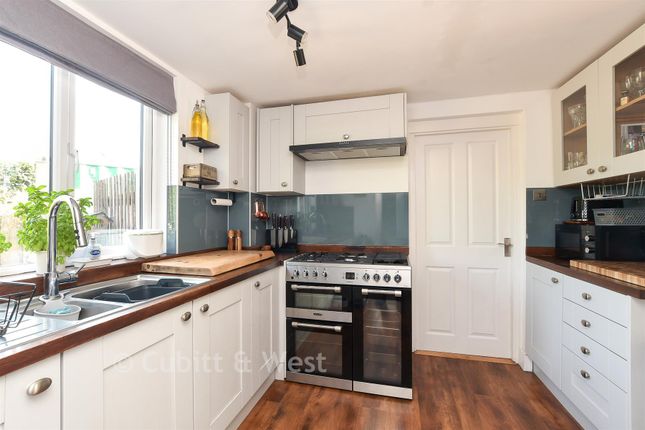
At its heart, the kitchen and dining space is where everything naturally gathers; Clean-lined, handleless cabinetry in crisp white, grounded by a grey worktop and metro tiling that add contrast.
The central island becomes a place for morning coffee, homework after school, and weekend visitors.
Even the practicalities are handled with care — pocket doors slide back to reveal a neatly concealed utility, keeping the everyday quietly out of sight.
Skylights draw daylight deep into the room, while bi-folding doors dissolve the boundary between inside and out. The garden feels like an extension of the living space.
A shaded patio sets the scene for long lunches and unhurried barbecues, before steps rise to a wide lawn — the kind of space that invites both play and stillness.
At the far end, the garden stretches on, becoming something looser and more informal, with room for vegetable patches, muddy boots, and slower afternoons.
The studio outbuilding adds another layer — workspace, retreat, or somewhere to create — while the view back towards the house reveals the scale of the extension and how seamlessly it has been integrated.
Upstairs, the layout is both practical and considered. Two double bedrooms sit alongside a third, currently used as a study, offering flexibility for growing families or home working.
The family bathroom is sleek and modern. But above, the principal suite feels like a retreat in its own right.
Elevated to capture far-reaching views across fields and trees, the bedroom's sliding doors open as a Juliet balcony — glass-fronted to frame the landscape rather than interrupt it.
The ensuite leans into a more indulgent mood: stone tiling, oak cabinetry, and contemporary fittings paired with colour-drenched walls to create something that feels quietly hotel-like without losing warmth.
Bespoke wardrobes and clever eaves storage ensure everything has its place. This is a house that understands balance — between character and modernity, openness and comfort, design and practicality.
A home that works just as well on a busy weekday morning as it does on a slow Sunday afternoon.
Beyond the garden, the setting shifts gently into open countryside, with uninterrupted views across verdant fields forming a natural backdrop to daily life.
It’s a rare sense of space so close to town, where morning walks can begin from your front door and the seasons feel part of the rhythm of the home.
Reigate itself is within easy reach, with its historic high street offering a well-edited mix of independent shops, cafés and restaurants.
Priory Park, with its much-loved viewpoint, is just a short walk away — a place for picnics, tennis, or simply taking in the view across the town.
For families, the area is well served by a selection of highly regarded schools, while transport links are straightforward, with Reigate station providing access into London and beyond.
It’s a location that manages to feel both connected and quietly removed — a combination that’s increasingly hard to find.
Value & comps
No previous sales on record.
Returns
Set an offer; the calculator follows it.
We're still gathering serviced-accommodation data for this area.
Archie refurb estimate: a Pro feature
0.0% below asking
This is not financial or investment advice. Prop AI Deals is not authorised by the Financial Conduct Authority (FCA) to provide investment advice.
All investment calculators, property analyses, and AI-generated insights are for informational purposes only. Property investment carries risk and may result in financial loss. All calculations should be independently verified and you should consult with FCA-authorised financial advisers before making any investment decisions.
Past performance does not guarantee future results. Tax implications vary by individual circumstances.
Deal
Properties like this can earn 2–3x BTL yields when converted to HMO, with retrofit costs around £10k/room. Sign in to see the full tier, yield projection, and cost breakdown.
Commercial properties like this can earn 30-50% higher yields when converted to residential under Class MA / Q / P / PA, with prior approval costing ~GBP 96/unit. Sign in to see the recommended route, yield uplift, and cost breakdown.
BRRR-suited properties can recycle 80-100% of investor capital on refi, leaving a high-yielding rental with most of the money out. Sign in to see the refurb cost stack, ARV projection, and refinance maths.
Detached + large garden = sub-division play. Pro tier unlocks the tier badge, plot size, uplift estimate, and regional land benchmark.
Short-lease flats trade at deep discount, but extending under the 1993 Act often costs far less than the discount. Pro tier unlocks the tier badge, premium breakdown, long-lease ARV and arbitrage maths.
See projected short-stay revenue vs a vanilla BTL for this property.
See real sub-let margins (HMO room rates & SA nightly rates) vs the landlord rent.
Area
Agent & docs

FAQ
About Park House Drive, Reigate
Explore nearby