We've tightened what earns a Pursue. A home now needs a published valuation, a strategy that still makes money after real running costs and lender stress tests, and no listing problems that would stop a mortgage. You'll see fewer Pursues, and each one has been checked harder.
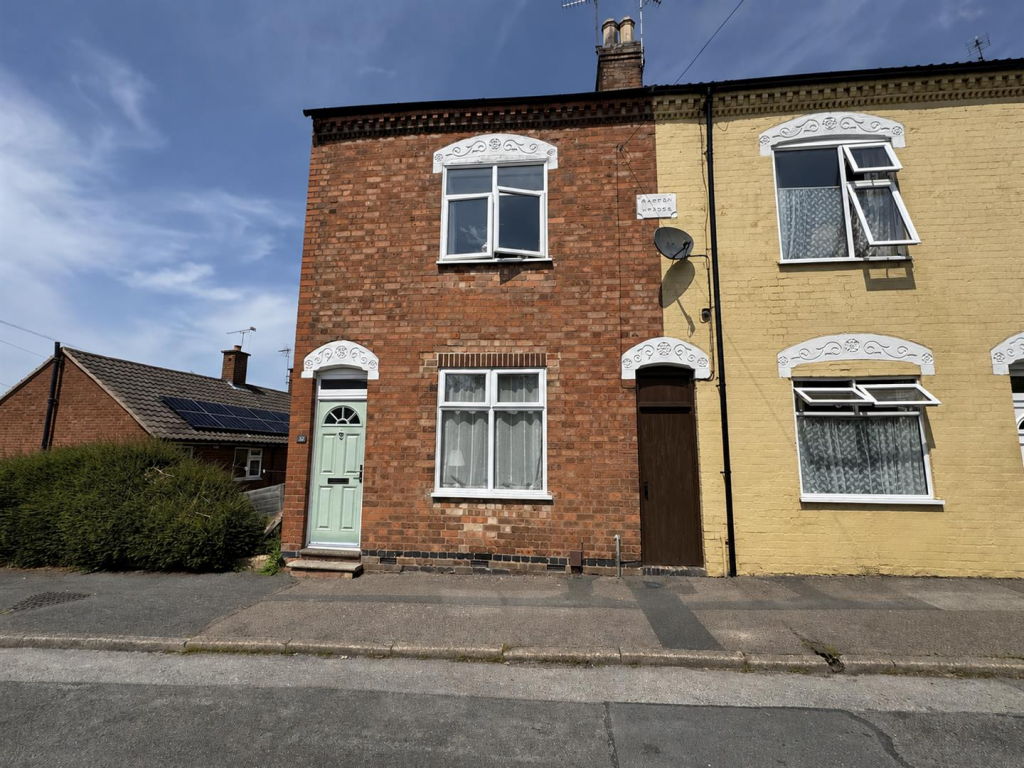
See how verdicts work2-bedroom terraced house · LE18 4SA
For saleListed 2 days
Opportunity summary
See Archie’s verdict, returns by strategy and what to check before viewing.
About
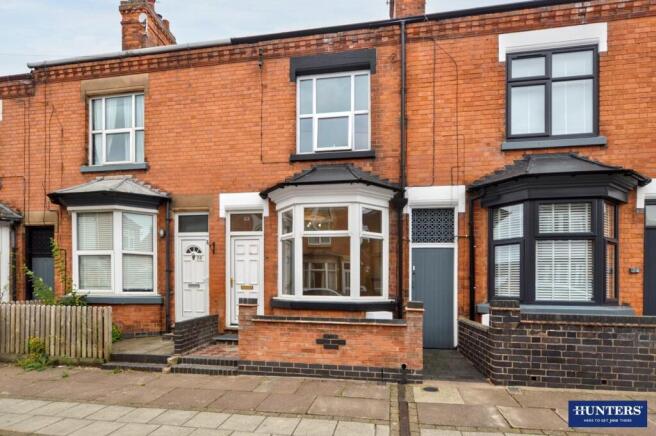
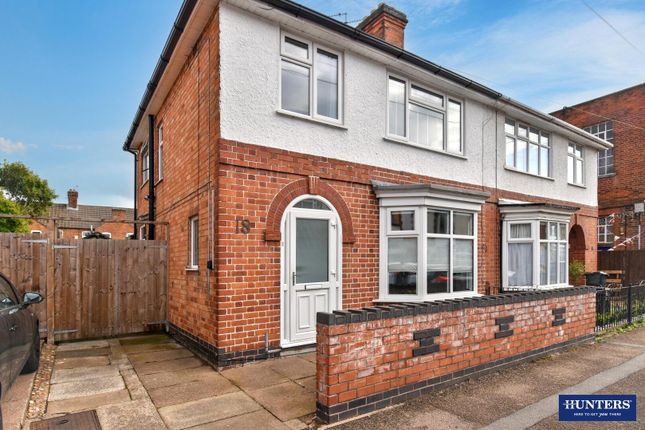
Ref - DA1155 Introduction Two-Bedroom End-Terrace Home | Oversized Garage | Off-Road Parking | Character Features Two bedrooms, bags of practicality and a garage that really sets this home apart!
If you’re looking for a home that offers more than the usual two-bedroom terrace, this property on Albion Street, South Wigston, deserves your attention.
With two double bedrooms, a generous kitchen/breakfast room, characterful fireplaces, an enclosed rear garden and the particularly unusual benefit of an oversized garage, this home has plenty to offer.
The garage is a real standout feature, providing valuable space for vehicles, storage, hobbies or a workshop, while off-road parking to the front adds even more everyday convenience.
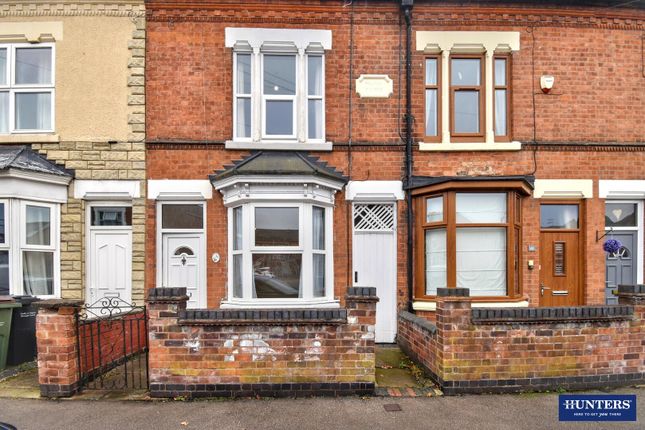
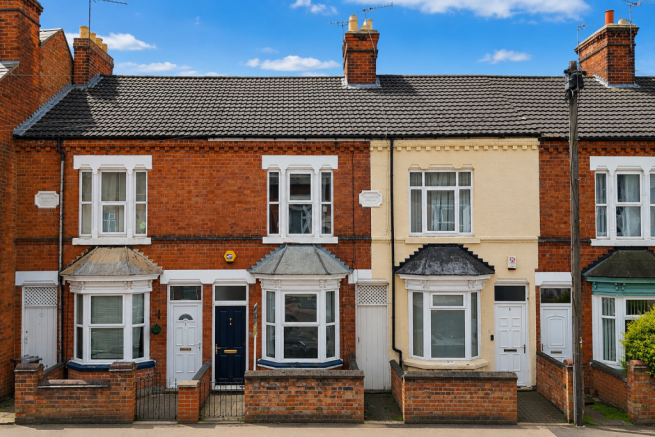
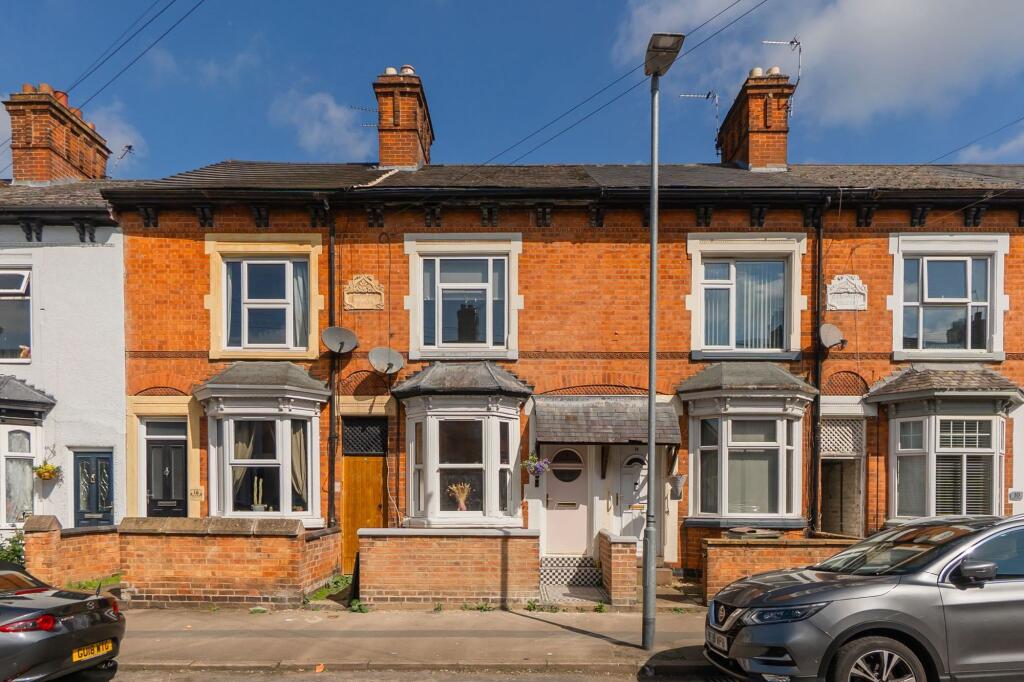
Inside, the property combines practical accommodation with character touches, including a front oriel bay window, a multi-fuel fireplace and a log burner in the kitchen/breakfast room.
Whether you’re a first-time buyer, a professional couple or someone looking for a home with useful storage and parking, there’s plenty here to appreciate.
Entrance Hall Step through the front double-glazed entrance door into the hallway, where tiled flooring provides a practical welcome.
A radiator adds warmth, while the staircase rises to the first floor. A door leads through to the lounge/diner, creating a natural flow into the main living accommodation.
Lounge Diner - 4.55m x 3.94m (14'11"Max x 12'11"Max) The lounge/diner is a welcoming reception space, enhanced by a front-facing double-glazed oriel bay window that brings in natural light and adds character to the front of the property.
Laminate flooring provides a practical finish, while the multi-fuel fireplace, complete with a half-moon-style wooden mantle, creates an attractive focal point for the room.
It’s easy to imagine settling in here for a cosy evening, with the fireplace adding warmth and atmosphere.
A door leads through to the kitchen/breakfast room, connecting the two main living spaces and making the layout well suited to everyday life.
Kitchen/Breakfast Room - 4.98m x 3.02m (16'4" x 9'11") One of the highlights of the ground floor is the particularly good-sized kitchen/breakfast room.
Offering more than just a place to prepare meals, it provides space for cooking, dining and spending time together.
A log burner creates a second characterful focal point, with a tiled fireplace insert and brick surround and hearth adding to the room’s appeal.
Spotlights provide overhead lighting, while tiled flooring and tiled splashback areas offer a practical finish.
The kitchen is fitted with wall and base units and includes a one-and-a-half-bowl sink with drainer, gas hob, cooker hood, electric oven and separate grill.
There is an integrated dishwasher, plumbing for a washing machine, space for a fridge freezer and additional room for an under-counter fridge or other appliances.
The central heating boiler has been fitted within the last three years, offering reassurance that this component has been updated relatively recently.
A radiator provides further warmth, while an understairs cupboard offers useful additional storage.
At the rear, a barn-style stable door leads directly out to the garden, creating a lovely connection between the kitchen and outdoor space.
With its generous proportions, practical fittings and log burner, this is a kitchen that can work hard for everyday living while still feeling like a room in which to relax and socialise.
Landing Upstairs, the landing provides access to both bedrooms and the family bathroom, with loft access adding further practicality.
Bedroom - 4.55m x 4.01m (14'11"Max x 13'2"Max) The principal bedroom is a large double room with a front-facing double-glazed window and radiator. Storage is a real advantage here.
An overstairs walk-in wardrobe benefits from its own front-facing double-glazed window, while two further double sliding-door wardrobes provide additional space for clothing and belongings.
With its generous proportions and extensive storage, this bedroom offers a practical and comfortable retreat, helping keep the main sleeping area uncluttered and organised.
Bedroom - 3.05m x 2.72m (10'0"Max x 8'11"Max) The second bedroom is another double room, with a rear-facing double-glazed window and radiator.
Its proportions offer flexibility for a guest bedroom, a couple’s second room, or a home office with space for a bed as well.
For a two-bedroom property, having two double bedrooms gives buyers useful options as their needs change.
Bathroom - 2.57m x 2.03m (8'5" x 6'8") The family bathroom features a rear-facing double-glazed window, providing natural light and ventilation.
The suite includes a p-shaped bath with shower over and shower screen, wash hand basin set within a vanity unit, and WC.
Tiled walls and flooring provide a practical finish, while a roll-top radiator adds character.
The combination of a bath and shower gives the room everyday versatility, whether you’re getting ready in the morning or enjoying a relaxing soak at the end of the day.
Garden To the rear, the garden provides a generous patio area, creating a useful spot for outdoor dining, relaxing or entertaining friends and family.
The remainder is mainly laid to lawn, with a combination of fencing and walls enclosing the space.
A storage unit provides additional room for garden equipment and household items, while outside lighting and electric points add further practicality.
The garden also gives direct access to the garage, making it particularly convenient for anyone who uses the garage for hobbies, storage or a workshop.
Oversized Garage Now for the feature that really makes this property stand out: The oversized garage.
Much larger than the garage typically associated with a two-bedroom terrace, it offers a wealth of practical possibilities.
Whether you need room for a vehicle, tools, bicycles, garden equipment, diy projects or a dedicated workshop, this is a space with plenty to offer.
The garage features an electric roller door, a front double-glazed door, a rear double-glazed window and a separate side double-glazed door leading into the garden.
There is also a tap within the garage. The multiple access points and natural light make it a particularly versatile space, while the power and lighting add to its usefulness.
For buyers who value storage, enjoy working on projects or simply need room for belongings that won’t fit neatly inside the house, the garage could be a major deciding factor.
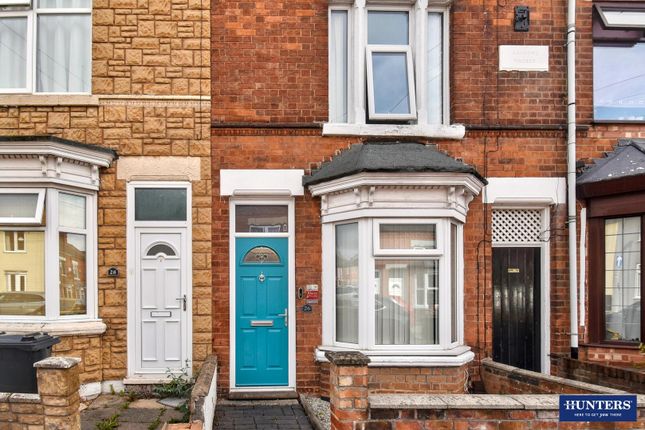
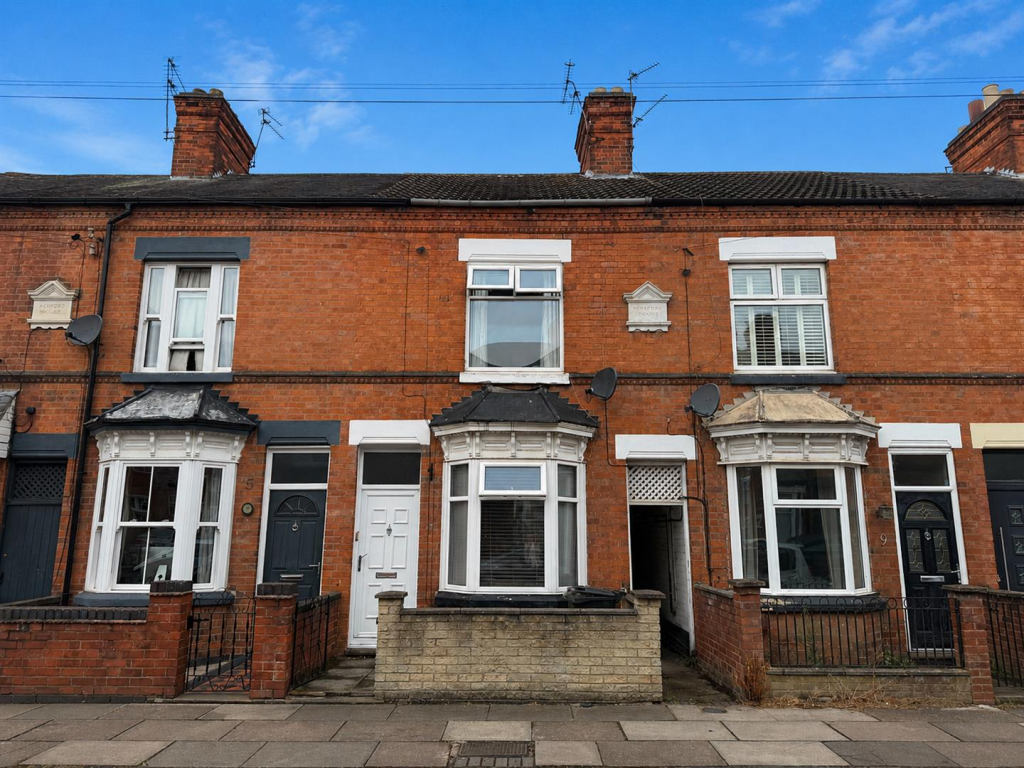
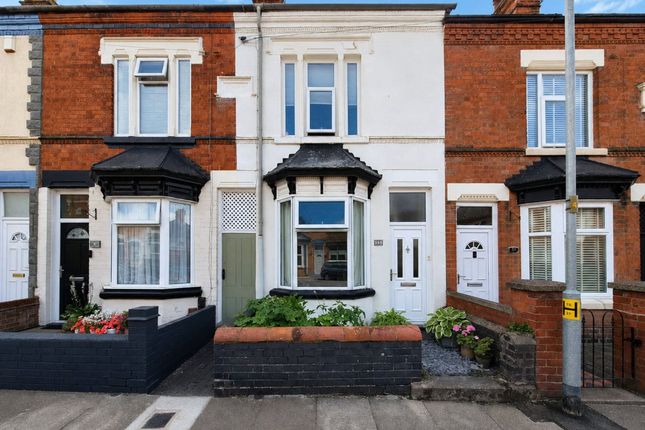
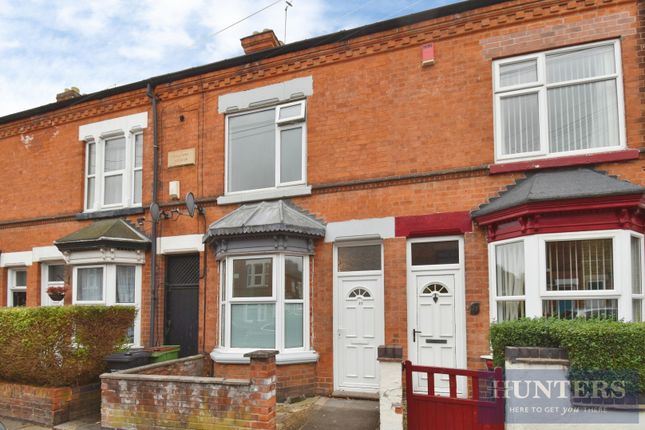
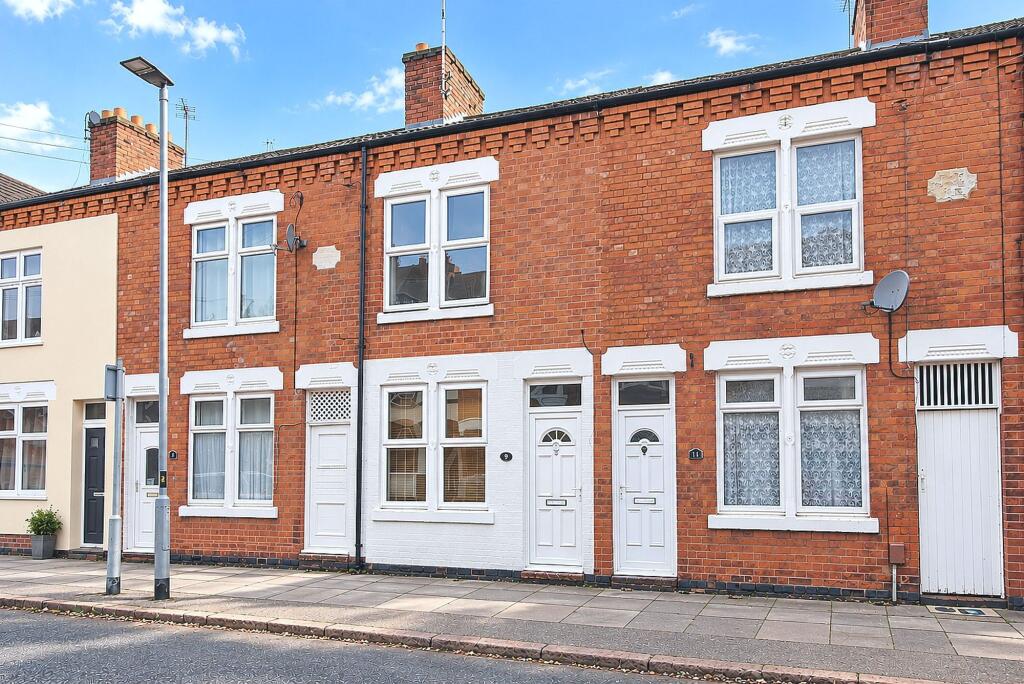
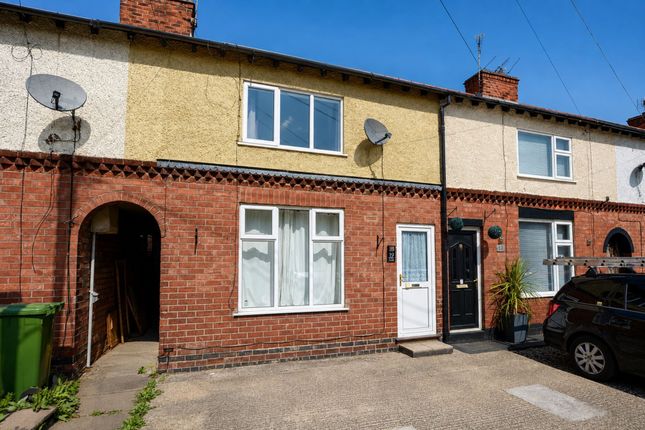
To The Front At the front of the property, off-road parking provides space for a car, offering everyday convenience and helping set the home apart from many traditional terraced properties.
The low-maintenance front area is enclosed by a brick wall, creating a neat and defined approach to the entrance.
Combined with the oversized garage and the rear garden access, the parking arrangements are a particularly strong feature of this home.
Albion Street This property offers a combination that can be difficult to find in a traditional two-bedroom terrace: Two double bedrooms, a generous kitchen/breakfast room, characterful fireplaces, an enclosed rear garden, front off-road parking and an oversized garage.
The garage is undoubtedly the headline feature, but the rest of the home has plenty to offer too, from the welcoming lounge/diner to the practical kitchen and useful bedroom storage.
South Wigston offers a range of everyday amenities, local shops and places to eat, with Blaby Road forming the heart of the local shopping area.
The town also benefits from bus connections and South Wigston railway station, providing another option for travel towards Leicester and Further afield.
If you’re looking for a home with character, parking and exceptional garage space, Albion Street is well worth a viewing. Get in touch to arrange yours.
Value & comps
No previous sales on record.
Returns
Set an offer; the calculator follows it.
We're still gathering serviced-accommodation data for this area.
Archie refurb estimate: a Pro feature
0.0% below asking
This is not financial or investment advice. Prop AI Deals is not authorised by the Financial Conduct Authority (FCA) to provide investment advice.
All investment calculators, property analyses, and AI-generated insights are for informational purposes only. Property investment carries risk and may result in financial loss. All calculations should be independently verified and you should consult with FCA-authorised financial advisers before making any investment decisions.
Past performance does not guarantee future results. Tax implications vary by individual circumstances.
Deal
Properties like this can earn 2–3x BTL yields when converted to HMO, with retrofit costs around £10k/room. Sign in to see the full tier, yield projection, and cost breakdown.
Commercial properties like this can earn 30-50% higher yields when converted to residential under Class MA / Q / P / PA, with prior approval costing ~GBP 96/unit. Sign in to see the recommended route, yield uplift, and cost breakdown.
BRRR-suited properties can recycle 80-100% of investor capital on refi, leaving a high-yielding rental with most of the money out. Sign in to see the refurb cost stack, ARV projection, and refinance maths.
Detached + large garden = sub-division play. Pro tier unlocks the tier badge, plot size, uplift estimate, and regional land benchmark.
Short-lease flats trade at deep discount, but extending under the 1993 Act often costs far less than the discount. Pro tier unlocks the tier badge, premium breakdown, long-lease ARV and arbitrage maths.
See projected short-stay revenue vs a vanilla BTL for this property.
See real sub-let margins (HMO room rates & SA nightly rates) vs the landlord rent.
Area
Agent & docs

FAQ
About Albion Street, Wigston
Explore nearby