We've tightened what earns a Pursue. A home now needs a published valuation, a strategy that still makes money after real running costs and lender stress tests, and no listing problems that would stop a mortgage. You'll see fewer Pursues, and each one has been checked harder.
See how verdicts work2-bedroom detached house · PE12 8NE
For saleReduced £14k (−6.4%) on 26 OctListed 213 days
Opportunity summary
See Archie’s verdict, returns by strategy and what to check before viewing.
About
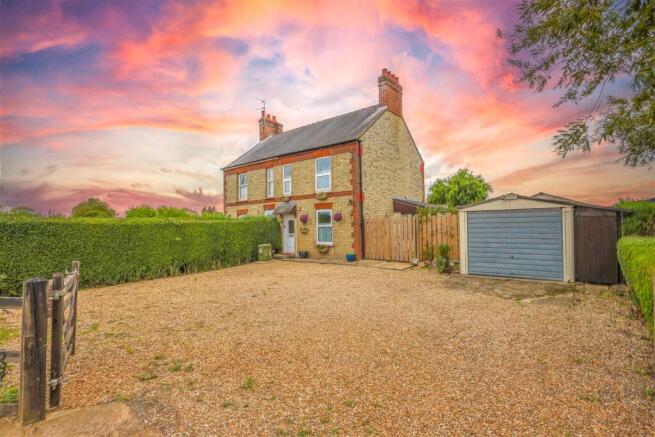
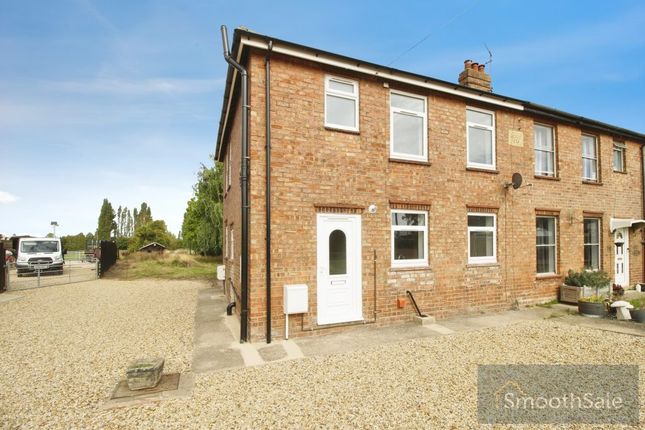
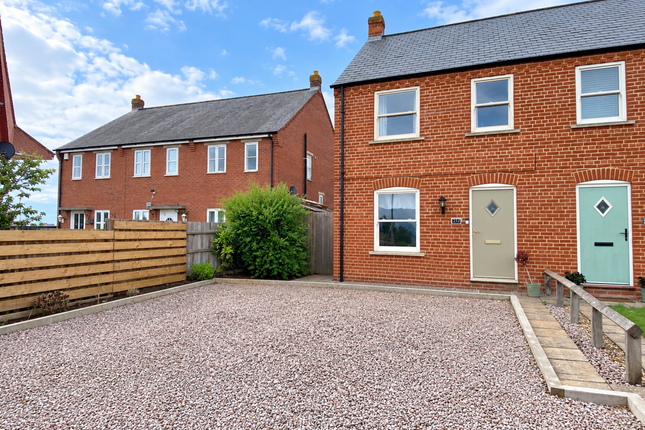
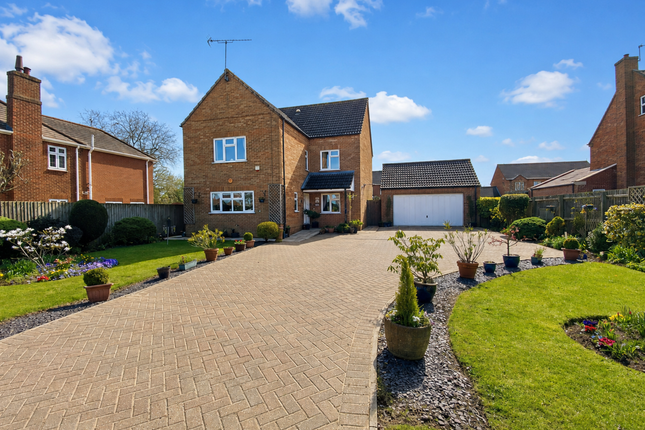
CORNER COTTAGE Charming individual detached cottage with open views. Delightful established gardens, off-road parking for 2 to 3 cars.
Fully refurbished in 2025 with new boiler, solar PV panel, new plumbing, fuse box etc. Inspection highly recommended.
ACCOMMODATION Usual access through the half glazed UPVC rear entrance door opening into: CONSERVATORY 10' 5" x 5' 11" (3.18m x 1.81m) Dwarf brick and UPVC construction with a range of UPVC windows with fitted roller blinds, half glazed UPVC entrance door, radiator, 2 wall lights, ceramic floor tiles, electricity meter, door to: UTILITY ROOM/PANTRY 6' 7" x 5' 10" (2.02m x 1.79m) plus 7'7'' x 3'5'' (2.33m x 1.05m), an L shaped room with fitted shelving, plumbing and space for washing machine, further appliance space, ceramic floor tiles, radiator, 3 small UPVC windows, Worcester oil fired central heating boiler (new in 2025), modern consumer unit, smoke detector.
Also from the Conservatory a door gives access into: KITCHEN 13' 6" maximum x 7' 8" (4.13m maximum x 2.35m) including stairwell.
Wooden worktops (replaced in 2025) above the Shaker style units comprising base cupboards and drawers, UPVC window overlooking the Conservatory offering borrowed light, recessed ceiling lights, Indesit electric oven and hob (new in 2025), further appliance space, extractor fan, handmade Terracotta floor tiles.
SITTING ROOM 13' 4" x 12' 0" (4.07m x 3.68m) 4kw Burley log burner set within a recessed chimney breast with brick hearth and timber over mantle, 2 UPVC windows to the front elevation, ceiling light, multi sensor fire/smoke detector.
From the Kitchen a door leads into: MODERN SHOWER ROOM 9' 2" x 4' 7" (2.80m x 1.42m) Non slip flooring, three piece suite comprising 1400mm shower enclosure with non-slip tray, fully tiled surround and fitted shower, screen with deflector panel, pedestal wash hand basin, low level WC, radiator, obscure glazed UPVC window, ceiling light, extractor fan.
From the corner of the Kitchen the staircase rises to: FIRST FLOOR Ceiling light, smoke alarm, doors arranged off to: BEDROOM 1 11' 10" x 13' 5" (3.63m x 4.09m) maximum Exposed floorboards, radiator, access to loft space, ceiling light, UPVC window to the front elevation, attractive ornamental Victorian style fireplace with timber surround, telephone point.
BEDROOM 2 10' 5" x 7' 1" (3.19m x 2.18m) UPVC window to the rear elevation, ceiling light, radiator. EXTERIOR The property is attractively positioned along a pleasant lane with open views of farmland.
Vehicular access is gained to a parking area and turning bay with space for up to 3 cars, gated access to: ESTABLISHED GARDENS Laid to lawn with hedgerow to the front and side boundary, stocked border, fencing, shrubbery etc.
There are a number of outside lights and external power sockets. At the front there is an hand gate on to the lane.
There is a paved patio and a pathway leading round to the rear where there are 2 useful covered log stores, modern bunded oil storage tank and a gravelled area continuing round to the front of the property.
Outside water tap. SHED NO. 1 7' 6" x 5' 9" (2.31m x 1.77m) Refloored and refelt providing useful storage space for tools etc. SHED NO. 2 9' 10" x 7' 6" (3.00m x 2.30m) Providing useful storage space.
DIRECTIONS From Spalding proceed in an easterly direction along the A151 to Holbeach, proceed straight through the town, over the traffic lights in the centre, along the High Street into Fleet Street and then Fleet Road, continuing to Fleet Hargate.
Turn right into the old main road, then first right into Hocklesgate where upon the property will be found after approximately three quarters of a mile on the left hand side.
AMENITIES There is a primary school at nearby Fleet and a public house at Fleet Hargate.
The market town of Holbeach is 2 miles distant offering a range of facilities along with primary and secondary schools, doctors surgeries, sports clubs etc.
The larger towns of Spalding and Kings Lynn and the city of Peterborough are all easily accessible by road.
AGENTS NOTE The property was tastefully refurbished in 2025 with a new boiler, solar PV panels, some new wool carpets, updated electrics, new plumbing, attractive stripped internal doors.
Value & comps
No previous sales on record.
Returns
Set an offer; the calculator follows it.
We're still gathering serviced-accommodation data for this area.
Archie refurb estimate: a Pro feature
0.0% below asking
This is not financial or investment advice. Prop AI Deals is not authorised by the Financial Conduct Authority (FCA) to provide investment advice.
All investment calculators, property analyses, and AI-generated insights are for informational purposes only. Property investment carries risk and may result in financial loss. All calculations should be independently verified and you should consult with FCA-authorised financial advisers before making any investment decisions.
Past performance does not guarantee future results. Tax implications vary by individual circumstances.
Deal
Properties like this can earn 2–3x BTL yields when converted to HMO, with retrofit costs around £10k/room. Sign in to see the full tier, yield projection, and cost breakdown.
Commercial properties like this can earn 30-50% higher yields when converted to residential under Class MA / Q / P / PA, with prior approval costing ~GBP 96/unit. Sign in to see the recommended route, yield uplift, and cost breakdown.
BRRR-suited properties can recycle 80-100% of investor capital on refi, leaving a high-yielding rental with most of the money out. Sign in to see the refurb cost stack, ARV projection, and refinance maths.
Detached + large garden = sub-division play. Pro tier unlocks the tier badge, plot size, uplift estimate, and regional land benchmark.
Short-lease flats trade at deep discount, but extending under the 1993 Act often costs far less than the discount. Pro tier unlocks the tier badge, premium breakdown, long-lease ARV and arbitrage maths.
See projected short-stay revenue vs a vanilla BTL for this property.
See real sub-let margins (HMO room rates & SA nightly rates) vs the landlord rent.
Area
Agent & docs

FAQ
About Hocklesgate, Fleet Hargate
Explore nearby