We've tightened what earns a Pursue. A home now needs a published valuation, a strategy that still makes money after real running costs and lender stress tests, and no listing problems that would stop a mortgage. You'll see fewer Pursues, and each one has been checked harder.
See how verdicts work3-bedroom house · SG19 3JW
For saleReduced £49k (−7.6%) on 6 JulListed 180 days
Opportunity summary
See Archie’s verdict, returns by strategy and what to check before viewing.
About
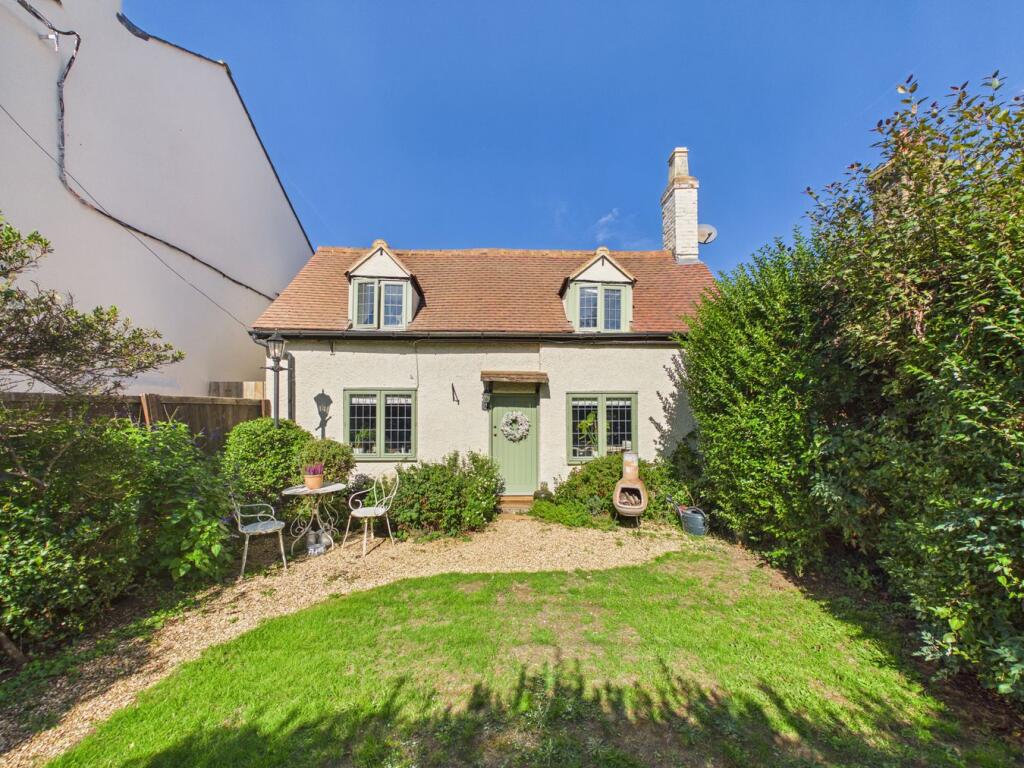
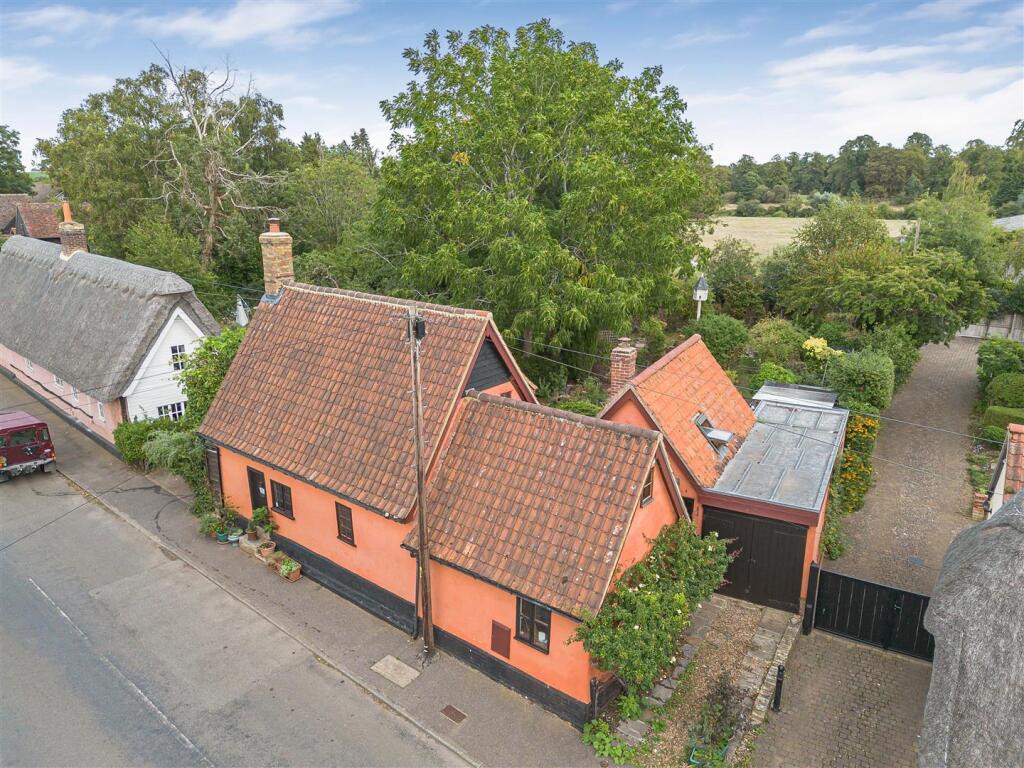
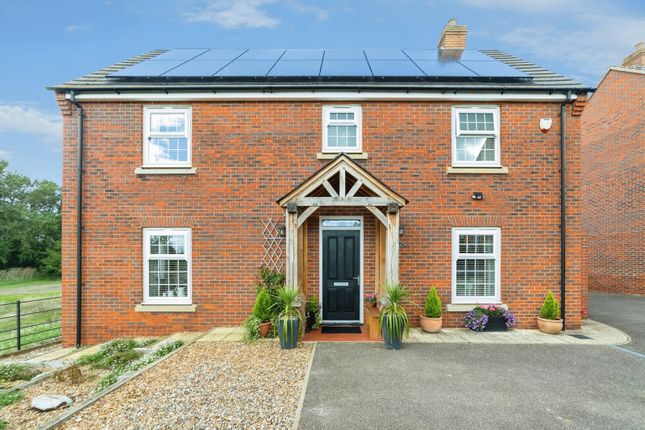
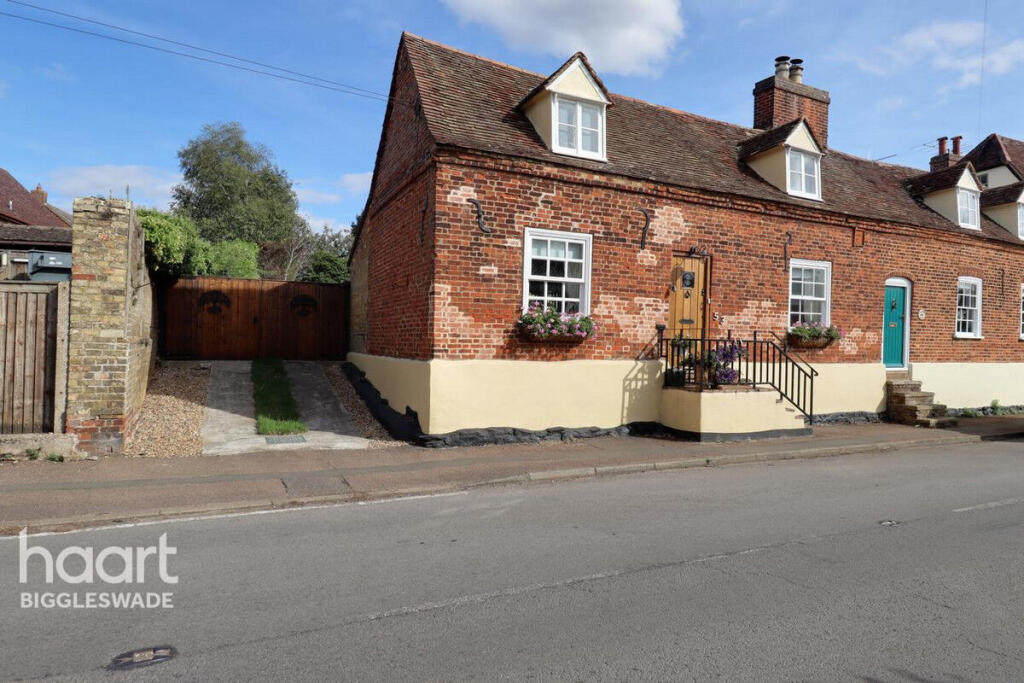
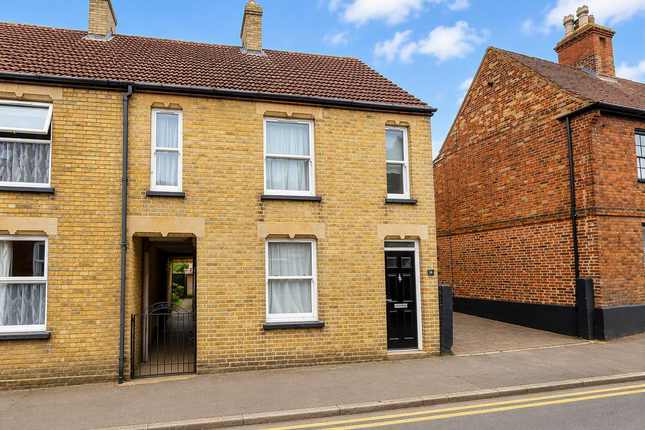
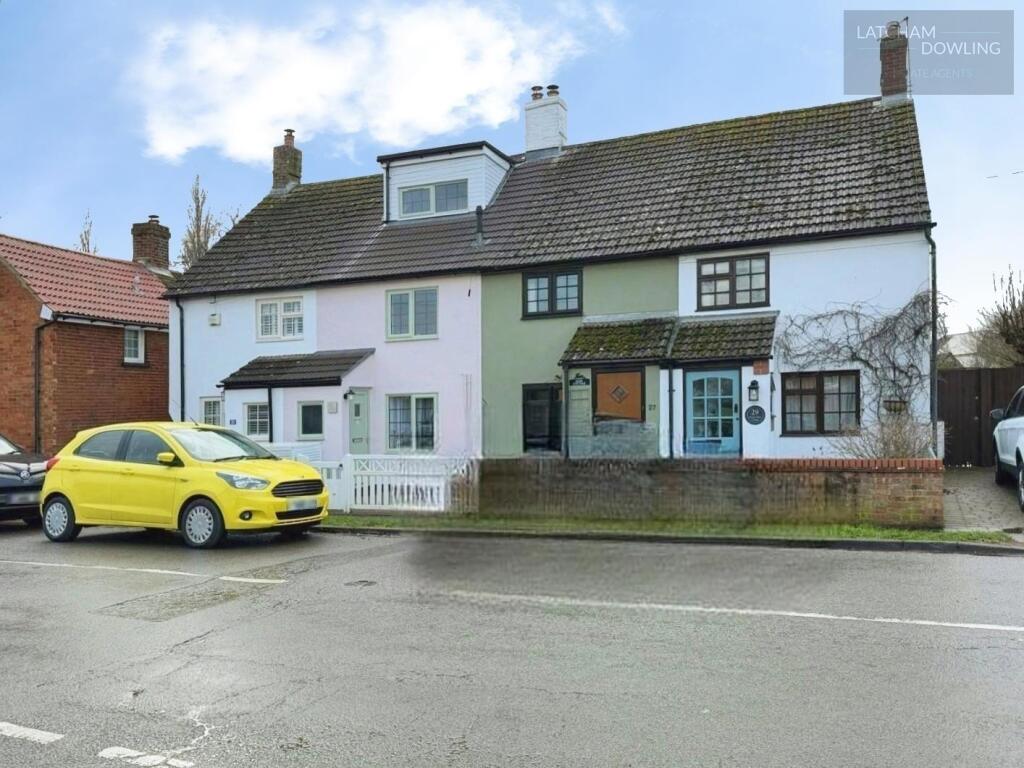
Discover a truly unique opportunity to acquire a beautifully presented period home on Mill Street, offering a harmonious blend of historical charm and modern convenience.
This exceptional property boasts generous living spaces, a substantial garden, and secure gated parking complete with an EV charging point, all within the charming village of Gamlingay.
The journey begins through an Oak entrance door with an inset glazed panel, positioned thoughtfully to the rear of the property, leading into an inviting Entrance Lobby with quarry tiled flooring and a feature beam arch that guides you to the Reception Hallway Here, a built-in period double storage cupboard and matching quarry tiled flooring provide functionality and character, with latch and stripped pine doors revealing the kitchen / breakfast, dining room / study, and lounge.
The splendid Lounge , measuring 6.12m x 5.51m (20'1" x 18'1"), is a triple-aspect room bathed in natural light from windows to the front, side, and rear.
Oak flooring, feature beams, and exposed brickwork with inset display niches create a warm ambiance. A striking Inglenook fireplace houses a wood-burning stove, offering a focal point for relaxation.
Wall light points and an Oak latch door to a large storage cupboard enhance this versatile space, which comfortably accommodates a dining table and chairs.
The well-appointed Kitchen / Breakfast Room , 5m x 3.4m (16'5" x 11'2"), features twin windows to the side aspect.
A fitted range of matching base and eye-level units is complemented by elegant granite worksurfaces and upstands, a ceramic sink, and a central island perfect for casual dining.
Culinary enthusiasts will appreciate the recessed tiled alcove housing a range cooker with a concealed extractor and plumbing for a dishwasher.
Tiled flooring, recessed ceiling lighting, and an upright fridge/freezer space complete this practical area.
An Oak latch door leads to a useful larder cupboard, and another opens into the delightful garden room.
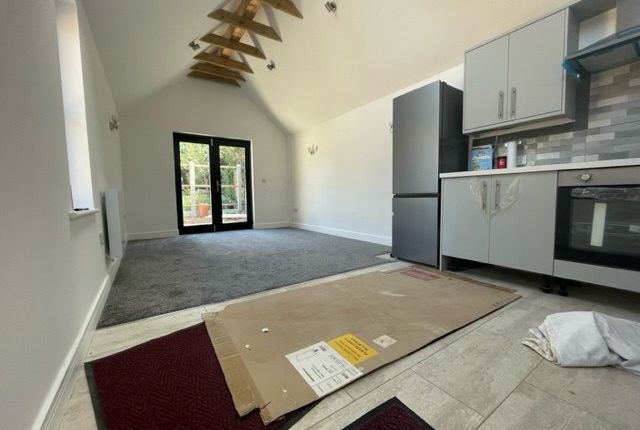
Thoughtfully extended, the stunning Garden Room , 5m x 3.4m (16'5" x 11'2"), is of Oak frame construction with a vaulted ceiling, creating an airy and bright atmosphere.
Twin windows to the side aspect and French doors opening to the rear patio seamlessly connect indoor and outdoor living.
Marble tiled flooring with underfloor heating ensures comfort, while a latch door reveals a practical utility cupboard with plumbing for a washing machine.
A further latch door leads to the convenient Cloakroom , featuring a window to the side aspect, a low-level Wc, a vanity wash hand basin, tiled flooring, and a heated towel rail.
The Dining Room / Study , 6.1m x 5m (20'0" x 16'5"), boasts a window to the front aspect, Oak flooring, and prominent feature beams.
An exposed brick-built fireplace houses an ornate stove, adding to the period charm. A radiator and a graceful half-turn staircase with exposed beams and glazed panels ascend to the first floor.
The First Floor Landing is illuminated by windows to both the side and rear aspects and includes a built-in drawer unit with display shelving and an airing cupboard. Doors lead off to all bedrooms.
Bedroom One , 4.5m x 3.71m (14'9" x 12'2"), is a dual-aspect room with windows to both the front and rear, offering ample natural light.
Feature beams, wall light points, a built-in wardrobe, and a radiator provide comfort and style.
A latch door opens to the luxurious En-Suite Bathroom , which includes a window to the side aspect, a fitted four-piece suite comprising a low-level Wc, a vanity wash hand basin, a bath, and an enclosed, fully tiled shower cubicle.
Tiling to all splash areas and the floor, feature beams, a heated towel rail, underfloor heating, and recessed ceiling lighting complete this private sanctuary.
Bedroom Two , 3.91m x 3.51m (12'10" x 11'6"), features a window to the front aspect, charming feature beams, a radiator, and an exposed brick fireplace with a tiled hearth.
The Family Bathroom includes a window to the rear aspect, a three-piece suite comprising a low-level Wc, a pedestal wash hand basin, and a bath with a fitted shower over.
A heated towel rail, tiling to splash areas, and an extractor fan ensure comfort and convenience.
Bedroom Three , 3.71m x 1.91m (12'2" x 6'3"), offers a comfortable space with a window to the rear aspect and a radiator.
Externally, the property benefits from Secure Gated Parking , accessed via double electric gates to one side, providing ample space for several vehicles and an EV charging point.
A raised pathway leads through to the beautifully tended Rear Garden , featuring a large patio area perfect for outdoor entertaining directly off the sitting room.
Steps ascend to twin pathways that meander to the main lawn, bordered by well-stocked flower beds, trees, and shrubs.
Outside lighting and electrics ensure the garden can be enjoyed day and night, all enclosed by timber panel fencing and brick walling.
The Detached Garage , 5.51m x 5.31m (18'1" x 17'5"), features a single electric up and over door, with power and light connected.
It also boasts a large loft space with a Velux window, offering excellent potential for conversion into a home office or additional versatile space.
Agents note: The property is fitted with Solar panels providing up to 4.5kW power output with 5kWh battery, and is not listed.
This exceptional home harmonises historical character with modern living, offering a peaceful retreat within reach of local amenities.
We highly recommend a viewing to truly appreciate the exquisite care and design evident throughout this remarkable property.
Value & comps
No previous sales on record.
Returns
Set an offer; the calculator follows it.
We're still gathering serviced-accommodation data for this area.
Archie refurb estimate: a Pro feature
0.0% below asking
This is not financial or investment advice. Prop AI Deals is not authorised by the Financial Conduct Authority (FCA) to provide investment advice.
All investment calculators, property analyses, and AI-generated insights are for informational purposes only. Property investment carries risk and may result in financial loss. All calculations should be independently verified and you should consult with FCA-authorised financial advisers before making any investment decisions.
Past performance does not guarantee future results. Tax implications vary by individual circumstances.
Deal
Properties like this can earn 2–3x BTL yields when converted to HMO, with retrofit costs around £10k/room. Sign in to see the full tier, yield projection, and cost breakdown.
Commercial properties like this can earn 30-50% higher yields when converted to residential under Class MA / Q / P / PA, with prior approval costing ~GBP 96/unit. Sign in to see the recommended route, yield uplift, and cost breakdown.
BRRR-suited properties can recycle 80-100% of investor capital on refi, leaving a high-yielding rental with most of the money out. Sign in to see the refurb cost stack, ARV projection, and refinance maths.
Detached + large garden = sub-division play. Pro tier unlocks the tier badge, plot size, uplift estimate, and regional land benchmark.
Short-lease flats trade at deep discount, but extending under the 1993 Act often costs far less than the discount. Pro tier unlocks the tier badge, premium breakdown, long-lease ARV and arbitrage maths.
See projected short-stay revenue vs a vanilla BTL for this property.
See real sub-let margins (HMO room rates & SA nightly rates) vs the landlord rent.
Area
Agent & docs

FAQ
About 10, Mill Street, Sandy
Explore nearby