We've tightened what earns a Pursue. A home now needs a published valuation, a strategy that still makes money after real running costs and lender stress tests, and no listing problems that would stop a mortgage. You'll see fewer Pursues, and each one has been checked harder.
See how verdicts work3-bedroom flat · KY8 4RL
For saleListed 63 days
Opportunity summary
See Archie’s verdict, returns by strategy and what to check before viewing.
About
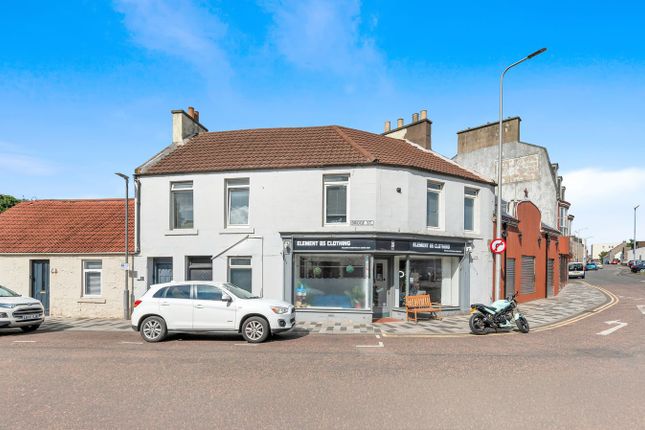
Delmor are delighted to bring this beautiful 3 (or 4) bedroom Maisonette to market.
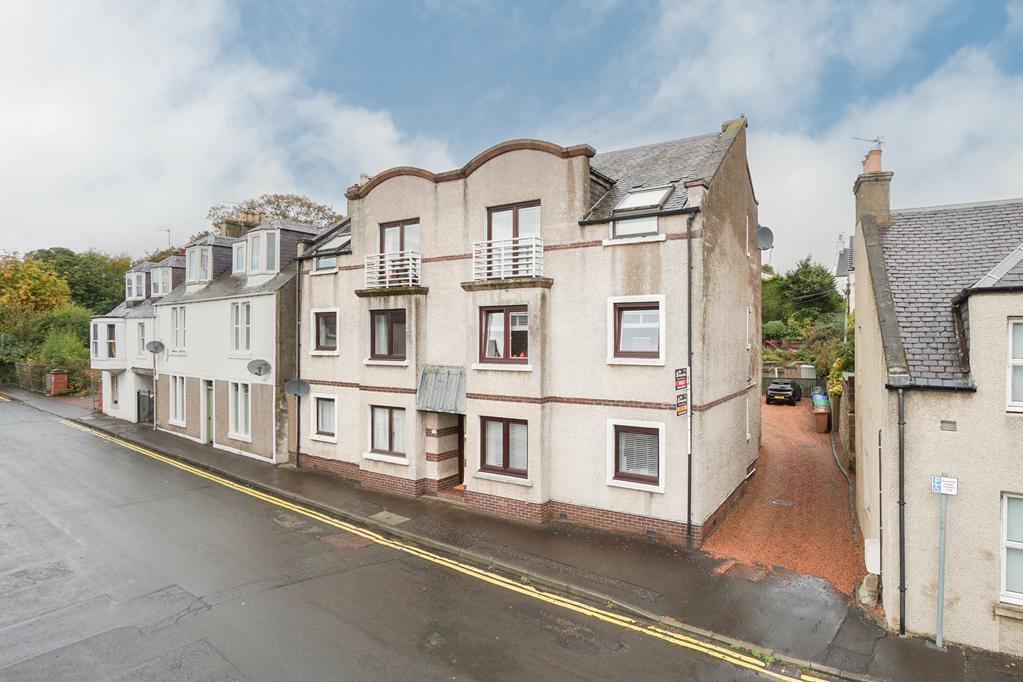
Situated in a popular residential area of Leven this property offers a modern tastefully decorated family home that is truly stunning. The high ceilings add to the luxury feel.
Comprises of Lounge, kitchen, formal lounge (or bedroom), downstairs shower room with w/c, family bathroom upstairs. Private garden with garden room and shared driveway.
Close to a range of amenities including schools, shops, golf courses, nature walks and the beach to name a few. This property has the wow factor, will it be your next home?
Entrance And Hall External stairs lead to a landing that can be used as an outdoor seating space. There is a storage space allocated to this property under the external stairs.
Entry is through a UPVC door into a vestibule, followed by a stylish hall finished with solid oak flooring. High ceilings enhance the sense of space throughout this level.
Downstairs Shower Room Beautifully styled in a monochrome palette, the shower room includes a grey wood‐effect back‐to‐wall 2 in 1 WC and compact sink with chrome mixer tap.
A short set of steps leads to the electric shower, fitted with both rain‐effect and traditional heads and enclosed by a striking black grid‐frame glass door.
A tall black towel radiator enhances the contemporary feel. Natural light and ventilation are provided by a privacy window.
Light marble‐effect wall tiles with contrasting dark grout and a white panelled ceiling with down-lights complete the space.
Kitchen Leading from the rear lounge, this bright galley‐style kitchen enjoys superb natural light from its triple‐aspect windows.
The décor combines a gentle pastel tone with white corniced ceilings and down-lights, while rustic oak laminate flooring adds warmth.
White gloss cabinetry is paired with wood‐block effect worktops and a stylish subway‐tiled splash‐back finished with dark grout and chrome trim.
Integrated appliances include a four‐ring gas hob with extractor, oven, tall fridge, under‐counter freezer and washing machine.
A grey composite sink with drainer and chrome mixer tap sits beneath the window, and the combi boiler is discreetly enclosed within a wall unit.
Rear Lounge Solid oak flooring continues from the hall into this spacious room, which benefits from high ceilings and a large rear‐facing window fitted with horizontal blinds overlooking the gardens.
A beautiful cast‐iron decorative fire with surround (non‐functional) and geometric tiled hearth forms an attractive focal point.
The room is generously sized and can comfortably accommodate a table and chairs.
Additional features include a large storage cupboard situated beneath the internal stairs, and a display alcove with under‐cupboard storage housing the gas meter.
Bedroom 1 A small double bedroom with a large window overlooking Maitland Street. Decorated in grey tones with white corniced ceiling.
Finished with white laminate flooring, the room offers excellent storage through a generous fitted wardrobe.
Formal Lounge (Potential Bedroom 4) This exceptional room has the potential to be utilised as a fourth bedroom and delivers real wow factor.
High ceilings, deep finishings and a generous bay window create an elegant sense of proportion, while the fireplace-currently fitted with an electric coal‐effect fire set into the original chimney breast-adds character.
A display alcove with under‐cupboard storage contains the fuse box. Soft, light décor and a coordinating light carpet further elevate the room’s bright and welcoming feel.
Stairs And Landing Carpeted stairs leading from the hall. A small landing at the top gives access to both bedrooms and in turn the Jack and Jill bathroom.
Jack And Jill Bathroom Jack and Jill bathroom allowing access to both upper bedrooms. A generous room comprising of bath, sink and toilet.
A mains fitted shower is situated over the bath complete with splash screen. Decorated in natural toned wall tiles with vinyl flooring. A cupboard is also situated in this room.
Velux window gives natural light and ventilation. Bedroom 2 A good‐sized carpeted double bedroom built into the combes of the attic.
One wall is fitted with generous wardrobes, providing excellent storage. Access door to eaves storage. Decorated in neutral tones, the room benefits from a Velux window that brings in natural light.
Bedroom 3 Another, built in the combes, carpeted good sized double currently being utilised as a nursery and an office.
As with the other upper bedroom this room is also decorated in neutral tones with a velux window. Door leading to the Jack and Jill bathroom.
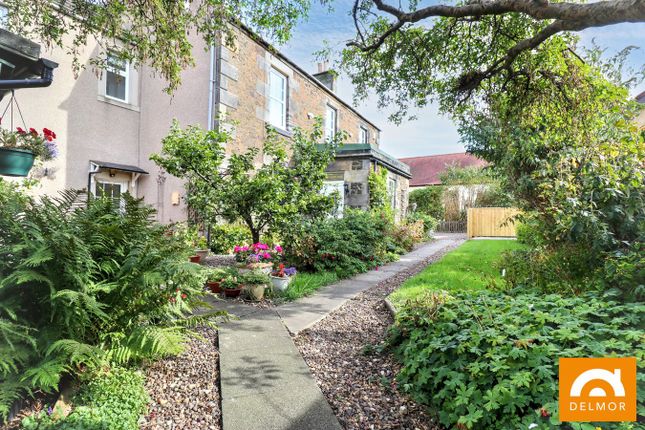
Garden A few steps from the property lies the rear garden, a well‐proportioned paved space enclosed by fencing and a gate. It features a wooden shed and retractable washing lines.
Adjacent to the garden, the owners have transformed a brick‐built outbuilding into a charming outdoor room with French doors and windows.
Benefiting from sun for most of the day, this area offers excellent potential for relaxation and outdoor living. There is a shared drive situated to the side of the property.
The drive is shared between 4 properties. Heating And Glazing Double glazing throughout. Gas central heating. Combi boiler housed in a kitchen cabinet.
Contact Details 🏠 Delmor Leven 52 Commercial Road Leven KY8 4LA ☎️ 💻 📧
Value & comps
Land Registry doesn’t cover Scotland or Northern Ireland, so previous sales may not be on record.
Returns
Set an offer; the calculator follows it.
Short-let licence or registration needed
We're still gathering serviced-accommodation data for this area.
Archie refurb estimate: a Pro feature
0.0% below asking
This is not financial or investment advice. Prop AI Deals is not authorised by the Financial Conduct Authority (FCA) to provide investment advice.
All investment calculators, property analyses, and AI-generated insights are for informational purposes only. Property investment carries risk and may result in financial loss. All calculations should be independently verified and you should consult with FCA-authorised financial advisers before making any investment decisions.
Past performance does not guarantee future results. Tax implications vary by individual circumstances.
Deal
Properties like this can earn 2–3x BTL yields when converted to HMO, with retrofit costs around £10k/room. Sign in to see the full tier, yield projection, and cost breakdown.
Commercial properties like this can earn 30-50% higher yields when converted to residential under Class MA / Q / P / PA, with prior approval costing ~GBP 96/unit. Sign in to see the recommended route, yield uplift, and cost breakdown.
BRRR-suited properties can recycle 80-100% of investor capital on refi, leaving a high-yielding rental with most of the money out. Sign in to see the refurb cost stack, ARV projection, and refinance maths.
Detached + large garden = sub-division play. Pro tier unlocks the tier badge, plot size, uplift estimate, and regional land benchmark.
Short-lease flats trade at deep discount, but extending under the 1993 Act often costs far less than the discount. Pro tier unlocks the tier badge, premium breakdown, long-lease ARV and arbitrage maths.
See projected short-stay revenue vs a vanilla BTL for this property.
See real sub-let margins (HMO room rates & SA nightly rates) vs the landlord rent.
Area
Agent & docs

FAQ
About 8, Spring Valley, Maitland Street,, Leven
Explore nearby