3-bedroom semi-detached house · EX34 8EG
For saleListed 137 days
Opportunity summary
See Archie’s verdict, returns by strategy and what to check before viewing.
About
A Grade II listed Georgian home, this rarely available property sits just moments from Ilfracombe’s town centre and harbour. EPC Rated D. Council Tax Band D. Freehold.
Situation & Amenities - Beautifully positioned along one of Ilfracombe’s most established residential roads, 5 St.
Brannocks Road enjoys a highly convenient setting within easy reach of the town centre, the picturesque harbour and the stunning North Devon coastline.
Surrounded by elegant period homes and just a short stroll from local amenities, schools and transport links, the property sits in an enviable location that combines everyday practicality with the charm and character of this historic coastal town.
Ilfracombe boasts numerous supermarkets, the Landmark Theatre, a cinema and indoor swimming pool, along with a secondary school, hospital, doctors surgery, range of pubs/restaurants and Damien Hirst's Verity, a 66 ft bronze sculpture at the end of the harbour.
The Yacht Club on the harbour front is a major part of the towns social scene, and includes gig racing. From the harbour, there is a ferry to Lundy Island and boat trips along the coastline.
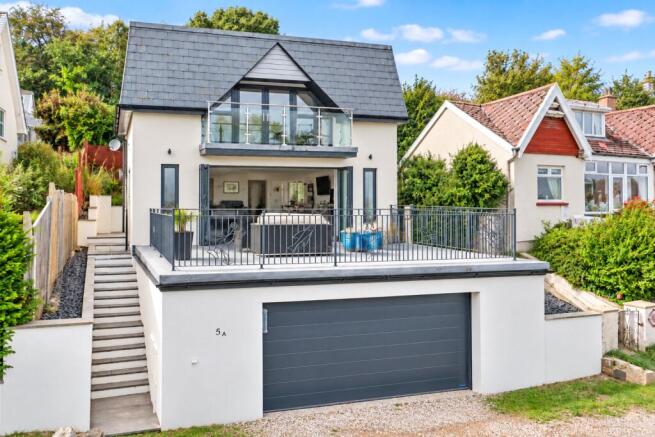
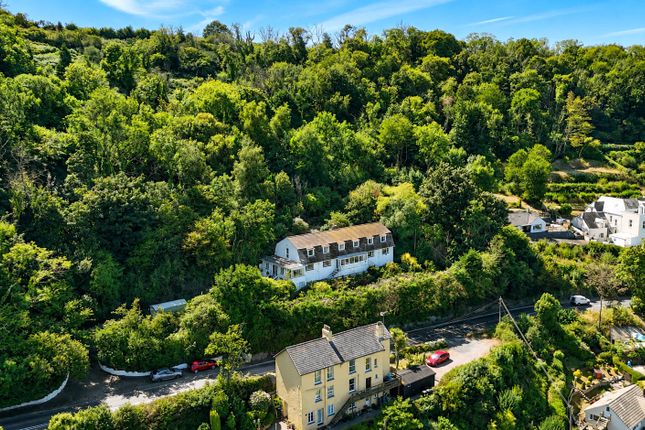
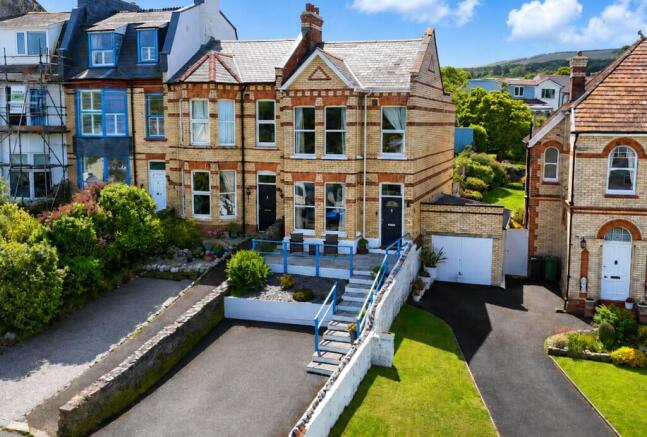
Description - An elegant and rarely available Grade II listed Georgian home, this handsome double-fronted residence sits just a short walk from all the amenities that Ilfracombe has to offer.
Enjoying a sought-after position, it offers a wonderful opportunity to acquire a character-filled family home with generous proportions, a walled garden and versatile outbuildings.
Accommodation - GROUND FLOOR Showcasing the symmetry and refinement typical of Georgian architecture, the property features sash windows, balanced elevations and beautifully preserved period details.
A welcoming central hallway leads to two spacious reception rooms, each thoughtfully presented.
The formal lounge and dining room both enjoy original marble fireplaces, high ceilings and tall windows that fill the rooms with natural light creating inviting spaces ideal for everyday living and entertaining.
To the rear of the house, a spacious and characterful kitchen/breakfast room combines traditional charm with everyday practicality.
An exposed stone wall provides a rustic focal point, while the gas-fired Rayburn brings both warmth and a timeless country aesthetic.
With ample space for a dining table, it naturally becomes the heart of the home.
Adjoining the kitchen is a useful utility area offering room for laundry appliances, additional storage, and a convenient downstairs WC.
The property also benefits from a two-room basement, providing further valuable storage options.
FIRST FLOOR Upstairs, the accommodation is thoughtfully arranged, offering four well-proportioned bedrooms, three generous doubles, each featuring built-in wardrobes, and a versatile single that would work equally well as a home office, nursery or dressing room.
Every room has its own character, with the larger bedrooms enjoying built in wardrobes, excellent natural light and attractive outlooks.
The main bathroom is neatly presented and includes a separate bath and shower, with clear scope for modernisation or reconfiguration to suit a new owner’s preferences.
Outside - Externally, the property continues to impress, offering a beautifully private and well-enclosed walled garden to the rear.
This peaceful outdoor space is ideal for relaxing, dining, or tending to plants, with a charming brick-built greenhouse providing an attractive focal point for keen gardeners or those seeking a distinctive feature within the garden.
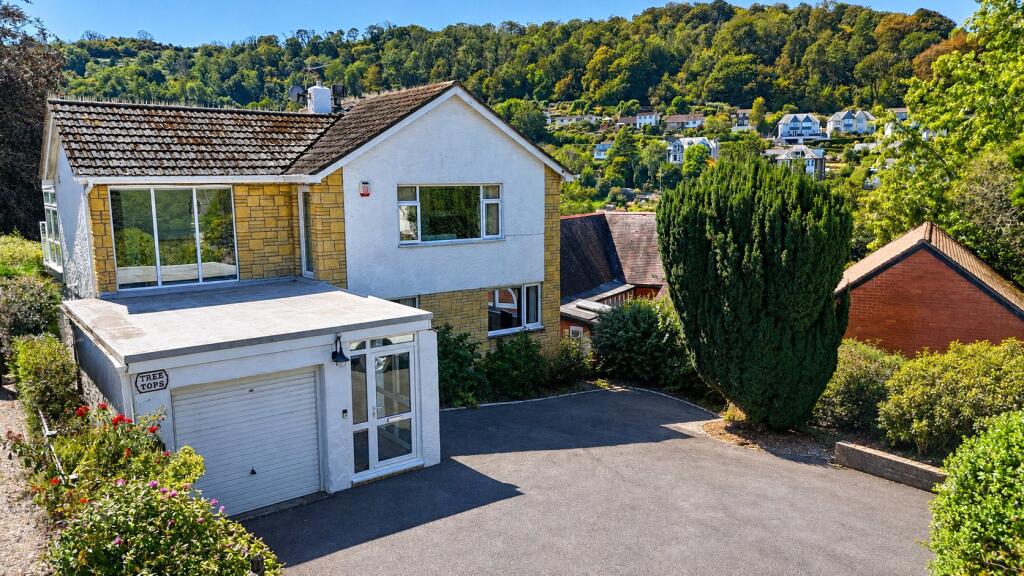
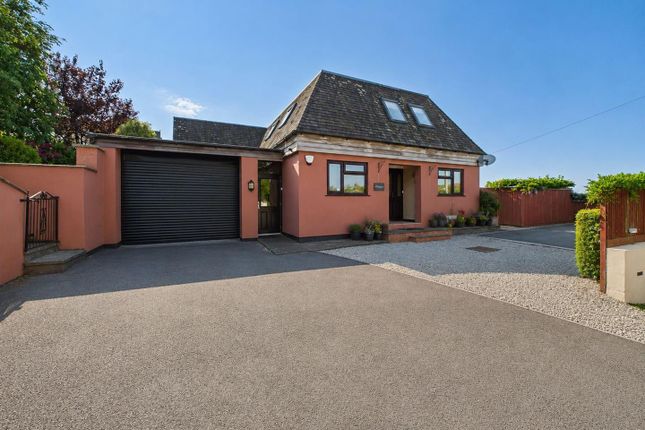
The generous outbuildings are a particular highlight. The property includes both a double and a single garage, offering secure off-street parking and excellent storage.
Above the garages sits a spacious, versatile room currently arranged as a home office an ideal setting for remote working, creative pursuits, or potential further conversion (subject to the necessary consents).
This additional space significantly enhances the property’s flexibility and broadens its appeal to a variety of lifestyles. Services - All mains services are connected.
Value & comps
No previous sales on record.
Returns
Set an offer; the calculator follows it.
We're still gathering serviced-accommodation data for this area.
Archie refurb estimate: a Pro feature
0.0% below asking
This is not financial or investment advice. Prop AI Deals is not authorised by the Financial Conduct Authority (FCA) to provide investment advice.
All investment calculators, property analyses, and AI-generated insights are for informational purposes only. Property investment carries risk and may result in financial loss. All calculations should be independently verified and you should consult with FCA-authorised financial advisors before making any investment decisions.
Past performance does not guarantee future results. Tax implications vary by individual circumstances.
Deal
Properties like this can earn 2–3x BTL yields when converted to HMO, with retrofit costs around £10k/room. Sign in to see the full tier, yield projection, and cost breakdown.
Commercial properties like this can earn 30-50% higher yields when converted to residential under Class MA / Q / P / PA, with prior approval costing ~GBP 96/unit. Sign in to see the recommended route, yield uplift, and cost breakdown.
BRRR-suited properties can recycle 80-100% of investor capital on refi, leaving a high-yielding rental with most of the money out. Sign in to see the refurb cost stack, ARV projection, and refinance maths.
Detached + large garden = sub-division play. Pro tier unlocks the tier badge, plot size, uplift estimate, and regional land benchmark.
Short-lease flats trade at deep discount, but extending under the 1993 Act often costs far less than the discount. Pro tier unlocks the tier badge, premium breakdown, long-lease ARV and arbitrage maths.
See projected short-stay revenue vs a vanilla BTL for this property.
See real sub-let margins (HMO room rates & SA nightly rates) vs the landlord rent.
Area
Agent & docs
FAQ
About 5, St. Brannocks Road, Ilfracombe
Explore nearby