We've tightened what earns a Pursue. A home now needs a published valuation, a strategy that still makes money after real running costs and lender stress tests, and no listing problems that would stop a mortgage. You'll see fewer Pursues, and each one has been checked harder.
See how verdicts work4-bedroom detached house · EX34 9NX
For saleListed 116 days
Opportunity summary
See Archie’s verdict, returns by strategy and what to check before viewing.
About
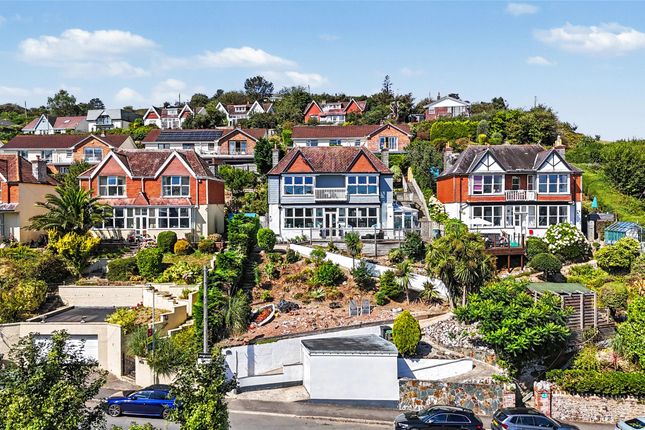
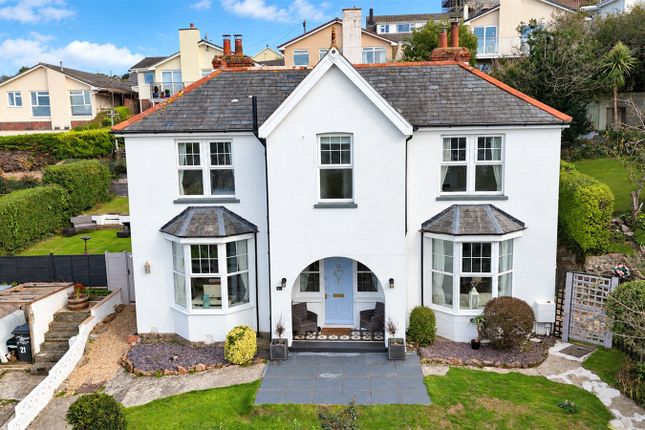
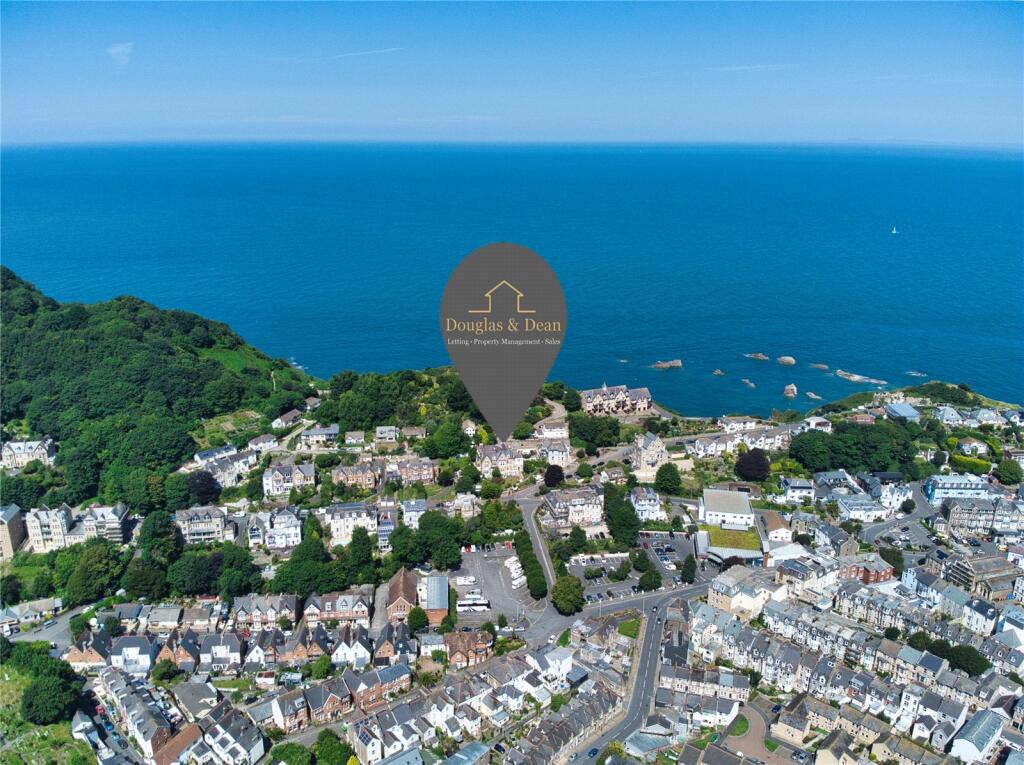
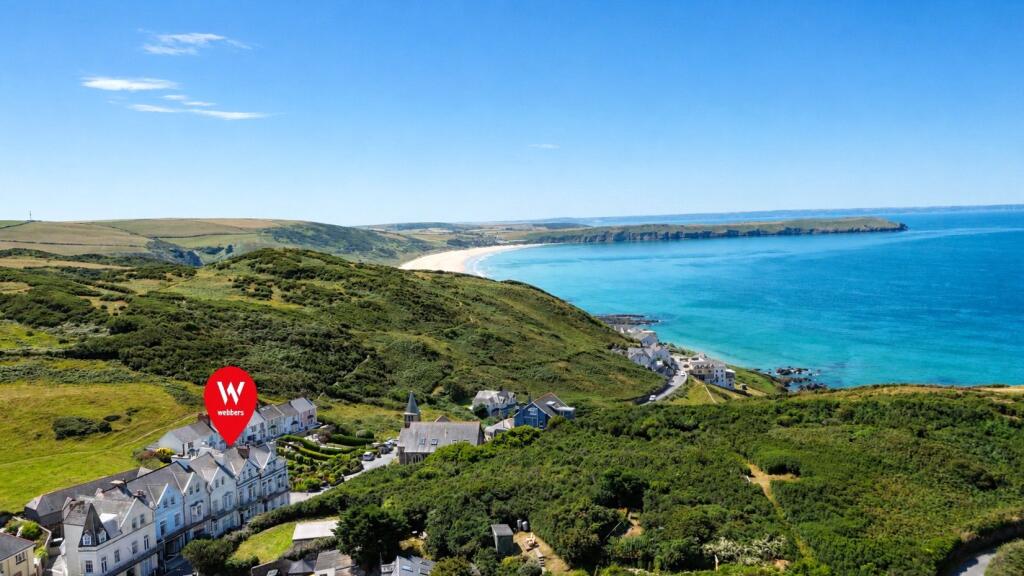
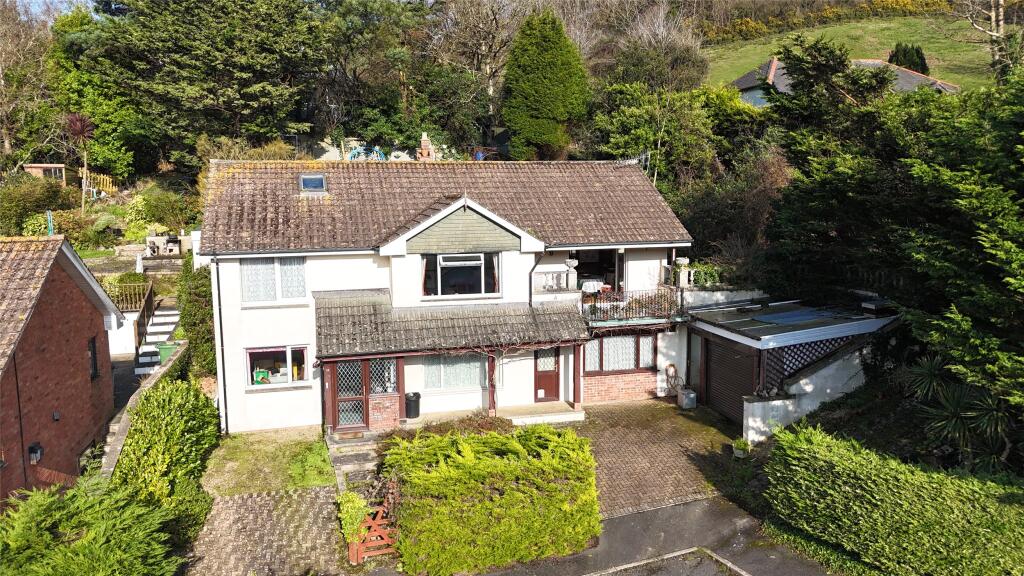
Situated in one of Ilfracombe’s most desirable elevated settings, this impressive family residence enjoys far-reaching views across the coastline, surrounding countryside and townscape.
Generous, elegant and full of character, the property offers a wonderful balance of period charm and modern refinement, with spacious rooms, high ceilings, beautifully updated interiors and superb outside areas from which to enjoy the setting.
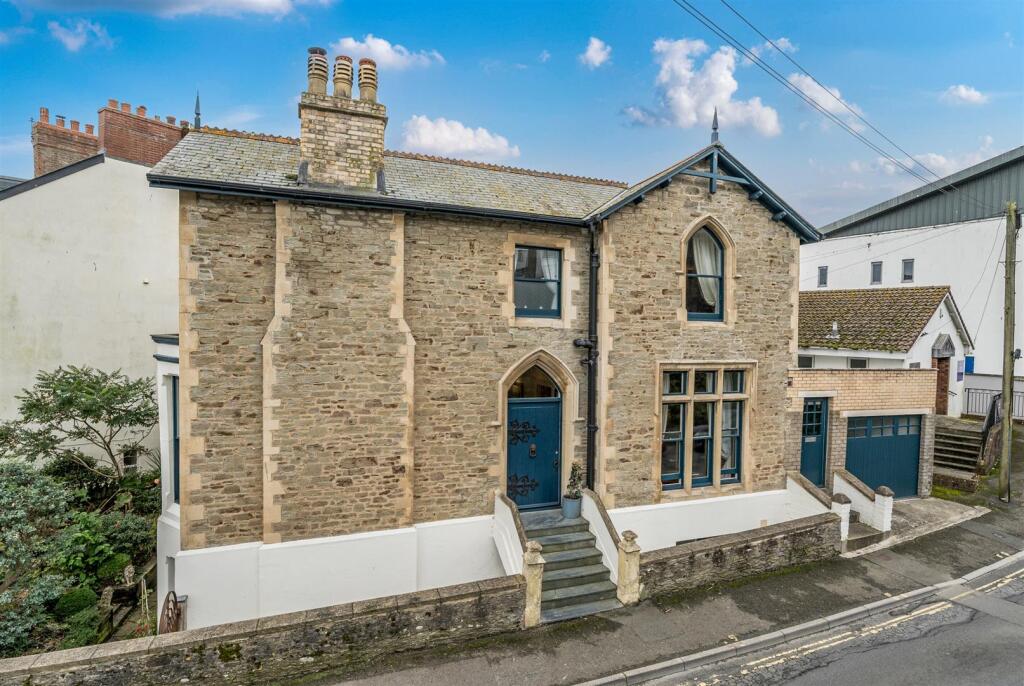
The accommodation is arranged over two floors and is far more spacious than its external appearance might suggest.
An enclosed entrance lobby opens into a welcoming central hallway, where attractive tiled flooring and a staircase rising to the first floor immediately set the tone for the home.
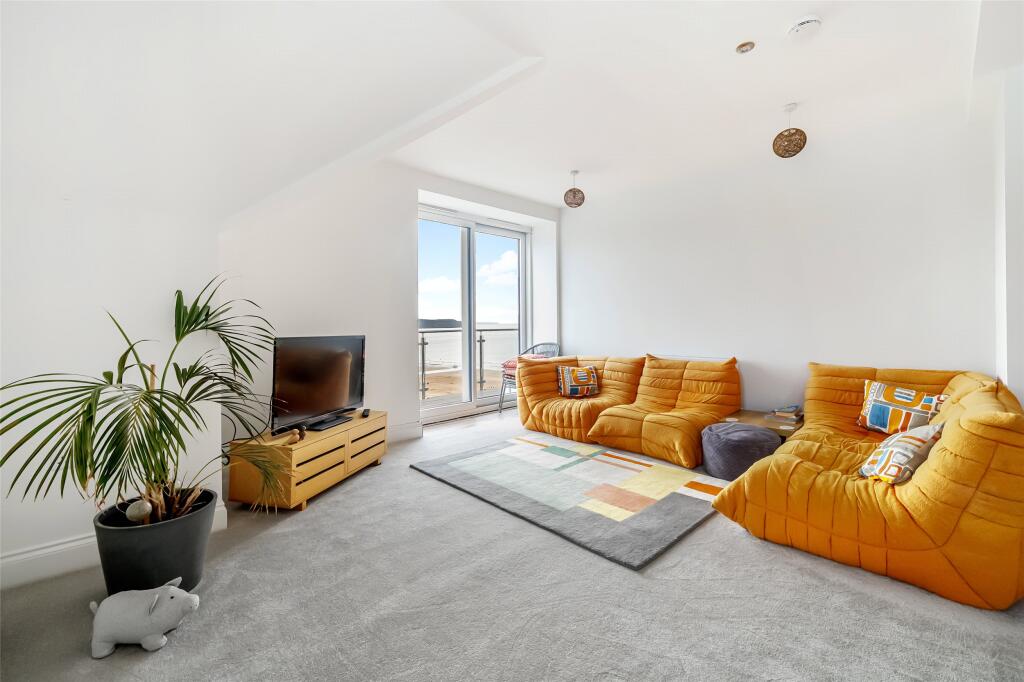
To one side sits a generous lounge, a beautifully proportioned reception room featuring a fireplace, bay window and delightful outlook.
On the opposite side of the hall is the striking kitchen/dining room, extending to approximately 26ft and forming the true heart of the home.
Thoughtfully opened up by the current owners, this superb space provides an excellent setting for both everyday family living and entertaining.
The dining area comfortably accommodates a large table and chairs, while a charming built-in window seat has been positioned to take full advantage of the wonderful views.
The kitchen itself was refitted approximately three years ago and is finished to an excellent standard, with a central island offering seating and storage, space for a range cooker, American-style fridge freezer and wine cooler, together with an integrated dishwasher.
From here, there is direct access into the uPVC conservatory, creating an additional light-filled space overlooking the garden.
Beyond the main hallway, an inner lobby leads through to a well-appointed utility room, fitted with ample storage, an integrated fridge and freezer, and space for both a washing machine and tumble dryer.
A door from this area provides convenient access out to the rear garden. The first floor continues to impress.
A refitted bathroom is located on the half landing, with further steps leading up to a spacious main landing. From here, all four bedrooms can be accessed, each being a genuine double room.
The principal bedroom is particularly appealing, benefiting from a range of built-in wardrobes, an en-suite shower room and direct access onto a private balcony.
With room for a couple of chairs, this is a lovely spot to enjoy the morning sun and take in the surrounding views.
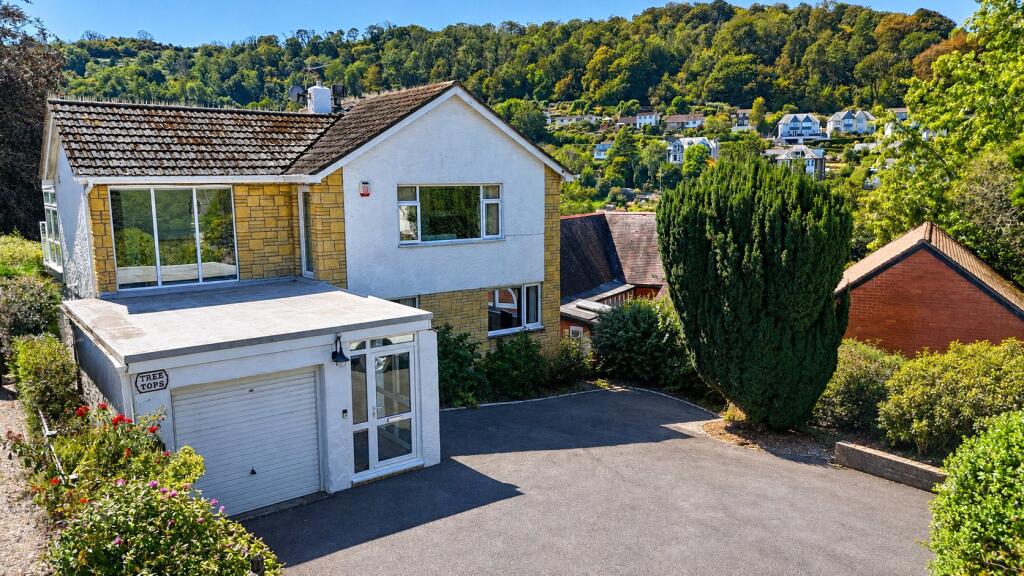
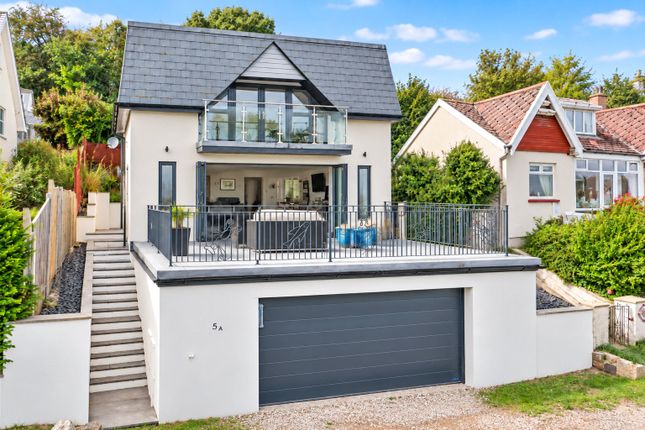
Externally, the property is approached from the road, where there is access to a detached garage.
A sloping pathway leads up to the front of the house, where a large decked terrace provides a superb area for outside dining, entertaining or simply relaxing in the open air.
To the rear, the garden has been attractively terraced to make the most of the plot, with a level lawned area and an additional decked seating space, both enjoying the impressive outlook that makes this home so special.
Overall, this is a substantial and beautifully presented family home in a prime Ilfracombe location, combining generous accommodation, modern upgrades, character features and exceptional views.
A viewing is strongly recommended to fully appreciate the scale, quality and setting on offer.
Services: All mains services connected EPC: D Council Tax: E Applicants are advised to proceed from our offices in an easterly direction along the High Street taking the A399 sign posted Combe Martin.
Continue along this road on into Portland Street and continue up the hill turning right at the first set of traffic lights onto the New Barnstaple Road.
Follow this road as it bears round to the right and number 4 will be located in an elevated position on the right hand side just before the sharp left hand bend in the road.
GROUND FLOOR Entrance Porch 2.64m x 0.69m Entrance Hallway 6.12m x 1.83m Lounge 6.2m x 4.32m Dining Room 4.8m x 4.34m Conservatory 3.86m x 2.24m Kitchen/Breakfast Room 3.91m x 3.4m Shower Room 2m x 1.8m Utility 1.83m x 1.4m Downstairs W.c.
1.8m x 0.97m Half Landing Bathroom 2.24m x 1.78m FIRST FLOOR Bedroom 1 5.33m x 4.7m Bedroom 2 4.7m x 4.45m Bedroom 3 4.27m x 3.33m Bedroom 4 3.58m x 3.33m
Value & comps
No previous sales on record.
Returns
Set an offer; the calculator follows it.
We're still gathering serviced-accommodation data for this area.
Archie refurb estimate: a Pro feature
0.0% below asking
This is not financial or investment advice. Prop AI Deals is not authorised by the Financial Conduct Authority (FCA) to provide investment advice.
All investment calculators, property analyses, and AI-generated insights are for informational purposes only. Property investment carries risk and may result in financial loss. All calculations should be independently verified and you should consult with FCA-authorised financial advisers before making any investment decisions.
Past performance does not guarantee future results. Tax implications vary by individual circumstances.
Deal
Properties like this can earn 2–3x BTL yields when converted to HMO, with retrofit costs around £10k/room. Sign in to see the full tier, yield projection, and cost breakdown.
Commercial properties like this can earn 30-50% higher yields when converted to residential under Class MA / Q / P / PA, with prior approval costing ~GBP 96/unit. Sign in to see the recommended route, yield uplift, and cost breakdown.
BRRR-suited properties can recycle 80-100% of investor capital on refi, leaving a high-yielding rental with most of the money out. Sign in to see the refurb cost stack, ARV projection, and refinance maths.
Detached + large garden = sub-division play. Pro tier unlocks the tier badge, plot size, uplift estimate, and regional land benchmark.
Short-lease flats trade at deep discount, but extending under the 1993 Act often costs far less than the discount. Pro tier unlocks the tier badge, premium breakdown, long-lease ARV and arbitrage maths.
See projected short-stay revenue vs a vanilla BTL for this property.
See real sub-let margins (HMO room rates & SA nightly rates) vs the landlord rent.
Area
Agent & docs
FAQ
About Westminster Villas, Ilfracombe, Devon, EX34
Explore nearby