We've tightened what earns a Pursue. A home now needs a published valuation, a strategy that still makes money after real running costs and lender stress tests, and no listing problems that would stop a mortgage. You'll see fewer Pursues, and each one has been checked harder.
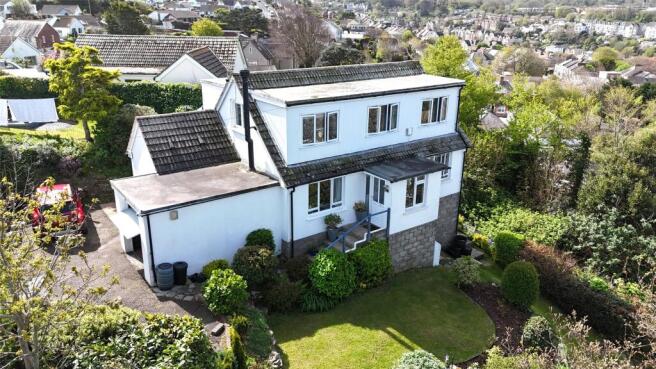
See how verdicts work4-bedroom detached house · EX34 8AY
Listing removedListed 385 days
Opportunity summary
See Archie’s verdict, returns by strategy and what to check before viewing.
About
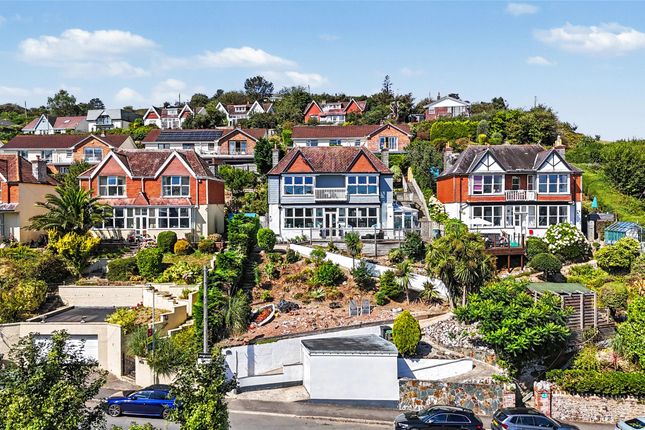
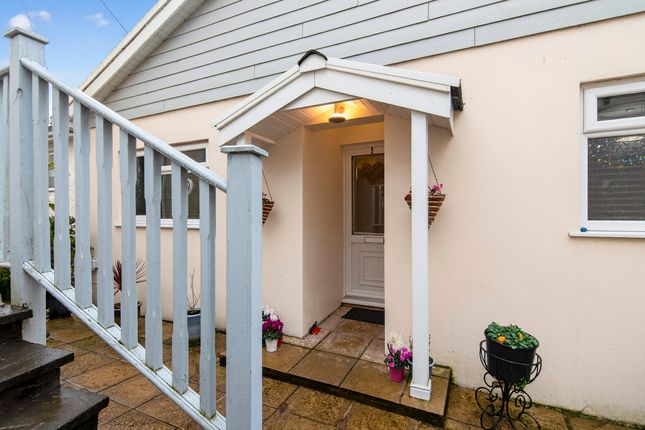
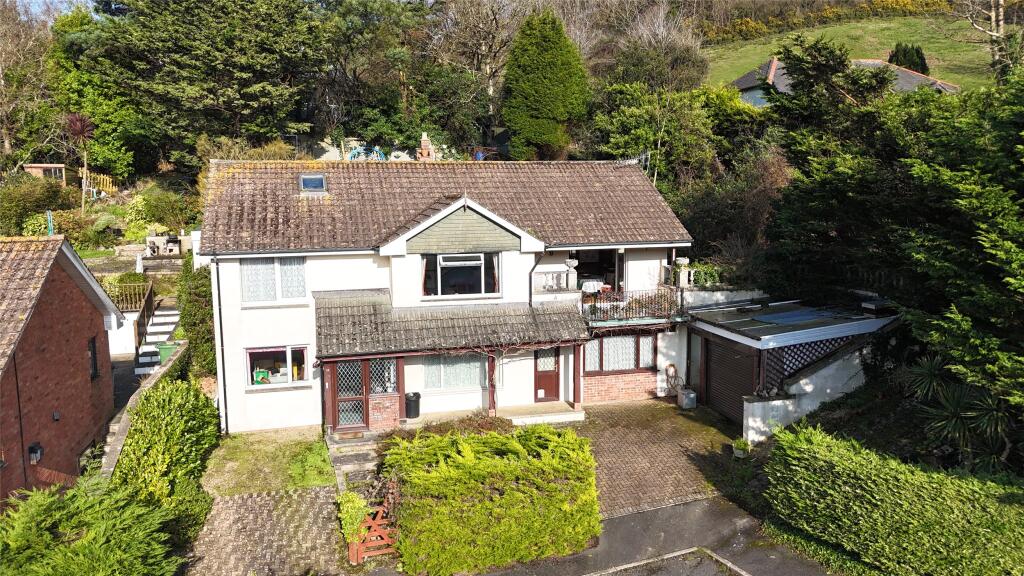
An exceptional period property with flexible accommodation spread over three floors with bespoke high-quality finishes & impressive garden apartment. Private gardens and Garage.
Set in an sought-after location. EPC Band C. Council Tax Band E. Freehold.
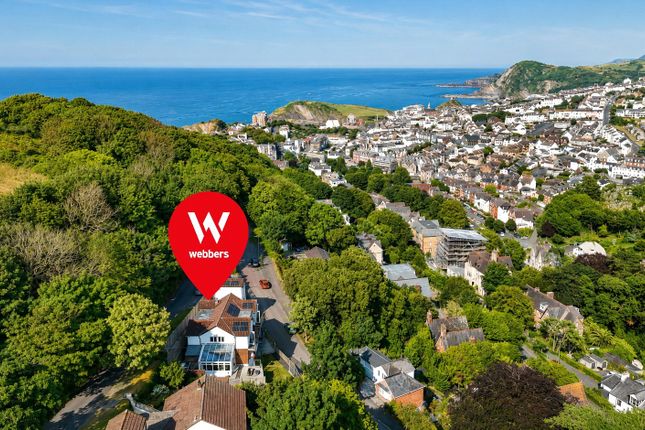
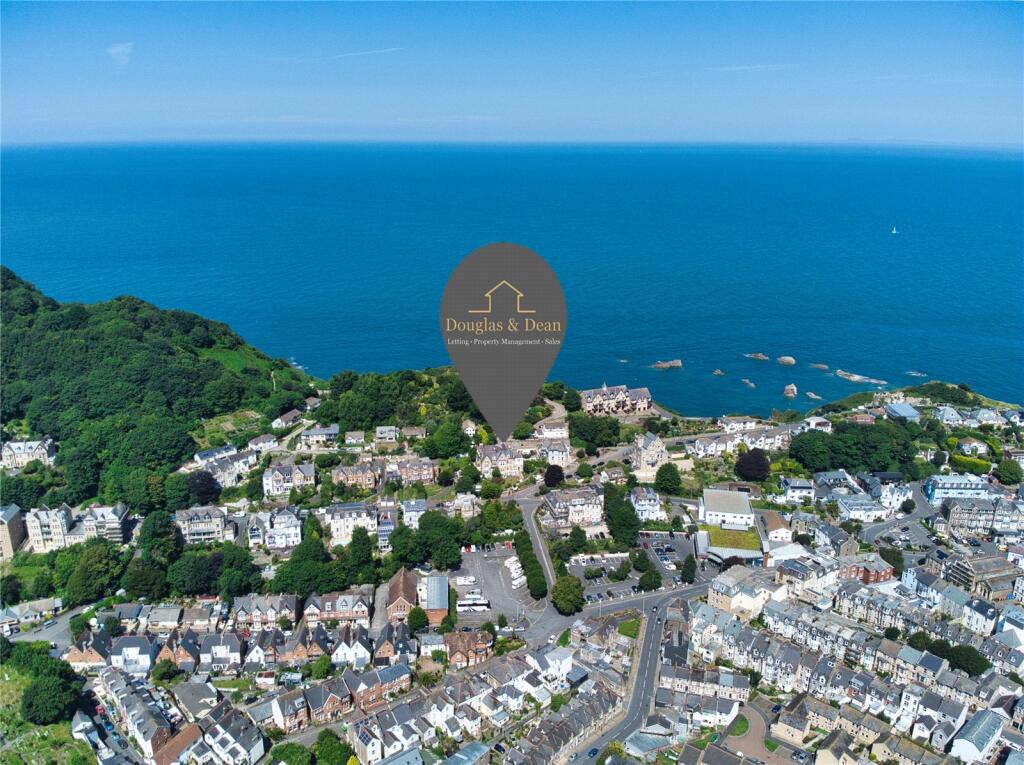
Situation & Amenities - Ilfracombe is a vibrant town on the North Devon coast with its Harbour, sandy beach, and numerous amenities, including supermarkets, theatre, cinema, indoor swimming pool, along with a secondary school, hospital, doctors surgery, range of pubs/restaurants and Damien Hirst's Verity, a 66 ft bronze sculpture at the end of the harbour.
The Yacht Club on the harbour front is a major part of the towns social scene, and includes gig racing. From the harbour, there is a ferry to Lundy Island and boat trips along the coastline.
Barnstaple, North Devon's regional centre is about 12 miles and includes more extensive shopping, supermarkets, leisure centre, college, North Devon regional hospital and its famous Pannier Market and Butchers Row.
The property is located close to Exmoor National Park, which is an Area of Outstanding Natural Beauty, and extremely popular with walkers, cyclists and horse riders all year round.
The coastline is renowned for its spectacular landscape, ranging from high open moorland, wooded combes and dramatic sea cliffs.
North Devon coastline is easily accessible including the popular surfing beaches of Croyde, Saunton and Woolacombe.
There are many sporting facilities in the area including golf at Ilfracombe itself, Saunton, Barnstaple and the Royal North Devon Golf Course at Westward Ho!, which is the oldest course in England.
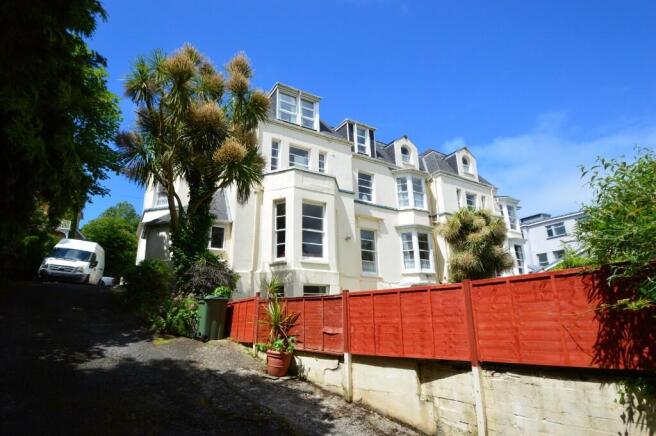
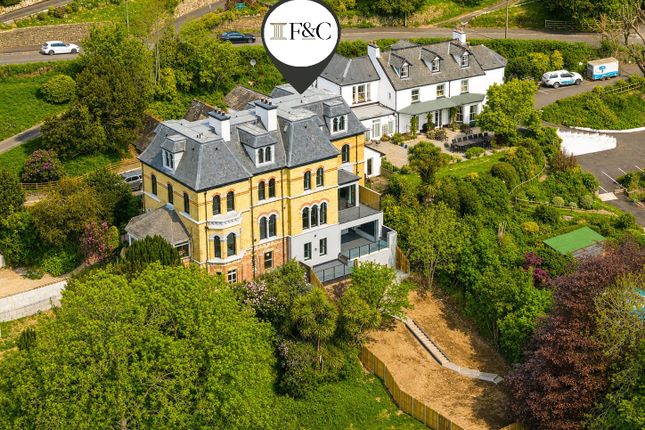
Description - Park Lodge is an attractive period property, which is a stunning example of Victorian architecture.
It has been sympathetically, meticulously and stylishly renovated by the current owners, resulting in an exceptional home with spacious flexible accommodation spread over three floors with bespoke high-quality finishes such as Winchester handmade tiles and Cole & Son and Nina Campbell wallpapers that blend seamlessly with many restored period features such as ornate ceilings, flagstone flooring, stained-glass windows, parquet flooring, fireplaces etc.
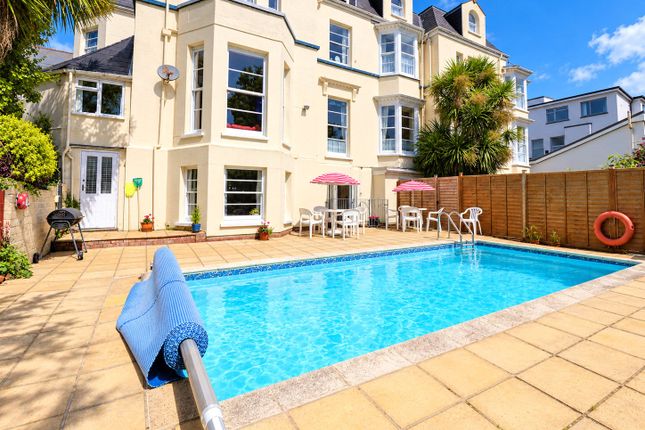
On the Lower Ground Floor is a self-contained garden apartment which can be accessed from an internal staircase from the main residence or from a private external entrance.
The apartment has previously been a successful holiday let but would also work very well as additional accommodation to the main house or for those looking for dual occupancy or a home with income.
Externally, the gardens have been landscaped and planted with an assortment of plants, flower and shrubs, there is also an attractive fountain and summerhouse.
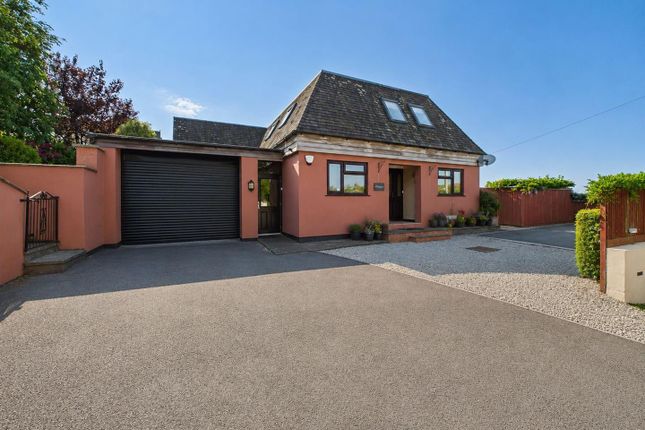
The property benefits from a single garage, workshop/storage room. This is certainly a property that must be viewed to be fully appreciated.
Accommodation - The entrance hall gives a breath-taking sense of arrival, setting the tone for the rest of the house with an abundance of natural light, high ceilings and elegant proportions.
From here is access to the rest of the Ground Floor accommodation which includes the stunning dual aspect sitting room/dining room with ornate decorative ceilings, wood flooring, windows seats, open fireplace, decorate heating panels, sash windows with views of the gardens and grounds and original wooden shutters.
The other reception room to the front of the house oozes character and can be used in variety of ways, from here you have access to a porch and door to the front.
The Kitchen/Breakfast room includes wooden flooring, a range of units with slate worktops, inset sink, handmade Winchester tiles, bespoke wooden panty unit, Smeg range cooker with gas hob and a central woodburner.
Cloakroom WC finishes the ground floor accommodation.
The quality and stylish interior continues to the First Floor, where a split landing with large stained-glass windows gives access to all of the three elegant bedrooms which have classic proportions and high ceilings with the principle benefiting from a stylish en-suite.
The third bedroom includes bespoke built handless wardrobes. The bathroom includes tiled flooring, freestanding roll top bath, double shower, WC and sink.
The Garden Apartment - The garden apartment is truly impressive and boasts a wealth of character.
This can be accessed from an internal staircase from the main residence or from a private external entrance via the front garden.
It has previously been a successful holiday let but would also work very well as additional accommodation to the main house or for those looking for dual occupancy or a home with income.
The accommodation consists; Entrance hall with flagstone flooring which runs through to the kitchen/dining room which includes a range of units with oak worktops, electric stove with hob and walk in pantry.
The laundry room includes a Belfast sink, units with worktops and space for white goods.
The spacious sitting room includes parquet flooring, bay window, log burner with wooden surround and adjoins a fully glazed garden room with access to the garden.
This room is versatile and lends itself to being partitioned should extra sleeping accommodation be required.
The double bedroom also has access to the garden and wet room has been stylishly finished and comes with under floor heating.
Outside - The gardens are to the side and rear of the property and have been landscaped and planted with an assortment of plants, flower, shrubs and trees, there is also an attractive fountain, summerhouse and private places for seating as well as a courtyard with log store.
There is pedestrian access to the road, access to the garden apartment and also a storage/plant room - ideal for surfboards, bikes etc. Services - All main services. Gas central heating.
The main house and apartment have separate heating controls. The property is not listed but we understand the original pillars which are within the front garden are Grade II Listed.
Value & comps
No previous sales on record.
Returns
Set an offer; the calculator follows it.
We're still gathering serviced-accommodation data for this area.
Archie refurb estimate: a Pro feature
0.0% below asking
This is not financial or investment advice. Prop AI Deals is not authorised by the Financial Conduct Authority (FCA) to provide investment advice.
All investment calculators, property analyses, and AI-generated insights are for informational purposes only. Property investment carries risk and may result in financial loss. All calculations should be independently verified and you should consult with FCA-authorised financial advisers before making any investment decisions.
Past performance does not guarantee future results. Tax implications vary by individual circumstances.
Deal
Properties like this can earn 2–3x BTL yields when converted to HMO, with retrofit costs around £10k/room. Sign in to see the full tier, yield projection, and cost breakdown.
Commercial properties like this can earn 30-50% higher yields when converted to residential under Class MA / Q / P / PA, with prior approval costing ~GBP 96/unit. Sign in to see the recommended route, yield uplift, and cost breakdown.
BRRR-suited properties can recycle 80-100% of investor capital on refi, leaving a high-yielding rental with most of the money out. Sign in to see the refurb cost stack, ARV projection, and refinance maths.
Detached + large garden = sub-division play. Pro tier unlocks the tier badge, plot size, uplift estimate, and regional land benchmark.
Short-lease flats trade at deep discount, but extending under the 1993 Act often costs far less than the discount. Pro tier unlocks the tier badge, premium breakdown, long-lease ARV and arbitrage maths.
See projected short-stay revenue vs a vanilla BTL for this property.
See real sub-let margins (HMO room rates & SA nightly rates) vs the landlord rent.
Area
Agent & docs

FAQ
About Torrs Park, Ilfracombe
Explore nearby