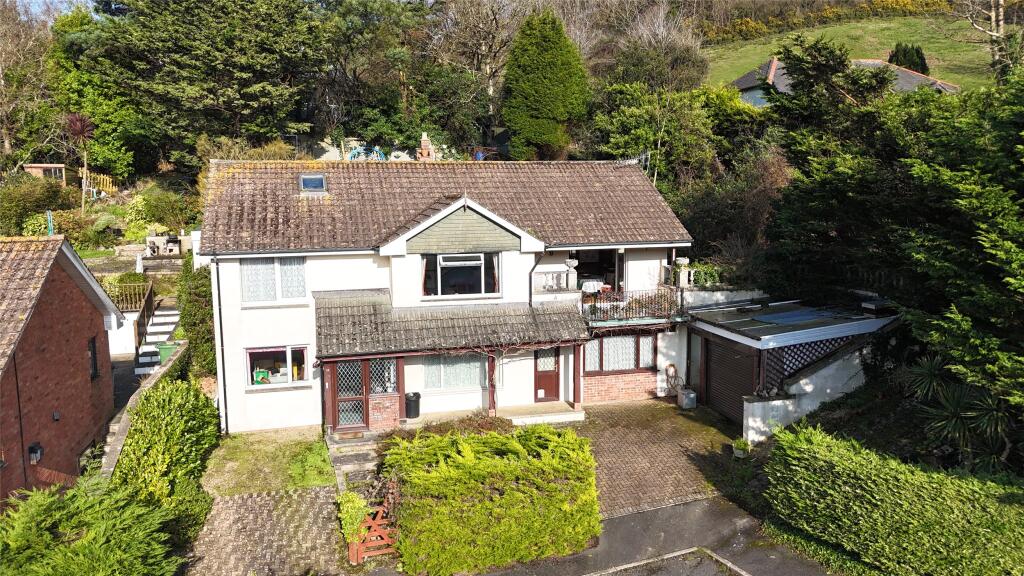
4-bedroom detached house · EX34 9LW
Sold STCListed 182 days
Opportunity summary
See Archie’s verdict, returns by strategy and what to check before viewing.
About
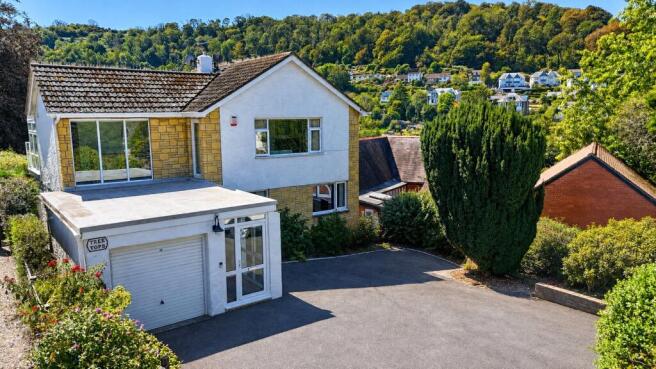
Approached through a five bar gate and along a long private driveway, this detached home enjoys a peaceful and secluded setting within its own grounds.
The position is a major part of its appeal, with far reaching views over the town and beyond towards the Torrs, the Bristol Channel and the distant Welsh coastline, while the surrounding gardens give the property a pleasing sense of privacy and space.
The house is newly decorated throughout and offers bright, adaptable accommodation arranged over two floors.
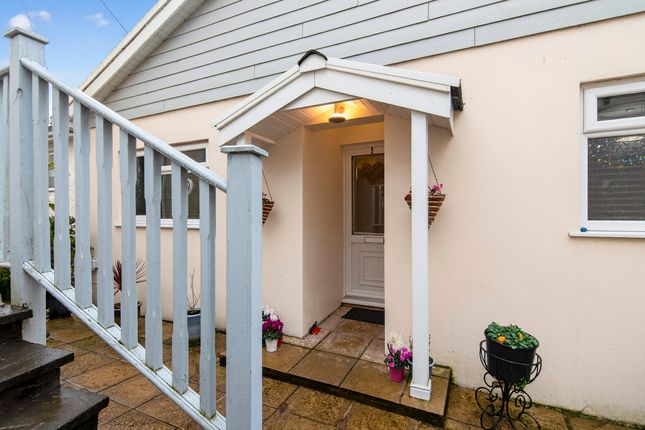
A good sized entrance porch leads into an open plan lounge and dining room, a welcoming central living space with a newly fitted log burner that creates a natural focal point.
This is a room that works well for everyday living as well as for entertaining, with an easy flow through to the inner hallway and the rest of the ground floor.
The kitchen and breakfast room are finished in a high gloss finish, with grey gloss wall and base units, soft close cupboards and drawers, LED lit glass display cupboards, a pull out larder cupboard, inset ceramic sink, Hotpoint five ring gas hob with extractor over, electric double oven, and space for a dishwasher.
A glazed door leads through to a separate utility room with plumbing and space for further appliances, helping keep the main kitchen practical and uncluttered.
Also on the ground floor are two double bedrooms and a dining room that could equally serve as a home office/study, offering valuable flexibility for family life, guests, home working, or ground floor living if required.
One of the bedrooms enjoys sea views, while another is well suited as a snug or further reception room.
The ground floor bathroom has been newly installed and finished with a high quality suite, including a panelled L shaped bath with screen and shower attachment, contemporary waterfall taps, heated towel rail and porcelain tiled floor.
Upstairs, the layout continues to make the most of the setting. The principal bedroom enjoys particularly impressive far reaching views, creating a memorable main bedroom space.
There is also a further dual aspect double bedroom and a spacious family bathroom fitted with a high specification four piece suite.
An eaves cupboard on the landing provides useful additional storage.
Outside, the grounds wrap around the house with stocked gardens, mature shrubs and hedging, areas of lawn and a choice of seating spaces to follow the sun through the day.
Two patios provide space for outdoor dining and relaxation, while the rear paved terrace enjoys a private sunny aspect.
Steps rise through planted beds and on to a further lawned area with a separate seating space at the top of the garden. Practical features are equally well considered.
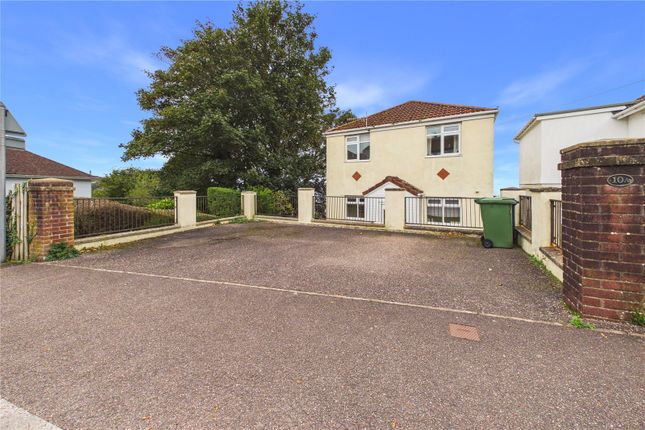
There is off road parking for several vehicles, a single up and over garage with power and light, solar panels, and a substantial under property store area that includes a workshop and provides excellent storage.
This space also houses the recently installed combination boiler.
Altogether, the property combines outlook, privacy, flexibility and useful outside space in a way that will appeal to buyers looking for a well rounded home in a distinctive setting.
Applicants are advised to proceed from our offices in a westerly direction along the high street. Turn first left into Marlborough Road and then immediately left again into Highfield Road.
Proceed up the hill taking the second right hand turn into Princess Avenue.
Follow the road up for approximately 100 yards where the entrance to Pentor will be found on the right hand side through a five bar gate opposite the entrance to the Ilfracombe Junior School.
Value & comps
No previous sales on record.
Returns
Set an offer; the calculator follows it.
We're still gathering serviced-accommodation data for this area.
Archie refurb estimate: a Pro feature
0.0% below asking
This is not financial or investment advice. Prop AI Deals is not authorised by the Financial Conduct Authority (FCA) to provide investment advice.
All investment calculators, property analyses, and AI-generated insights are for informational purposes only. Property investment carries risk and may result in financial loss. All calculations should be independently verified and you should consult with FCA-authorised financial advisors before making any investment decisions.
Past performance does not guarantee future results. Tax implications vary by individual circumstances.
Deal
Properties like this can earn 2–3x BTL yields when converted to HMO, with retrofit costs around £10k/room. Sign in to see the full tier, yield projection, and cost breakdown.
Commercial properties like this can earn 30-50% higher yields when converted to residential under Class MA / Q / P / PA, with prior approval costing ~GBP 96/unit. Sign in to see the recommended route, yield uplift, and cost breakdown.
BRRR-suited properties can recycle 80-100% of investor capital on refi, leaving a high-yielding rental with most of the money out. Sign in to see the refurb cost stack, ARV projection, and refinance maths.
Detached + large garden = sub-division play. Pro tier unlocks the tier badge, plot size, uplift estimate, and regional land benchmark.
Short-lease flats trade at deep discount, but extending under the 1993 Act often costs far less than the discount. Pro tier unlocks the tier badge, premium breakdown, long-lease ARV and arbitrage maths.
See projected short-stay revenue vs a vanilla BTL for this property.
See real sub-let margins (HMO room rates & SA nightly rates) vs the landlord rent.
Area
Agent & docs

FAQ
About Princess Avenue, Ilfracombe, EX34
Explore nearby