4-bedroom detached house · EX34 8HZ
For saleListed 68 days
Opportunity summary
See Archie’s verdict, returns by strategy and what to check before viewing.
About
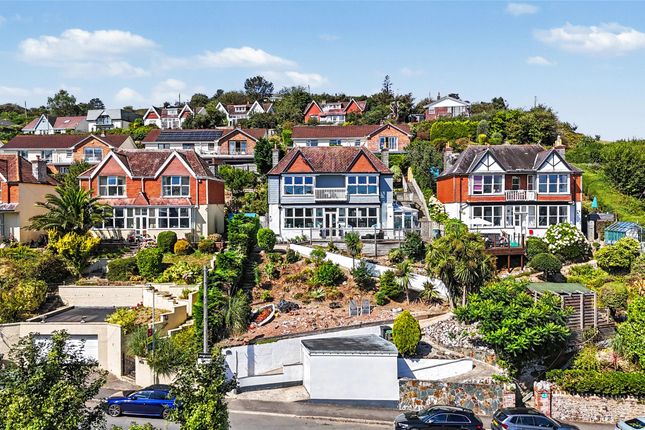
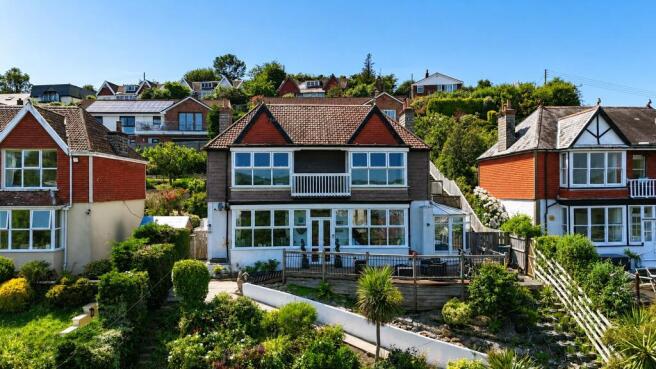
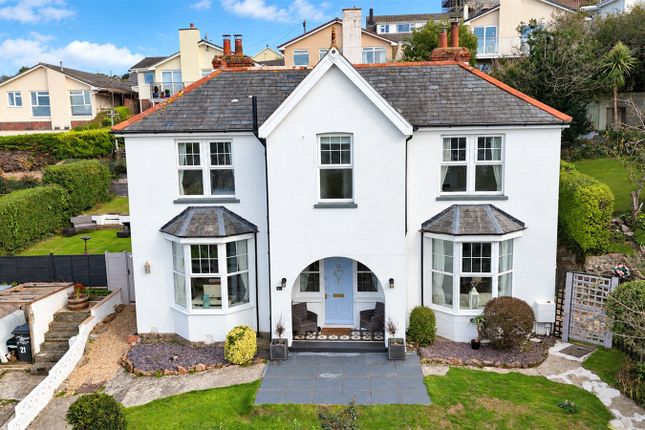
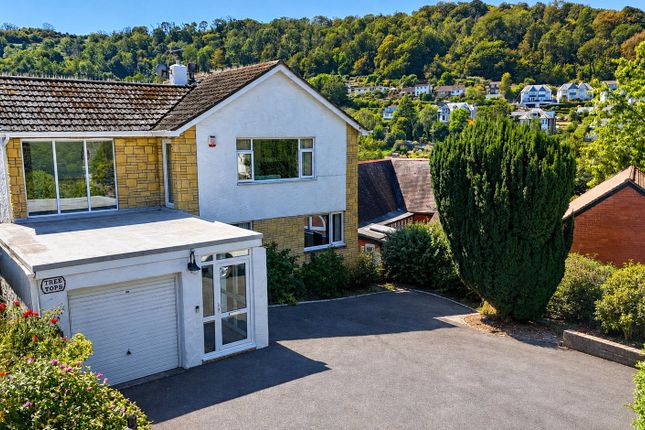
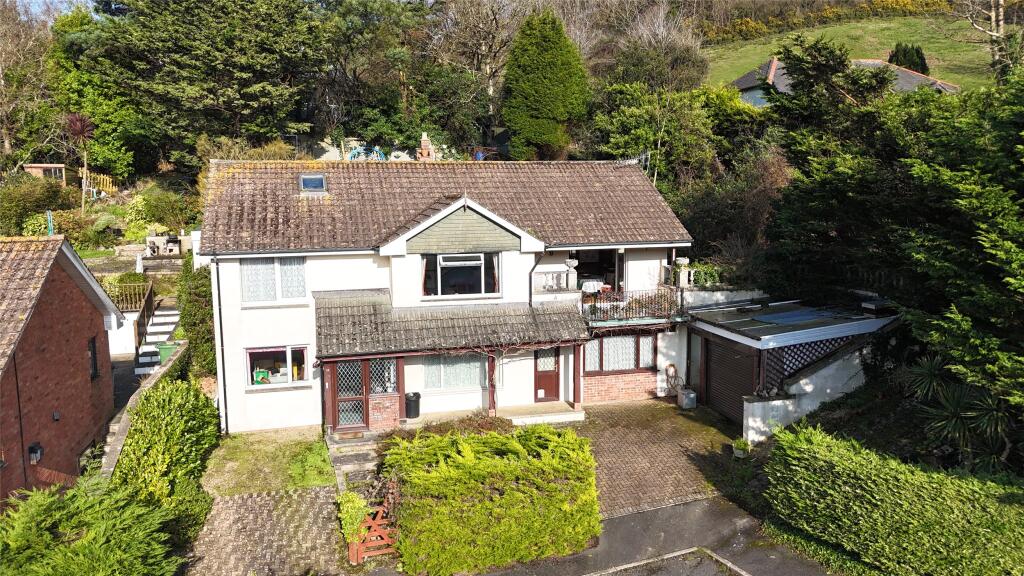
Treetops is a very well presented and extended detached home that has remained in the same ownership for more than four decades.
The property combines generous proportions with a flexible arrangement of accommodation, creating a home that is well suited to family life, entertaining and those looking for space to work or relax at home.
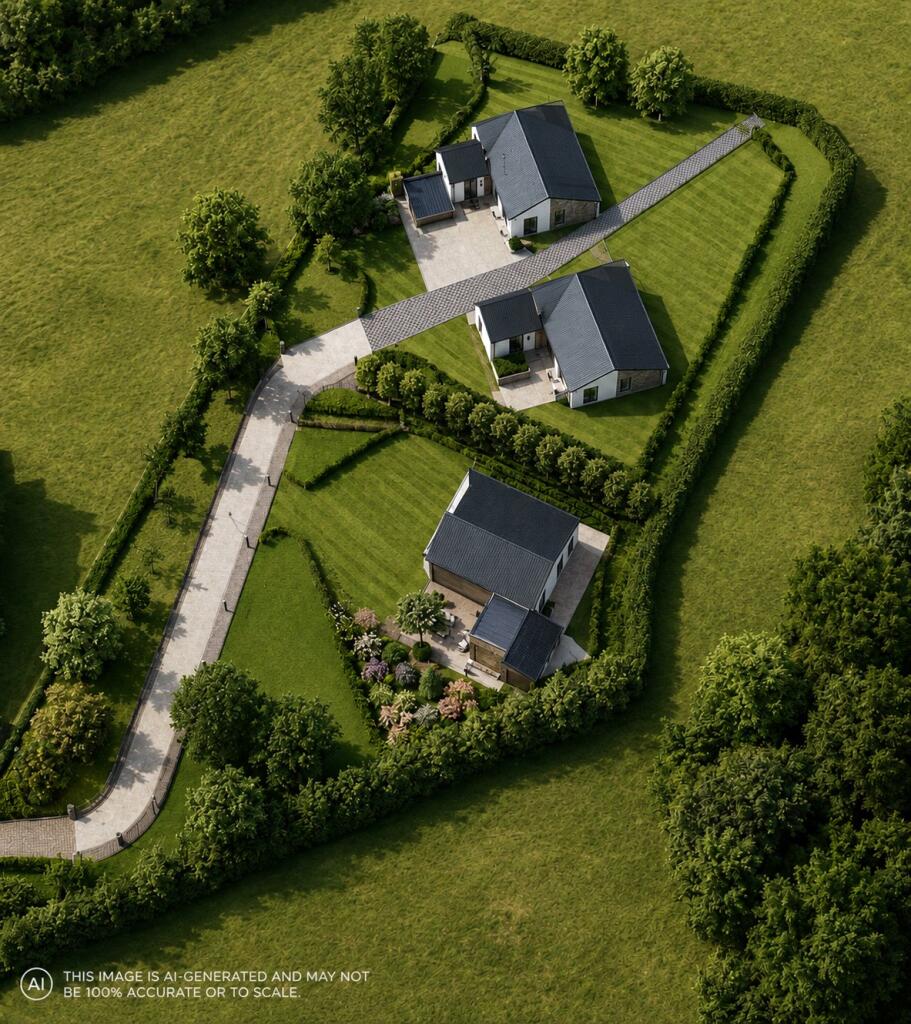
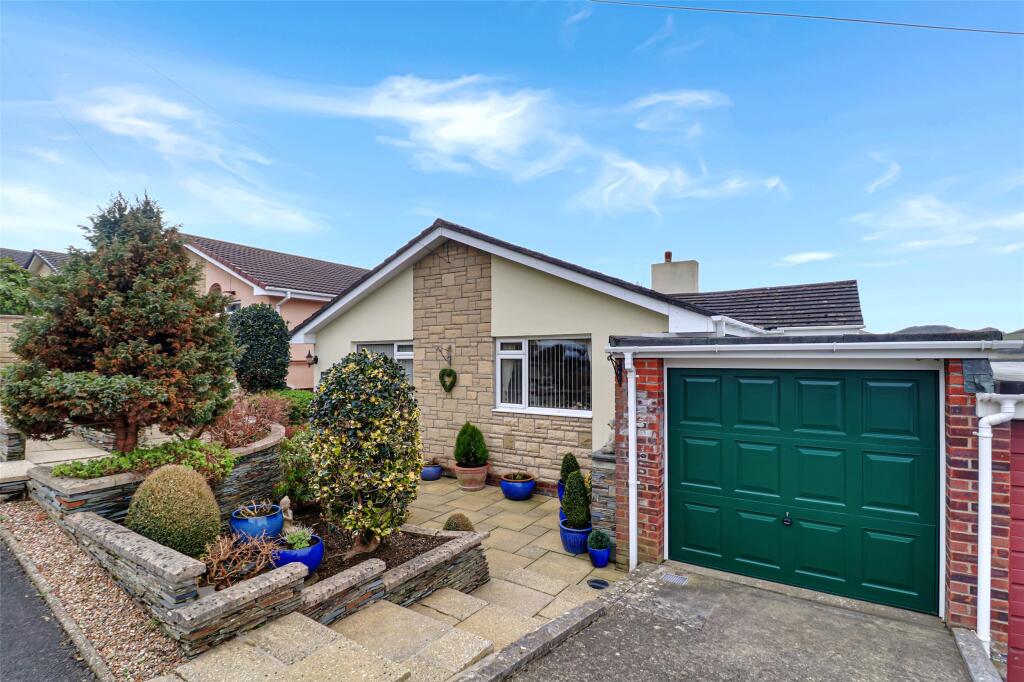
The approach provides an immediate sense of practicality, with a substantial driveway offering parking for at least six to seven vehicles.
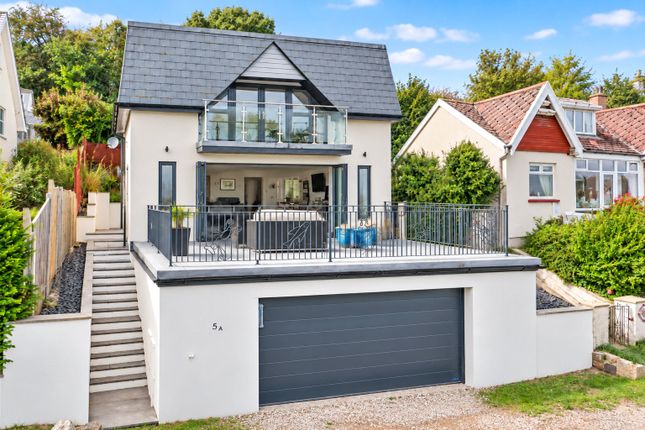
This is complemented by an integral single garage with an electric vehicle charging point.
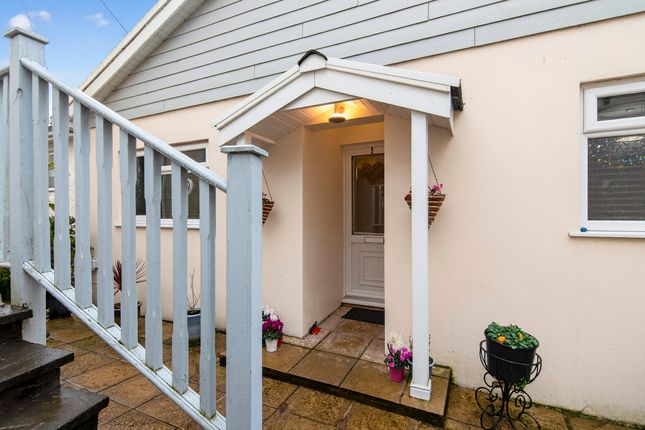
Inside, a bright and spacious entrance hall introduces the accommodation and leads to a modern fitted shower room.
The utility room is equally well considered, providing ample storage together with space for a washing machine, tumble dryer and American style fridge freezer.
A stainless steel sink is also fitted, while direct access to the rear garden makes the room particularly useful for everyday family living.
Two generous double bedrooms are positioned on this level, offering excellent flexibility for family members, guests or those requiring additional space away from the principal living areas.
The centrepiece of the home is the impressive open plan kitchen, dining and sitting room.
Bright, spacious and designed as a sociable everyday living space, the room brings together cooking, dining and relaxation in one generous setting.
A log burner creates a welcoming focal point, while a light void above the kitchen draws additional natural light into the room.
The kitchen itself provides ample storage and incorporates a U shaped breakfast bar, built in electric hob, stainless steel corner sink and two ovens.
UPVC doors open directly onto a rear patio, creating an easy connection between the main living space and the garden during the warmer months.
A glass balcony provides an additional place to sit and enjoy the outlook across the rear garden, adding another layer to the relationship between the internal and external spaces.
The upper level continues the bright and spacious feel of the home.
The principal lounge is a generous dual aspect room with a multi fuel fire, providing a comfortable setting for quieter relaxation away from the main open plan living area.
Two further double bedrooms are also found on this floor, both enjoying pleasant outlooks towards the garden. One includes built in sliding wardrobes, providing useful integrated storage.
The family bathroom comprises a bath, WC and wash hand basin. Completing the accommodation is a conservatory room that offers valuable versatility.
It would lend itself well to use as a home office, study or additional sitting space and provides access onto a generous rear balcony overlooking the garden.
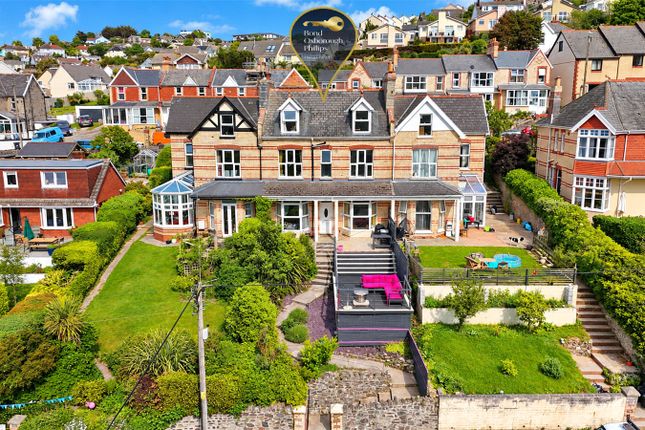
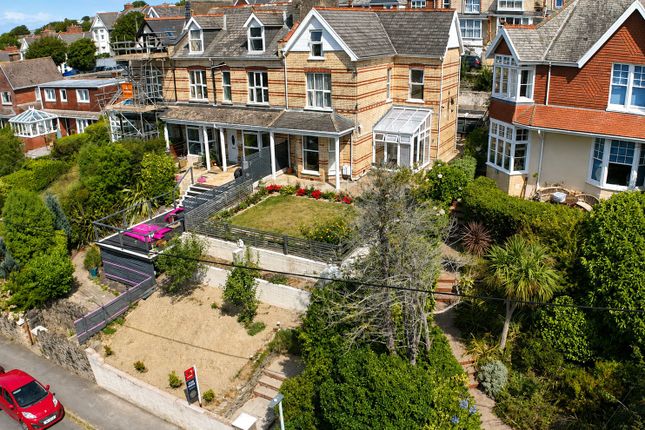
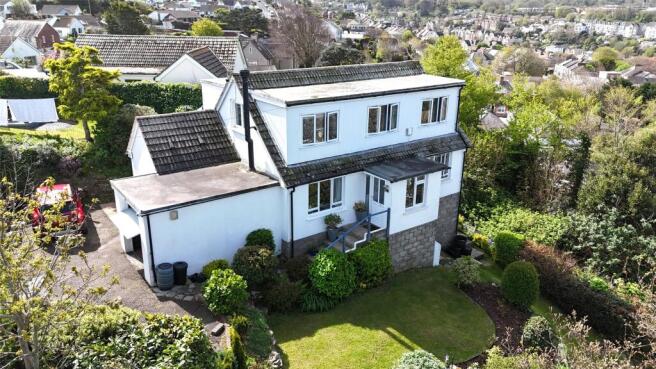
Outside, the rear garden is a particularly important feature of Treetops.
Generous in size and thoughtfully landscaped, it includes mature shrubs, fruit and vegetable growing areas, lawns and patio seating spaces.
The varied arrangement provides places for gardening, outdoor dining and relaxation while retaining a strong sense of privacy.
The property also benefits from 24 volt solar panels, adding a further practical feature to this long held and carefully maintained family home.
Treetops represents a rare opportunity to acquire a spacious and carefully maintained family home that has remained in the same ownership for more than 40 years.
With its flexible accommodation, impressive open plan living space, generous landscaped garden, extensive driveway parking and practical features including the integral garage, electric vehicle charging point and solar panels, the property offers an appealing balance of comfort, space and versatility.
A home with a strong sense of privacy and individuality, it is well suited to buyers looking for generous accommodation that can adapt comfortably to modern family life.
From Webbers Estate Agents at 48 High Street, proceed along the High Street with the office behind you and turn left into Marlborough Road.
Continue uphill before bearing right into St Brannocks Park Road. Follow the road and turn left into Furze Hill Road.
Continue along Furze Hill Road and, just before the road bears left into Doone Way, take the right hand turn to remain on Furze Hill Road.
Follow the road as it bears right, with Treetops being the last property at the bottom, accessed through the gated driveway.
Value & comps
No previous sales on record.
Returns
Set an offer; the calculator follows it.
We're still gathering serviced-accommodation data for this area.
Archie refurb estimate: a Pro feature
0.0% below asking
This is not financial or investment advice. Prop AI Deals is not authorised by the Financial Conduct Authority (FCA) to provide investment advice.
All investment calculators, property analyses, and AI-generated insights are for informational purposes only. Property investment carries risk and may result in financial loss. All calculations should be independently verified and you should consult with FCA-authorised financial advisers before making any investment decisions.
Past performance does not guarantee future results. Tax implications vary by individual circumstances.
Deal
Properties like this can earn 2–3x BTL yields when converted to HMO, with retrofit costs around £10k/room. Sign in to see the full tier, yield projection, and cost breakdown.
Commercial properties like this can earn 30-50% higher yields when converted to residential under Class MA / Q / P / PA, with prior approval costing ~GBP 96/unit. Sign in to see the recommended route, yield uplift, and cost breakdown.
BRRR-suited properties can recycle 80-100% of investor capital on refi, leaving a high-yielding rental with most of the money out. Sign in to see the refurb cost stack, ARV projection, and refinance maths.
Detached + large garden = sub-division play. Pro tier unlocks the tier badge, plot size, uplift estimate, and regional land benchmark.
Short-lease flats trade at deep discount, but extending under the 1993 Act often costs far less than the discount. Pro tier unlocks the tier badge, premium breakdown, long-lease ARV and arbitrage maths.
See projected short-stay revenue vs a vanilla BTL for this property.
See real sub-let margins (HMO room rates & SA nightly rates) vs the landlord rent.
Area
Agent & docs

FAQ
About Furze Hill Road, Ilfracombe, Devon, EX34
Explore nearby